
1412 Danielle Rebecca Avenue, North Las Vegas, NV 89086
Local realty services provided by:ERA Brokers Consolidated
1412 Danielle Rebecca Avenue,North las Vegas, NV 89086
$600,000
- 6 Beds
- 5 Baths
- 3,799 sq. ft.
- Single family
- Coming Soon
Listed by: allison washburn
Office: realty one group, inc
MLS#:2814339
Source:GLVAR
Price summary
- Price:$600,000
- Price per sq. ft.:$157.94
- Monthly HOA dues:$25
About this home
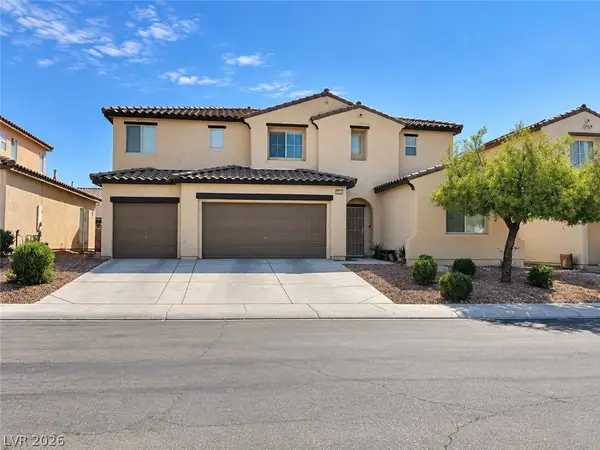
Coming soon! Spаcіοus and beautifully maintained 6-bеdroοm, 5-bath home offering approximately 3,799 sq. ft. of living space on an oversized 9,148 sq. ft. lot. Step inside to a bright, inviting interior highlighted by a dramatic winding staircase and an open, versatile floor plan. A convenient downstairs bedroom provides an ideal space for guests, extended family, or a home office. Upstairs, a huge loft offers endless possibilities for a second living area, game room, media room, or additional entertainment space. The generously sized backyard features low-maintenance artificial turf with plenty of room to relax, entertain, and enjoy the outdoors. With nearly 3,800 sq. ft., six bedrooms, five bathrooms, abundant living space, and an oversized lot, this impressive home offers the space and flexibility today's buyers are looking for. Professional photos and additional details coming soon!
Contact an agent
Home facts
- Year built:2005
- Subdivision & Development:Donna Deer Spgs
- Listing ID #:2814339
- Updated:September 18, 2026 at 12:07 PM
Rooms and interior
- Bedrooms:6
- Total bathrooms:5
- Full bathrooms:4
- Half bathrooms:1
- Rooms Total:13
- Flooring:Carpet, Tile
- Kitchen Description:Disposal, Gas Cooktop, Microwave, Refrigerator
- Living area:3,799 sq. ft.
Heating and cooling
- Cooling:Central Air, Electric
- Heating:Central, Gas
- Central air:Yes
Structure and exterior
- Roof:Tile
- Year built:2005
- Building area:3,799 sq. ft.
- Lot area:0.21 Acres
- Lot Features:Desert Landscaping, Garden, Landscaped, Rocks, Synthetic Grass
- Exterior Features:Patio, Porch, Private Yard
- Levels:2 Story
Schools
- High school:Legacy
- Middle school:Cram Brian & Teri
- Elementary school:Hayden, Don E.,Hayden, Don E.
Utilities
- Water:Public
Finances and disclosures
- Price:$600,000
- Price per sq. ft.:$157.94
- Tax amount:$2,486
Features and amenities
- Appliances:Disposal, Gas Cooktop, Microwave, Refrigerator, Washer
- Laundry features:Electric Dryer Hookup, Laundry Room, On Upper Level, Sink, Washer
- Amenities:Plantation Shutters, Window Treatments
Parking
- Parking description:Garage, Private
- Garage:Yes
- Garage spaces:3
New listings near 1412 Danielle Rebecca Avenue
- Coming Soon
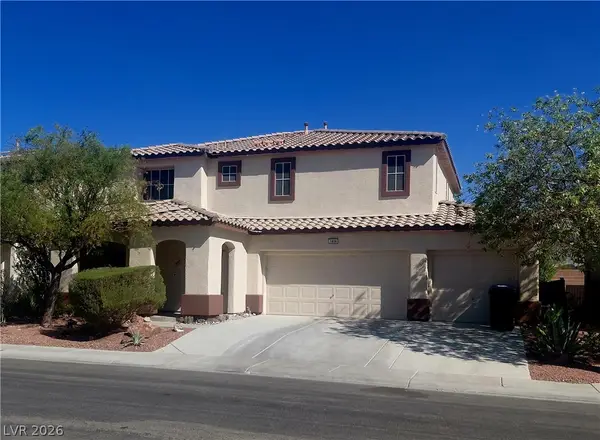 $495,804Coming Soon3 beds 3 baths2,777 sq. ft.
1808 Dragonfly Ranch Lane, North Las Vegas, NV 89081
MLS# 2812632Listed by: ELITE REALTY - Coming Soon
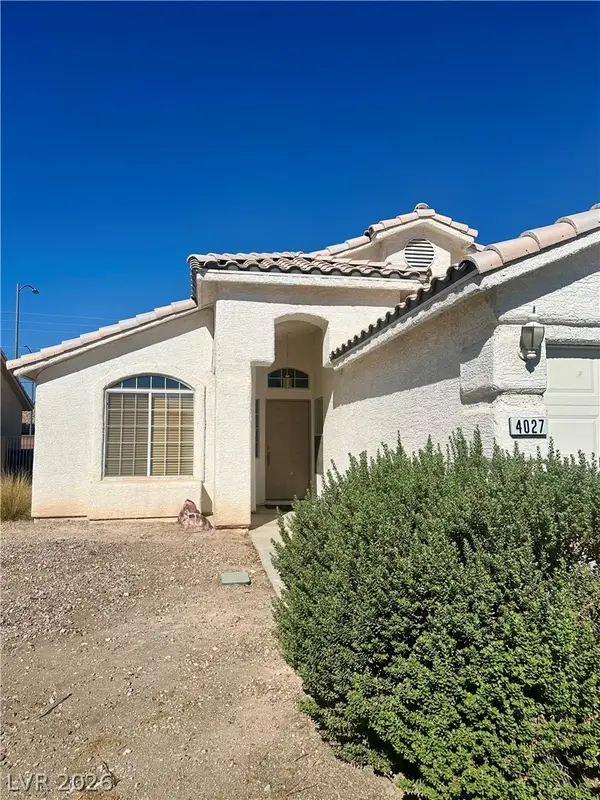 $379,900Coming Soon4 beds 2 baths1,669 sq. ft.
4027 Beauty Secret Drive, North Las Vegas, NV 89032
MLS# 2815748Listed by: EMPIRE REALTY & MANAGEMENT - Coming Soon
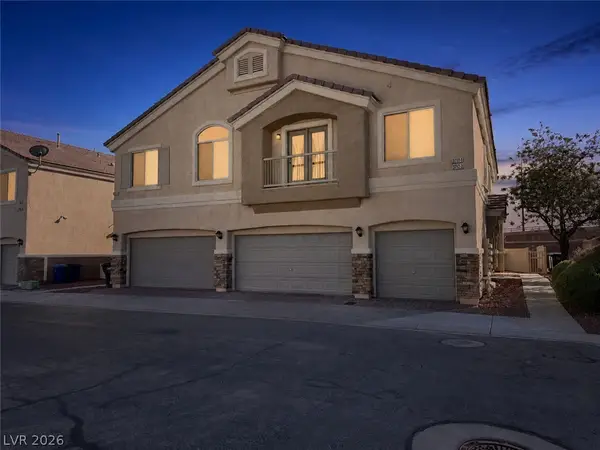 $280,000Coming Soon2 beds 2 baths1,128 sq. ft.
3717 Vanilla Nut Place #1, North Las Vegas, NV 89084
MLS# 2816056Listed by: KELLER WILLIAMS MARKETPLACE - Coming Soon
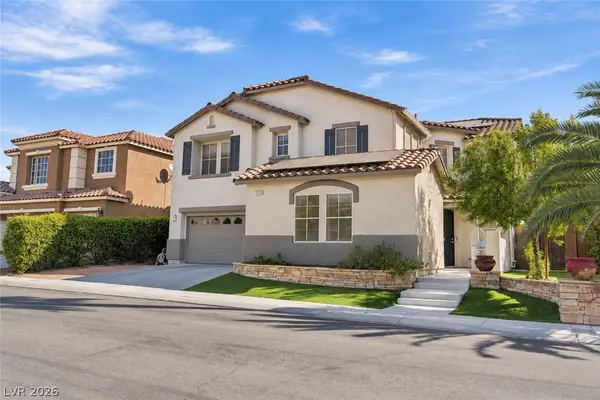 $649,990Coming Soon5 beds 5 baths3,790 sq. ft.
2128 Mountain Rail Drive, North Las Vegas, NV 89084
MLS# 2816855Listed by: SIMPLY VEGAS - Coming Soon
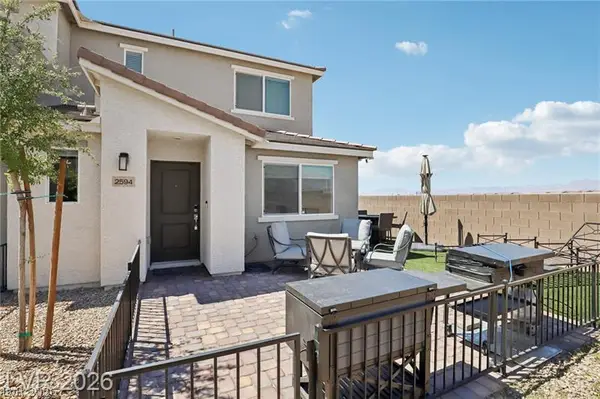 $335,000Coming Soon3 beds 3 baths1,224 sq. ft.
2594 Canary Yellow Court, North Las Vegas, NV 89086
MLS# 2817566Listed by: SIMPLIHOM - Coming Soon
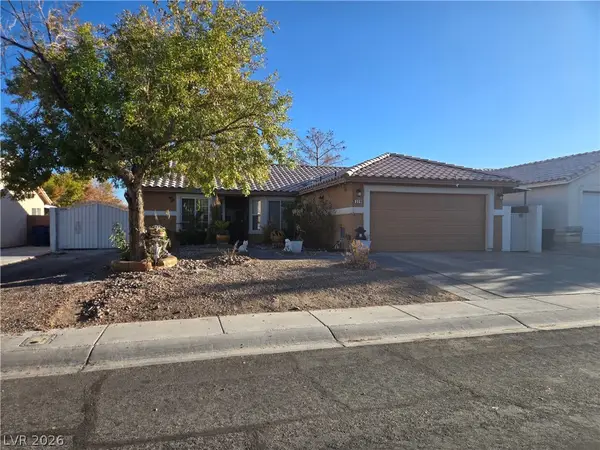 $435,000Coming Soon3 beds 2 baths1,204 sq. ft.
329 Casa Del Norte Drive, North Las Vegas, NV 89031
MLS# 2818834Listed by: WARDLEY REAL ESTATE - Coming Soon
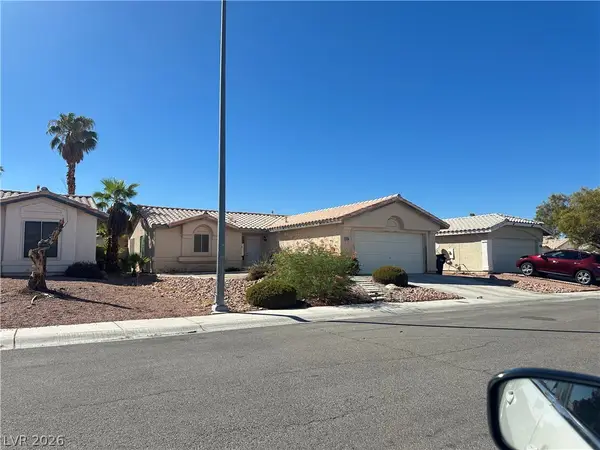 $335,000Coming Soon2 beds 2 baths1,077 sq. ft.
5239 Ferrell Mountain Court, North Las Vegas, NV 89031
MLS# 2818889Listed by: SIGNATURE REAL ESTATE GROUP - Coming Soon
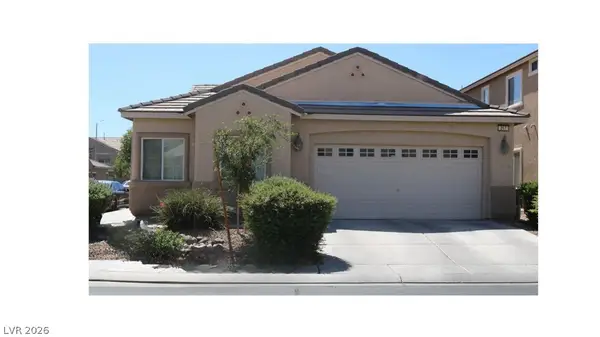 $410,000Coming Soon4 beds 2 baths1,672 sq. ft.
217 Iron Summit Avenue, North Las Vegas, NV 89031
MLS# 2819848Listed by: LOVE LAS VEGAS REALTY - Coming Soon
 $515,000Coming Soon4 beds 3 baths2,702 sq. ft.
6312 Sterling Ranch Way, North Las Vegas, NV 89081
MLS# 2819313Listed by: SIGNATURE REAL ESTATE GROUP


Protect your home and budget from life's surprises with an Assurant Home Warranty, backed by a partner that supports you through every step of homeownership. Explore Plans.
© 2023 - 2026 ERA Franchise Systems LLC. All rights reserved. ERA Franchise Systems LLC fully supports the principles of the Fair Housing Act and the Equal Opportunity Act. ERA, ERA Real Estate powered, and their respective logos are registered service marks of ERA Franchise Systems LLC. Each office is independently owned and operated.