
1550 Visible Avenue, North Las Vegas, NV 89031
Local realty services provided by:ERA Brokers Consolidated
Listed by: joshua mullins
Office: real broker llc.
MLS#:2820220
Source:GLVAR
Price summary
- Price:$435,000
- Price per sq. ft.:$223.88
- Monthly HOA dues:$80
About this home
Welcome to this like-new home in the highly convenient Craig Ranch area of North Las Vegas, offering modern finishes, energy-efficient upgrades, and a move-in-ready backyard without the price tag of new construction. Just minutes from Craig Road’s popular Restaurant Row, shopping, gyms, Home Depot, Harbor Freight, parks, and everyday necessities.
Step inside to a bright, open-concept floor plan featuring a vaulted foyer and stylish switchback staircase. The spacious kitchen is built for entertaining with an extended island, breakfast bar seating, large stainless steel farmhouse sink, upgraded appliances, abundant cabinetry, and additional island storage.
Upstairs, the expansive primary suite features TWO walk-in closets and a large dual-sink vanity. All bedrooms are conveniently located on the second floor.
The finished backyard offers extra privacy with NO REAR NEIGHBOR and includes a gazebo and Jacuzzi with the sale. Additional upgrades include solar screens for improved year-round energy efficiency and an allergen filtration system in the laundry room.
Enjoy nearby Craig Ranch amenities, including pet parks and playgrounds, with shopping, dining, fitness, and everyday conveniences just minutes away. A turnkey, modern North Las Vegas home ready for its next owner!...
Contact an agent
Home facts
- Year built:2020
- Subdivision & Development:Craig Camino Village B
- Listing ID #:2820220
- Added:3 day(s) ago
- Updated:September 27, 2026 at 11:19 AM
Rooms and interior
- Bedrooms:3
- Total bathrooms:3
- Full bathrooms:2
- Half bathrooms:1
- Rooms Total:8
- Flooring:Carpet, Tile
- Kitchen Description:Dishwasher, Disposal, Gas Range, Microwave, Pot Rack, Refrigerator
- Living area:1,943 sq. ft.
Heating and cooling
- Cooling:Central Air, Electric
- Heating:Central, Gas
- Central air:Yes
Structure and exterior
- Roof:Tile
- Year built:2020
- Building area:1,943 sq. ft.
- Lot area:0.09 Acres
- Lot Features:Desert Landscaping, Landscaped, Synthetic Grass
- Exterior Features:Barbecue, Patio, Private Yard
- Levels:2 Story
Schools
- High school:Cheyenne
- Middle school:Swainston Theron
- Elementary school:Wolfe, Eva M.,Wolfe, Eva M.
Utilities
- Water:Public
Finances and disclosures
- Price:$435,000
- Price per sq. ft.:$223.88
- Tax amount:$3,703
Features and amenities
- Appliances:Dishwasher, Disposal, Gas Range, Microwave, Refrigerator
- Laundry features:Gas Dryer Hookup, Laundry Room, On Upper Level
- Amenities:Blinds, Double Pane Windows
Parking
- Parking description:Garage, Garage Door Opener, Inside Entrance, Private
- Garage:Yes
- Garage spaces:2
New listings near 1550 Visible Avenue
- Coming Soon
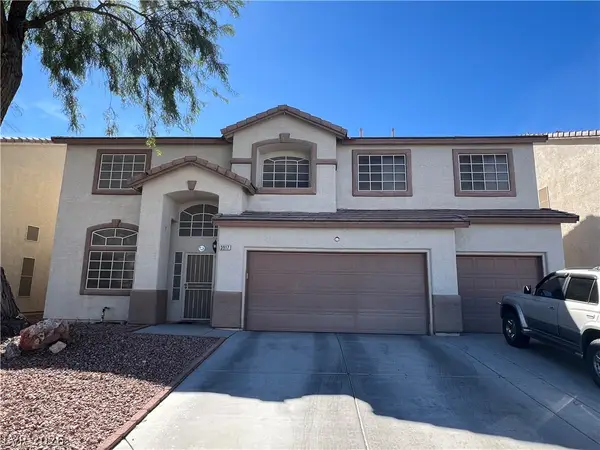 $550,000Coming Soon5 beds 5 baths3,210 sq. ft.
3917 Canary Cedar Street, North Las Vegas, NV 89032
MLS# 2821999Listed by: EXP REALTY - Coming Soon
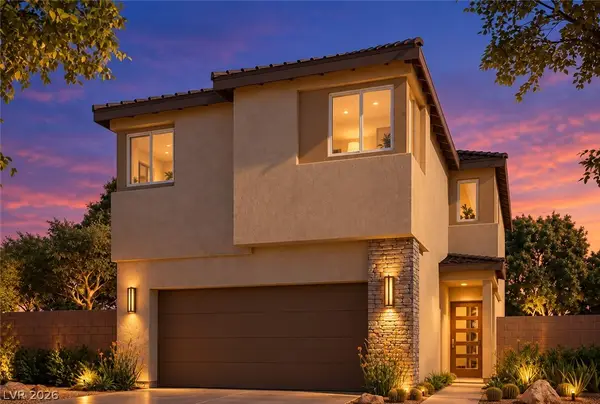 $465,000Coming Soon3 beds 3 baths1,808 sq. ft.
2719 High Echelon Road, North Las Vegas, NV 89086
MLS# 2821314Listed by: REALTY ONE GROUP, INC - Coming Soon
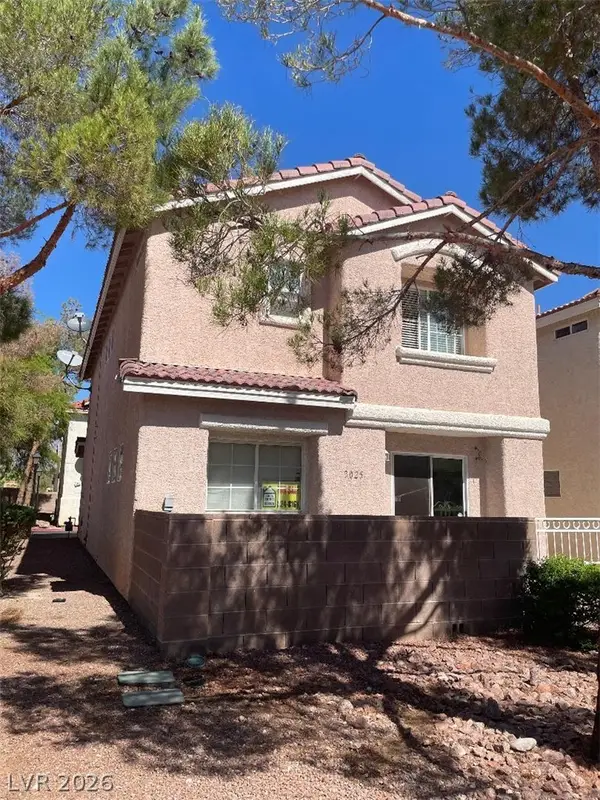 $307,000Coming Soon3 beds 3 baths1,406 sq. ft.
3025 Sunrise Bay Avenue, North Las Vegas, NV 89031
MLS# 2821473Listed by: LINDA BOTHOF - Coming Soon
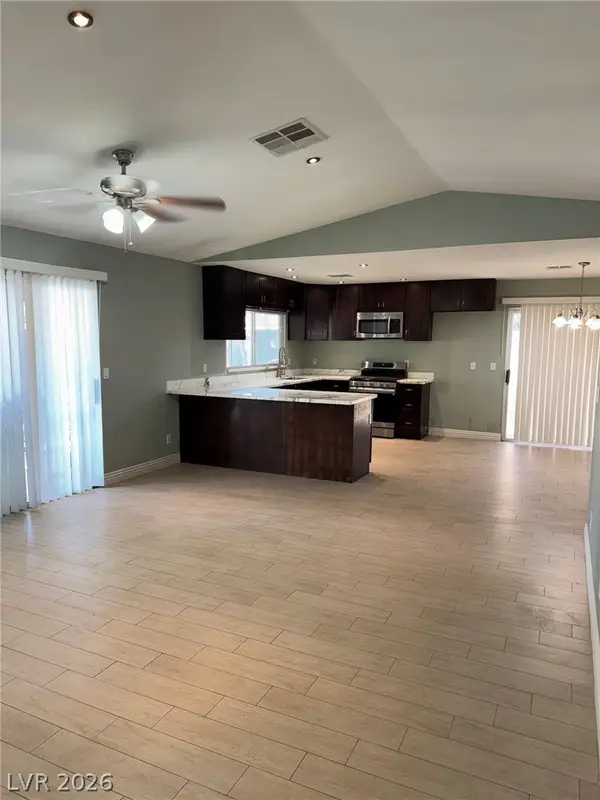 $595,000Coming Soon3 beds 2 baths2,422 sq. ft.
4313 W Red Coach Avenue, North Las Vegas, NV 89031
MLS# 2821263Listed by: REALTY ONE GROUP, INC - Coming Soon
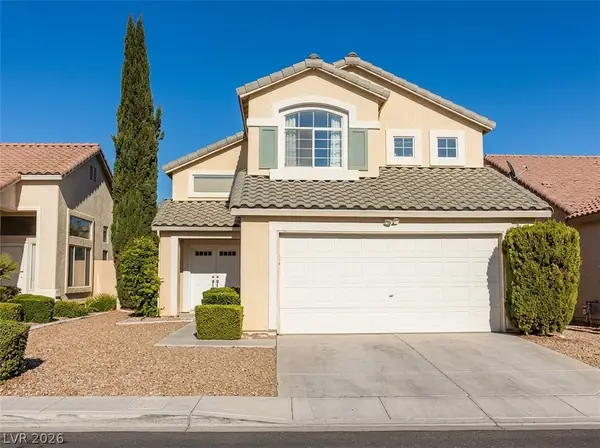 $415,000Coming Soon4 beds 3 baths1,700 sq. ft.
6028 Shadow Oak Drive, North Las Vegas, NV 89031
MLS# 2819120Listed by: VEGAS CAPITAL REALTY - Coming Soon
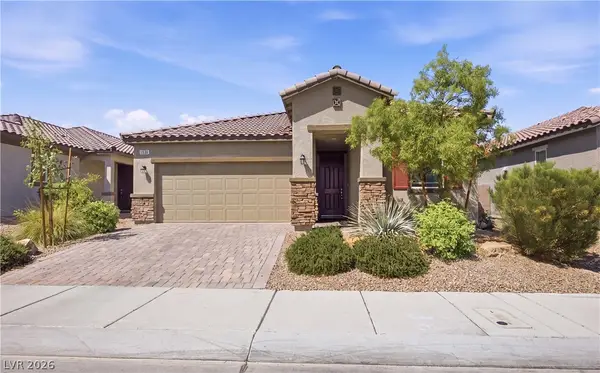 $425,000Coming Soon3 beds 2 baths1,585 sq. ft.
1536 Deep Valley Avenue, North Las Vegas, NV 89084
MLS# 2820059Listed by: HUNTINGTON & ELLIS, A REAL EST - Coming Soon
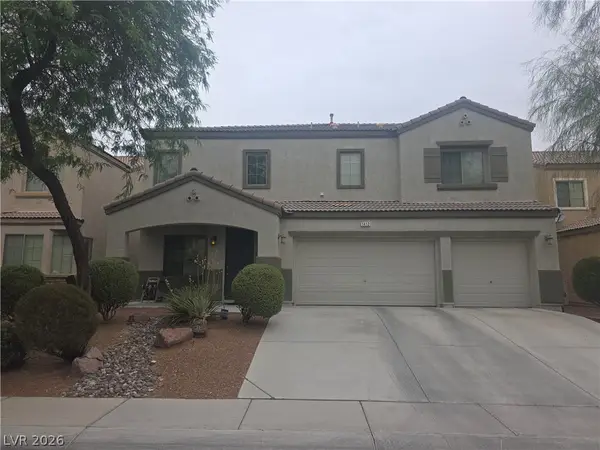 $600,000Coming Soon6 beds 5 baths3,799 sq. ft.
1412 Danielle Rebecca Avenue, North Las Vegas, NV 89086
MLS# 2814339Listed by: REALTY ONE GROUP, INC - Coming Soon
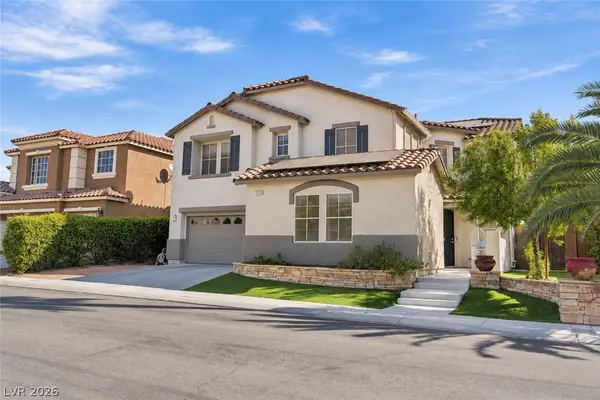 $649,990Coming Soon5 beds 5 baths3,790 sq. ft.
2128 Mountain Rail Drive, North Las Vegas, NV 89084
MLS# 2816855Listed by: SIMPLY VEGAS - Coming Soon
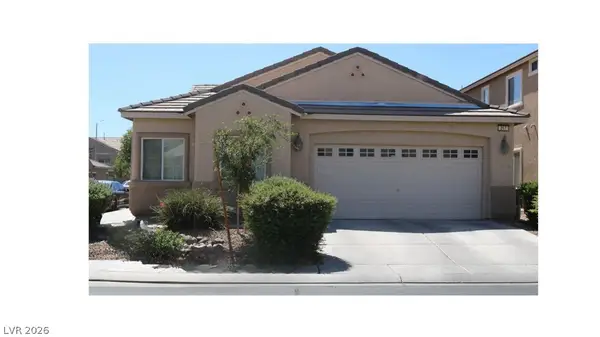 $410,000Coming Soon4 beds 2 baths1,672 sq. ft.
217 Iron Summit Avenue, North Las Vegas, NV 89031
MLS# 2819848Listed by: LOVE LAS VEGAS REALTY - New
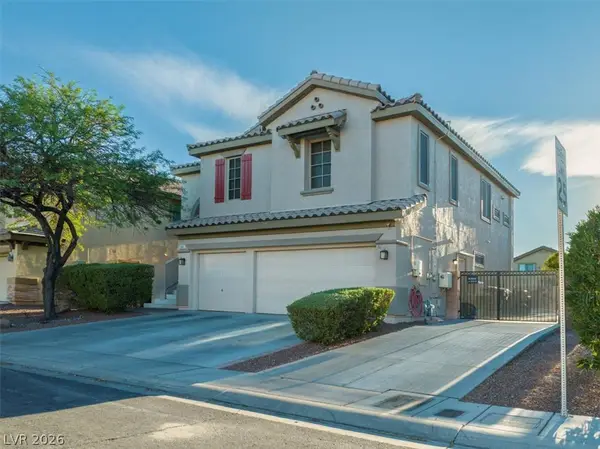 $498,000Active4 beds 3 baths2,258 sq. ft.
5845 Altissimo Street, North Las Vegas, NV 89081
MLS# 2821646Listed by: ELITE REALTY


Protect your home and budget from life's surprises with an Assurant Home Warranty, backed by a partner that supports you through every step of homeownership. Explore Plans.
© 2023 - 2026 ERA Franchise Systems LLC. All rights reserved. ERA Franchise Systems LLC fully supports the principles of the Fair Housing Act and the Equal Opportunity Act. ERA, ERA Real Estate powered, and their respective logos are registered service marks of ERA Franchise Systems LLC. Each office is independently owned and operated.