
1715 Bluff Hollow Place, North Las Vegas, NV 89084
Local realty services provided by:ERA Brokers Consolidated
Listed by: roger l. stein
Office: hudson real estate
MLS#:2828913
Source:GLVAR
Price summary
- Price:$459,900
- Price per sq. ft.:$232.63
- Monthly HOA dues:$16
About this home
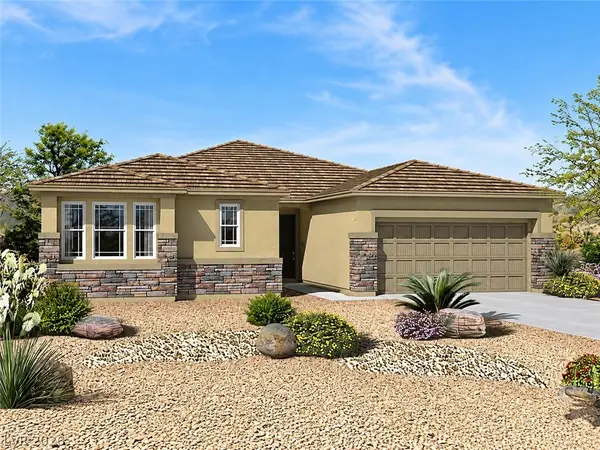
Single-story corner lot home in the Eldorado area of North Las Vegas. Meticulously maintained and offering nearly 2,000 sq. ft. with 3 bedrooms plus a separate formal dining room that can also be used as a den or office. Open floor plan with a large eat-in kitchen and great room featuring tall ceilings and a gas fireplace. Upgrades include granite countertops, shutters, two-tone paint, ceiling fans, builtins and ceramic tile throughout with no carpet. Oversized primary suite with a large walk-in shower and spacious walk-in closet. Covered patio runs the full length of the home and overlooks a mature, fully landscaped, low-maintenance yard. Flexible floor plan with plenty of living space.
Contact an agent
Home facts
- Year built:2003
- Subdivision & Development:Eldorado R1 60 #10-Tm #18 Phase 1
- Listing ID #:2828913
- Added:1 day(s) ago
- Updated:October 27, 2026 at 12:53 PM
Rooms and interior
- Bedrooms:3
- Total bathrooms:2
- Full bathrooms:2
- Rooms Total:9
- Flooring:Ceramic Tile, Tile
- Kitchen Description:Dishwasher, Disposal, Gas Range, Refrigerator
- Living area:1,977 sq. ft.
Heating and cooling
- Cooling:Central Air, Electric
- Heating:Central, Gas
- Central air:Yes
Structure and exterior
- Roof:Pitched, Tile
- Year built:2003
- Building area:1,977 sq. ft.
- Lot area:0.17 Acres
- Lot Features:Desert Landscaping, Landscaped
- Exterior Features:Private Yard
- Levels:1 Story
Schools
- High school:Legacy
- Middle school:Cram Brian & Teri
- Elementary school:Goynes, Theron H & Naomi D,Goynes, Theron H & Naom
Utilities
- Water:Public
Finances and disclosures
- Price:$459,900
- Price per sq. ft.:$232.63
- Tax amount:$2,141
Features and amenities
- Appliances:Dishwasher, Disposal, Gas Range, Refrigerator, Washer
- Laundry features:Gas Dryer Hookup, Laundry Room, On Main Level, Washer
- Amenities:Double Pane Windows
Parking
- Parking description:Garage, Garage Door Opener, Guest Parking, Inside Entrance, Private
- Garage:Yes
- Garage spaces:2
New listings near 1715 Bluff Hollow Place
- Coming Soon
 $275,000Coming Soon2 beds 2 baths1,290 sq. ft.
7463 Cooks Meadow Street, North Las Vegas, NV 89084
MLS# 2828958Listed by: KELLER WILLIAMS VIP - Coming Soon
 $280,000Coming Soon4 beds 2 baths1,204 sq. ft.
2425 North Street, North Las Vegas, NV 89030
MLS# 2829605Listed by: LPT REALTY, LLC - Coming Soon
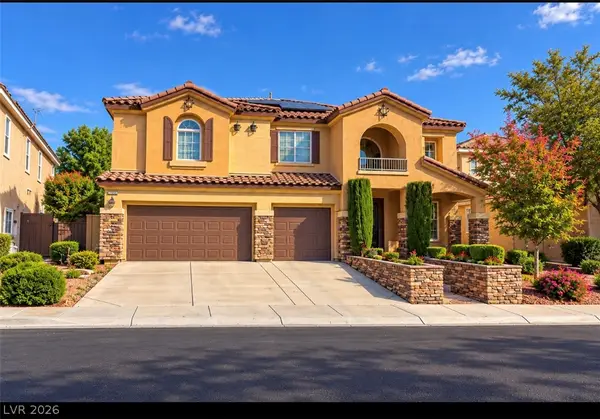 $750,000Coming Soon5 beds 4 baths3,787 sq. ft.
7028 Geese Gathering Street, North Las Vegas, NV 89084
MLS# 2829372Listed by: REALTY ONE GROUP, INC - Coming Soon
 $449,900Coming Soon3 beds 2 baths1,718 sq. ft.
3605 Hammerkop Drive, North Las Vegas, NV 89084
MLS# 2829181Listed by: GALINDO GROUP REAL ESTATE - Coming Soon
 $390,000Coming Soon3 beds 3 baths1,788 sq. ft.
3429 Lonesome Drum Street, North Las Vegas, NV 89032
MLS# 2828420Listed by: EXP REALTY - Coming Soon
 $566,000Coming Soon5 beds 3 baths2,931 sq. ft.
1321 Stable Glen Drive, North Las Vegas, NV 89031
MLS# 2826546Listed by: SIGNATURE REAL ESTATE GROUP - Coming Soon
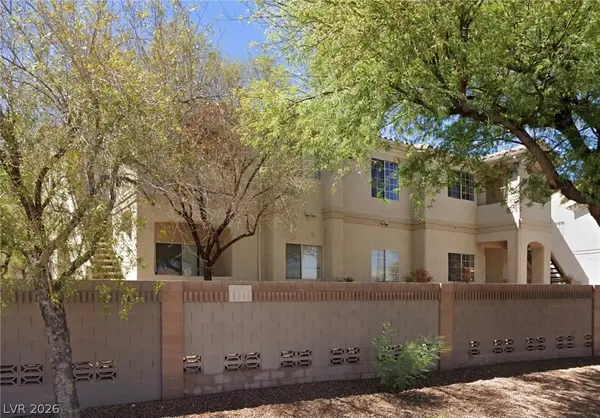 $210,000Coming Soon2 beds 2 baths1,151 sq. ft.
1881 W Alexander Road #2117, North Las Vegas, NV 89032
MLS# 2827041Listed by: EXP REALTY - Coming Soon
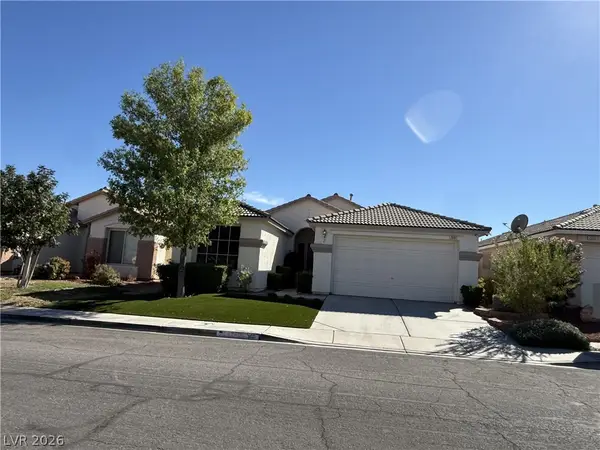 $559,000Coming Soon4 beds 2 baths1,928 sq. ft.
2601 Bahama Point Avenue, North Las Vegas, NV 89031
MLS# 2827359Listed by: REALTY ONE GROUP, INC - Coming Soon
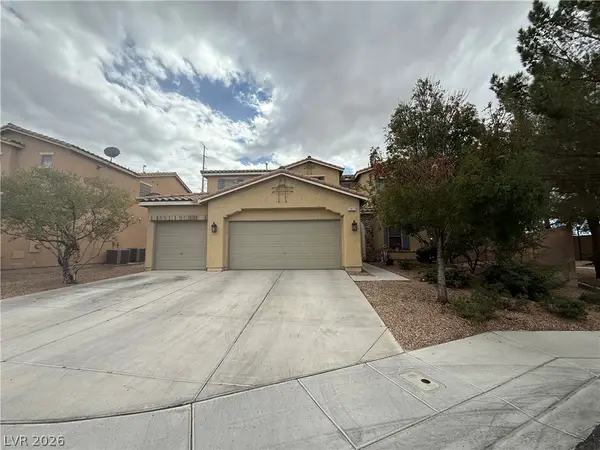 $649,450Coming Soon5 beds 3 baths3,539 sq. ft.
1917 Gentle Dawn Avenue, North Las Vegas, NV 89084
MLS# 2825686Listed by: LISTING MASTERS LLC - Coming Soon
 $629,900Coming Soon3 beds 3 baths2,547 sq. ft.
3816 Vincelli Avenue, North Las Vegas, NV 89031
MLS# 2826568Listed by: HADGES HOUSE


Protect your home and budget from life's surprises with an Assurant Home Warranty, backed by a partner that supports you through every step of homeownership. Explore Plans.
© 2023 - 2026 ERA Franchise Systems LLC. All rights reserved. ERA Franchise Systems LLC fully supports the principles of the Fair Housing Act and the Equal Opportunity Act. ERA, ERA Real Estate powered, and their respective logos are registered service marks of ERA Franchise Systems LLC. Each office is independently owned and operated.