
1824 W Mcdonald Avenue, North Las Vegas, NV 89032
Local realty services provided by:ERA Brokers Consolidated
1824 W Mcdonald Avenue,North las Vegas, NV 89032
$250,000
- 2 Beds
- 1 Baths
- 837 sq. ft.
- Single family
- Active
Listed by: jacqueline monaghan
Office: signature real estate group
MLS#:2805868
Source:GLVAR
Price summary
- Price:$250,000
- Price per sq. ft.:$298.69
About this home
Probate sale – cash offers only. Investor special with incredible potential! Seller will make no repairs based on the home inspection. Buyer to conduct their own due diligence regarding the condition of the property and any improvements. Solar loan to be paid off at the close of escrow at the full list price. Court confirmation is required. Excellent opportunity for investors, flippers, or buyers looking for their next renovation project.
Contact an agent
Home facts
- Year built:1963
- Subdivision & Development:Highland Village
- Listing ID #:2805868
- Added:1 day(s) ago
- Updated:August 07, 2026 at 03:50 AM
Rooms and interior
- Bedrooms:2
- Total bathrooms:1
- Full bathrooms:1
- Rooms Total:5
- Kitchen Description:Disposal, Refrigerator
- Living area:837 sq. ft.
Heating and cooling
- Cooling:Central Air, Electric
- Heating:Central, Gas
- Central air:Yes
Structure and exterior
- Roof:Shingle
- Year built:1963
- Building area:837 sq. ft.
- Lot area:0.14 Acres
- Levels:1 Story
Schools
- High school:Cheyenne
- Middle school:Swainston Theron
- Elementary school:Booker Sr., Kermit R.,Booker Sr., Kermit R.
Utilities
- Water:Public
Finances and disclosures
- Price:$250,000
- Price per sq. ft.:$298.69
- Tax amount:$387
Features and amenities
- Appliances:Disposal, Refrigerator, Washer
- Laundry features:Electric Dryer Hookup, Laundry Room, On Main Level, Washer
Parking
- Parking description:Open
New listings near 1824 W Mcdonald Avenue
- New
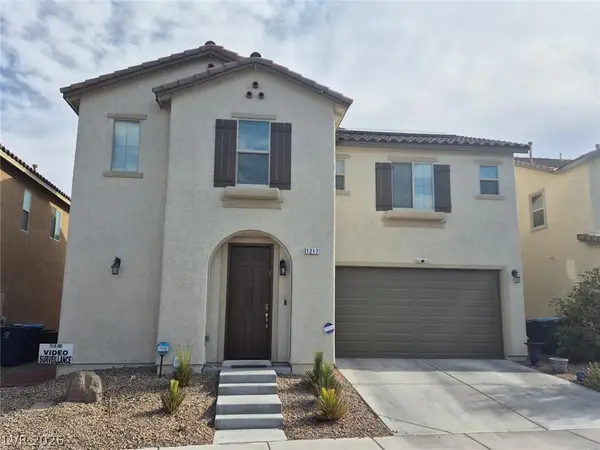 $495,000Active4 beds 3 baths2,399 sq. ft.
1217 W Arc Dome Avenue, North Las Vegas, NV 89031
MLS# 2805573Listed by: COMPASS REALTY & MANAGEMENT - New
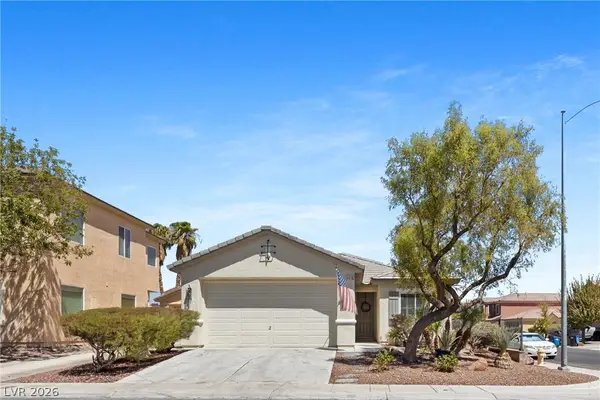 $510,000Active3 beds 2 baths1,895 sq. ft.
6418 Boatbill Street, North Las Vegas, NV 89084
MLS# 2806268Listed by: JMG REAL ESTATE - New
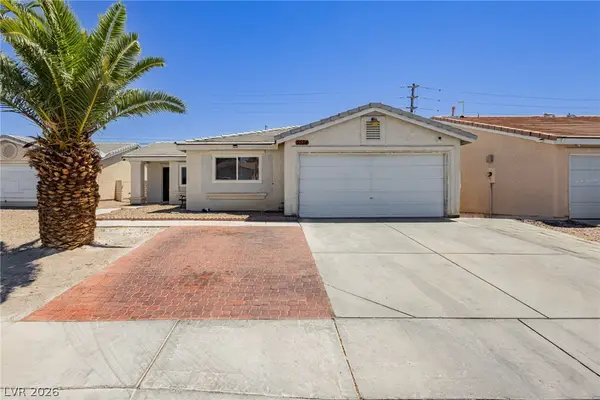 $334,900Active2 beds 2 baths1,083 sq. ft.
5534 Indigo Hills Street, North Las Vegas, NV 89031
MLS# 2806909Listed by: THE AGENCY LAS VEGAS - New
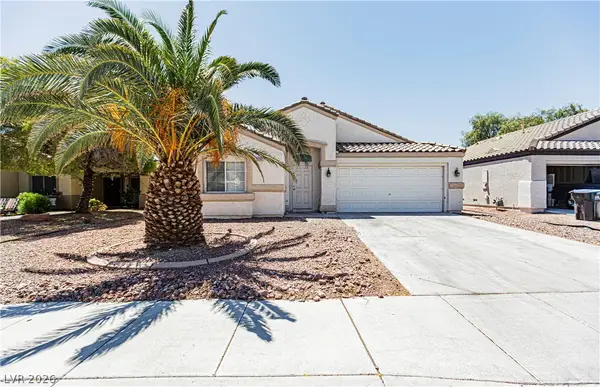 $398,000Active3 beds 2 baths1,253 sq. ft.
4205 W Delhi Avenue, North Las Vegas, NV 89032
MLS# 2800478Listed by: INFINITE REALTY & INVESTMENTS - New
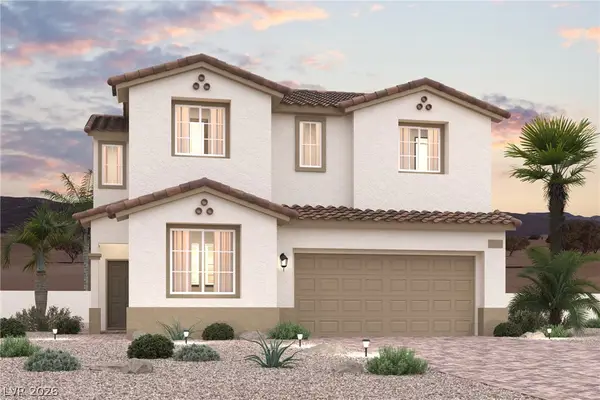 $507,000Active4 beds 3 baths2,119 sq. ft.
5049 Corbindale Street, North Las Vegas, NV 89031
MLS# 2806839Listed by: CENTURY COMMUNITIES OF NEVADA - New
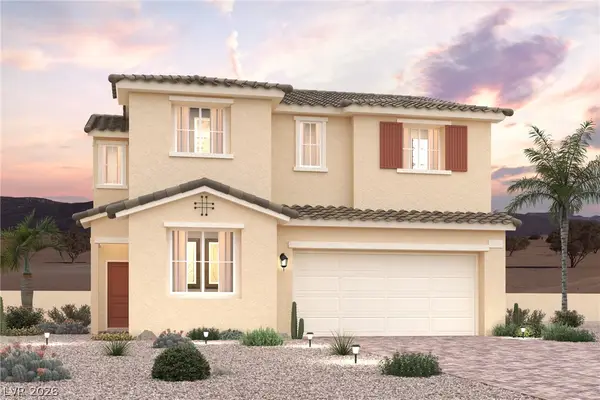 $500,000Active4 beds 3 baths2,119 sq. ft.
5121 Stayton Street, North Las Vegas, NV 89031
MLS# 2806872Listed by: CENTURY COMMUNITIES OF NEVADA - New
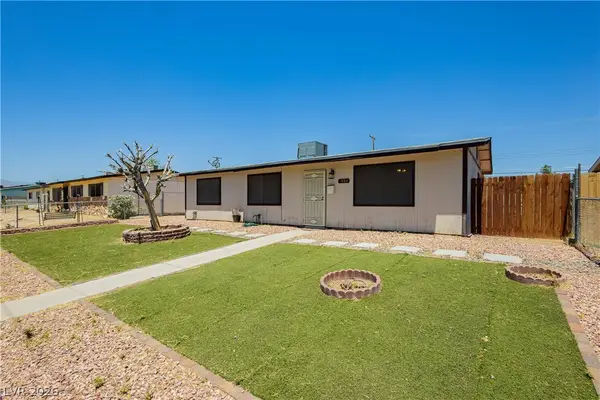 $345,000Active3 beds 2 baths1,056 sq. ft.
1904 W Carey Avenue, North Las Vegas, NV 89032
MLS# 2806893Listed by: REALTY ONE GROUP, INC - New
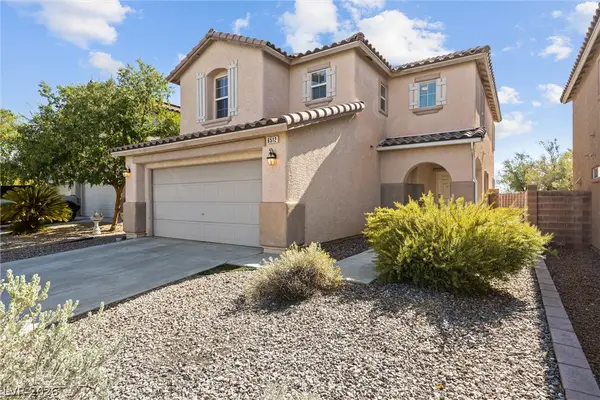 $425,000Active4 beds 3 baths1,958 sq. ft.
6512 Chatterer Street, North Las Vegas, NV 89084
MLS# 2806903Listed by: COLDWELL BANKER PREMIER - New
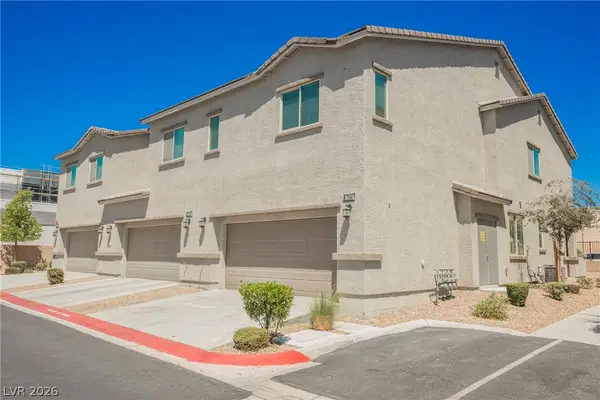 $349,900Active4 beds 2 baths1,972 sq. ft.
766 Star Estates Avenue, North Las Vegas, NV 89086
MLS# 2806966Listed by: PLATINUM REAL ESTATE PROF


Protect your home and budget from life's surprises with an Assurant Home Warranty, backed by a partner that supports you through every step of homeownership. Explore Plans.
© 2023 - 2026 ERA Franchise Systems LLC. All rights reserved. ERA Franchise Systems LLC fully supports the principles of the Fair Housing Act and the Equal Opportunity Act. ERA, ERA Real Estate powered, and their respective logos are registered service marks of ERA Franchise Systems LLC. Each office is independently owned and operated.