
2312 Willow Wren Drive, North Las Vegas, NV 89084
Local realty services provided by:ERA Brokers Consolidated
Listed by: warren chaney jr.
Office: compass realty & management
MLS#:2813631
Source:GLVAR
Price summary
- Price:$410,000
- Price per sq. ft.:$288.73
- Monthly HOA dues:$100
About this home
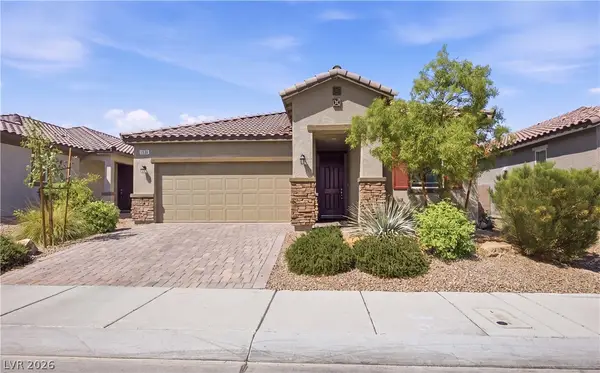
VA LOAN ASSUMABLE AT 2.5 % This beautiful 3-bedroom, 2-bathroom home with a 2-car garage truly shows pride of ownership. Thoughtfully upgraded and meticulously maintained, the home features custom paint, plantation shutters, and tile and wood-look laminate flooring throughout.
The stunning kitchen offers custom cabinetry with soft-close doors and drawers, crown molding, granite countertops, a highly functional island, stainless steel appliances, an eat-in dining area, and a conveniently located pantry.
Step outside to your own private sanctuary. The fully fenced backyard features a builder-installed covered patio, professionally designed landscaping, artificial turf complemented by decorative rock and mature shrubs, and custom exterior lighting in both the front and backyard—creating a beautiful setting for relaxing or entertaining.
Additional highlights include paid-off solar panels, offering the potential for significant energy savings.
This exceptional home combines comfort, style, functionality, and low-maintenance outdoor living in a wonderful 55+ community. A must-see!...
Contact an agent
Home facts
- Year built:2005
- Subdivision & Development:Sun City Aliante
- Listing ID #:2813631
- Added:47 day(s) ago
- Updated:October 18, 2026 at 11:40 AM
Rooms and interior
- Bedrooms:3
- Total bathrooms:2
- Full bathrooms:1
- Rooms Total:7
- Flooring:Carpet, Ceramic Tile
- Kitchen Description:Dishwasher, Disposal, Gas Range, Microwave, Refrigerator
- Living area:1,420 sq. ft.
Heating and cooling
- Cooling:Central Air, Electric
- Heating:Central, Gas, Solar
- Central air:Yes
Structure and exterior
- Roof:Tile
- Year built:2005
- Building area:1,420 sq. ft.
- Lot area:0.12 Acres
- Lot Features:Desert Landscaping, Landscaped, Rocks
- Construction Materials:Frame, Stucco
- Exterior Features:Barbecue, Patio, Sprinkler Irrigation
- Levels:1 Story
Schools
- High school:Shadow Ridge
- Middle school:Cram Brian & Teri
- Elementary school:Goynes, Theron H & Naomi D,Goynes, Theron H & Naom
Utilities
- Water:Public
Finances and disclosures
- Price:$410,000
- Price per sq. ft.:$288.73
- Tax amount:$2,002
Features and amenities
- Appliances:Dishwasher, Disposal, Gas Range, Microwave, Refrigerator, Washer, Water Softener Owned
- Laundry features:Electric Dryer Hookup, Gas Dryer Hookup, Laundry Room, Washer
- Amenities:Plantation Shutters
- Pool features:Community, Pool
Parking
- Parking description:Finished Garage, Garage, Garage Door Opener, Private
- Garage:Yes
- Garage spaces:2
New listings near 2312 Willow Wren Drive
- Coming Soon
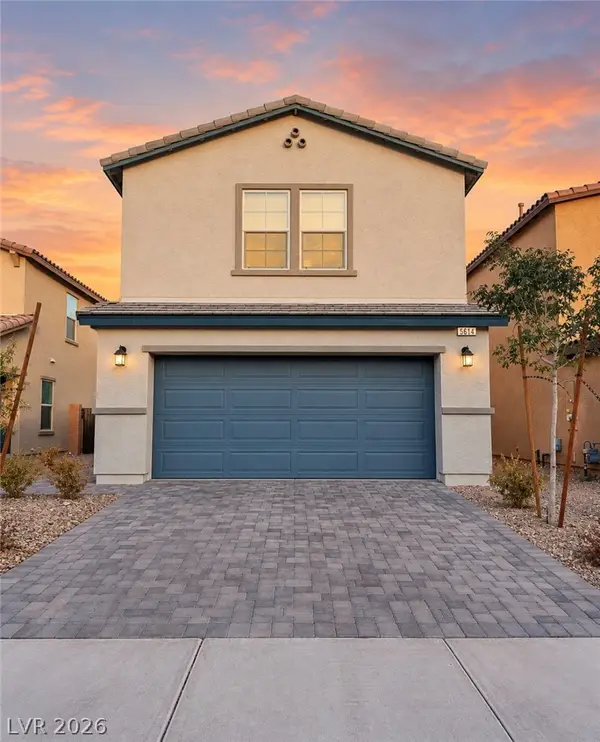 $435,000Coming Soon4 beds 4 baths1,554 sq. ft.
5614 Serene Rock Street, North Las Vegas, NV 89081
MLS# 2827672Listed by: KELLER WILLIAMS MARKETPLACE - Coming Soon
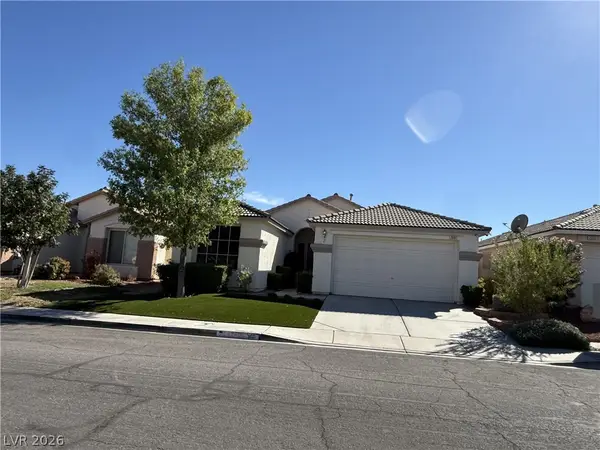 $559,000Coming Soon4 beds 2 baths1,928 sq. ft.
2601 Bahama Point Avenue, North Las Vegas, NV 89031
MLS# 2827359Listed by: REALTY ONE GROUP, INC - Coming Soon
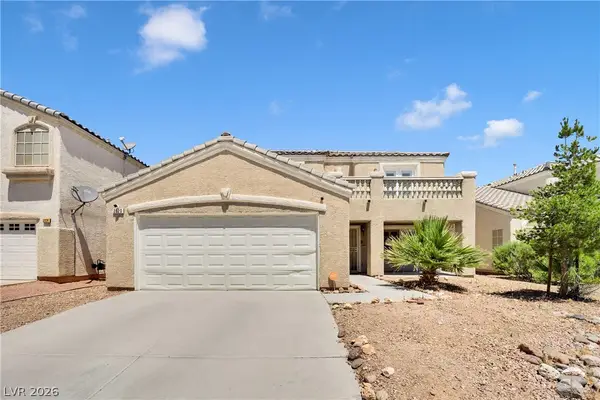 $580,000Coming Soon6 beds 4 baths3,223 sq. ft.
2120 Royal Caribbean Avenue, North Las Vegas, NV 89031
MLS# 2827242Listed by: HUNTINGTON & ELLIS, A REAL EST - Coming Soon
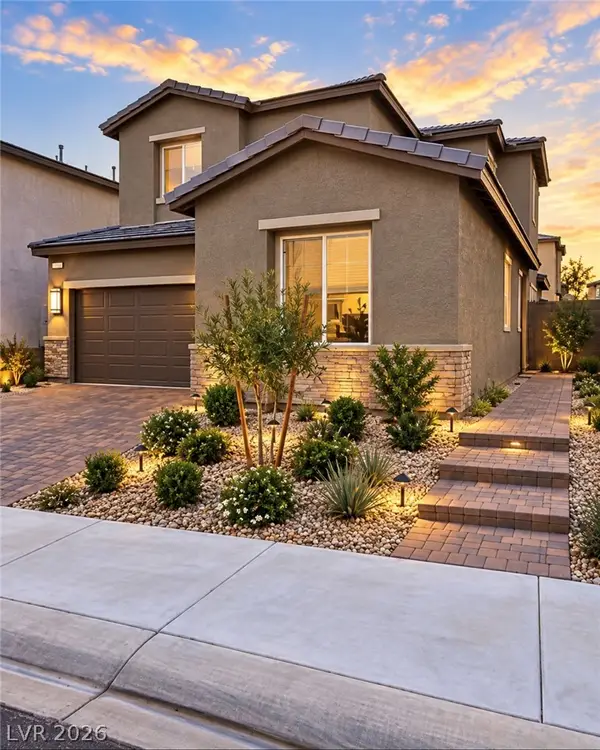 $450,000Coming Soon3 beds 3 baths2,038 sq. ft.
6639 Wandering Palmer Street, North Las Vegas, NV 89086
MLS# 2827107Listed by: PLATINUM REAL ESTATE PROF - Coming SoonOpen Sun, 10am to 2pm
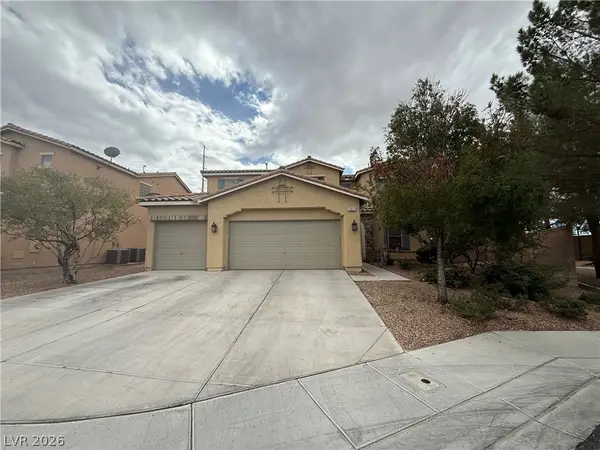 $685,450Coming Soon5 beds 3 baths3,539 sq. ft.
1917 Gentle Dawn Avenue, North Las Vegas, NV 89084
MLS# 2825686Listed by: LISTING MASTERS LLC - Coming Soon
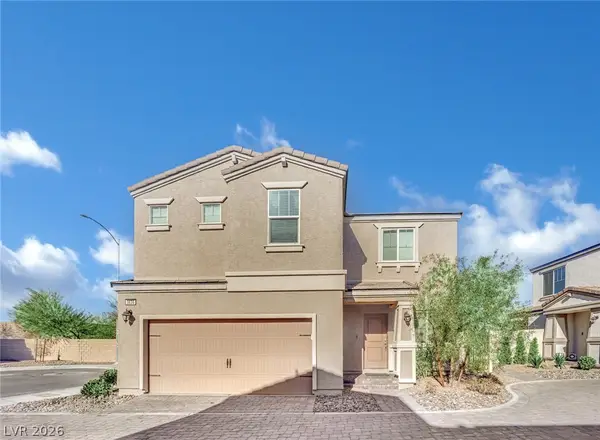 $410,000Coming Soon4 beds 3 baths1,861 sq. ft.
3636 Monkfish Court, North Las Vegas, NV 89032
MLS# 2826924Listed by: HUNTINGTON & ELLIS, A REAL EST - Coming Soon
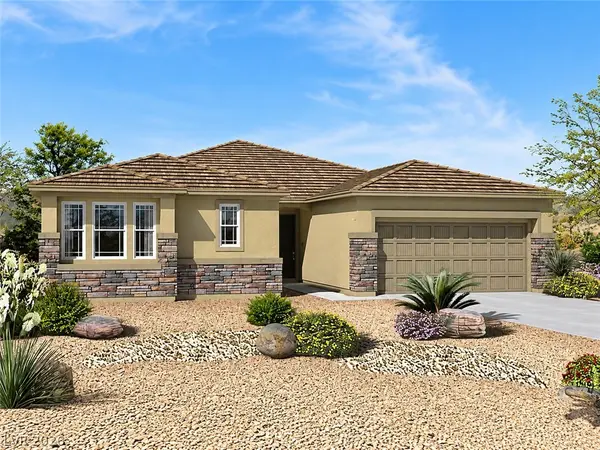 $629,900Coming Soon3 beds 3 baths2,547 sq. ft.
3816 Vincelli Avenue, North Las Vegas, NV 89031
MLS# 2826568Listed by: HADGES HOUSE - Coming Soon
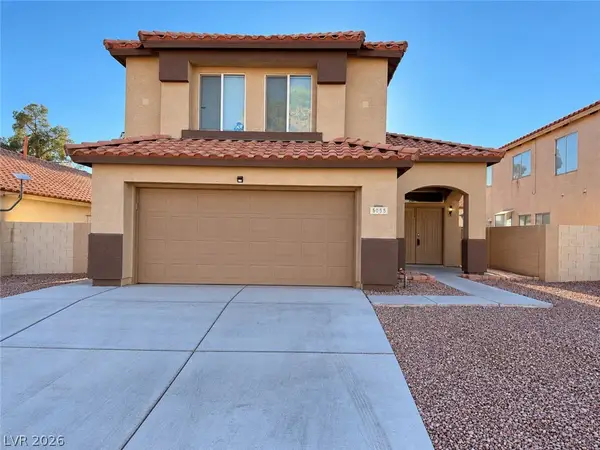 $405,000Coming Soon3 beds 3 baths1,755 sq. ft.
5055 Norte Del Sol Lane, North Las Vegas, NV 89031
MLS# 2826797Listed by: GALINDO GROUP REAL ESTATE - Coming Soon
 $425,000Coming Soon3 beds 2 baths1,585 sq. ft.
1536 Deep Valley Avenue, North Las Vegas, NV 89084
MLS# 2826139Listed by: HUNTINGTON & ELLIS, A REAL EST - Coming Soon
 $475,000Coming Soon3 beds 3 baths2,303 sq. ft.
4543 Amberley Ridge Avenue, North Las Vegas, NV 89115
MLS# 2824400Listed by: COLDWELL BANKER PREMIER


Protect your home and budget from life's surprises with an Assurant Home Warranty, backed by a partner that supports you through every step of homeownership. Explore Plans.
© 2023 - 2026 ERA Franchise Systems LLC. All rights reserved. ERA Franchise Systems LLC fully supports the principles of the Fair Housing Act and the Equal Opportunity Act. ERA, ERA Real Estate powered, and their respective logos are registered service marks of ERA Franchise Systems LLC. Each office is independently owned and operated.