
2313 Seco Adobe Circle, North Las Vegas, NV 89030
Local realty services provided by:ERA Brokers Consolidated
Listed by: kamran m. khosravi
Office: dara realty group
MLS#:2804109
Source:GLVAR
Price summary
- Price:$1,000,000
- Price per sq. ft.:$268.53
About this home
UPDATE 8/31/2026 ALL 4 UΝIΤЅ rented at $1445.00 per month on year leaѕeѕ. Brand new 2026 built 4 plex in great location next to I-15 and surrounding work/employment and shopping. all units have 2 bedroom, 1 bath with washer/dryer closet, all appliances and balconies upstairs, too. Brand new 4 plex ready for you and your investor, ask our in house lender to help you, Investors can fund in LLC, limitation apply. Contact us for financing options from in house lender. Other buildings available, too.
Contact an agent
Home facts
- Year built:2026
- Subdivision & Development:Sunland Manor 3
- Listing ID #:2804109
- Added:50 day(s) ago
- Updated:September 17, 2026 at 11:33 AM
Rooms and interior
- Flooring:Sustainable
- Kitchen Description:Dishwasher, Disposal, Microwave, Oven, Range, Refrigerator
- Living area:3,724 sq. ft.
Heating and cooling
- Cooling:Central Air
- Heating:Central, Electric
- Central air:Yes
Structure and exterior
- Roof:Tile
- Year built:2026
- Building area:3,724 sq. ft.
- Lot area:0.21 Acres
- Architectural Style:Fourplex
- Construction Materials:Stucco, Wood Frame
- Exterior Features:Balcony
- Levels:2 Story
Schools
- Elementary school:,
Utilities
- Water:Public
Finances and disclosures
- Price:$1,000,000
- Price per sq. ft.:$268.53
- Tax amount:$5,000
Features and amenities
- Appliances:Dishwasher, Disposal, Electric Water Heater, Microwave, Range, Refrigerator, Washer
- Laundry features:Washer
- Amenities:Blinds
New listings near 2313 Seco Adobe Circle
- New
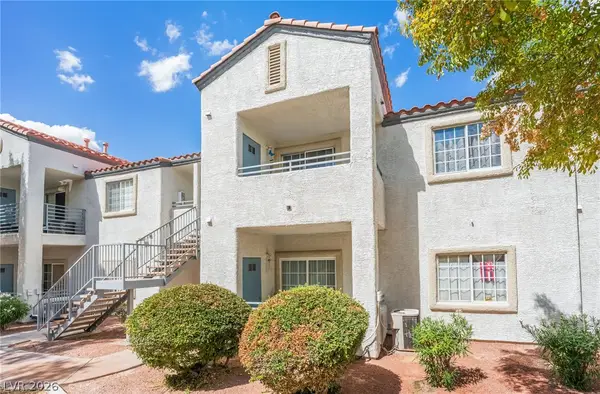 $149,800Active2 beds 2 baths976 sq. ft.
3318 N Decatur Boulevard #2083, Las Vegas, NV 89130
MLS# 2818357Listed by: SIGNATURE REAL ESTATE GROUP - New
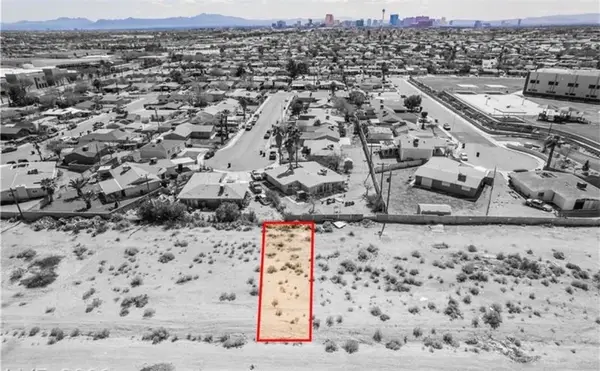 $43,000Active0.06 Acres
Commerce And Windsor, North Las Vegas, NV 89030
MLS# 2819426Listed by: TORO REALTY - New
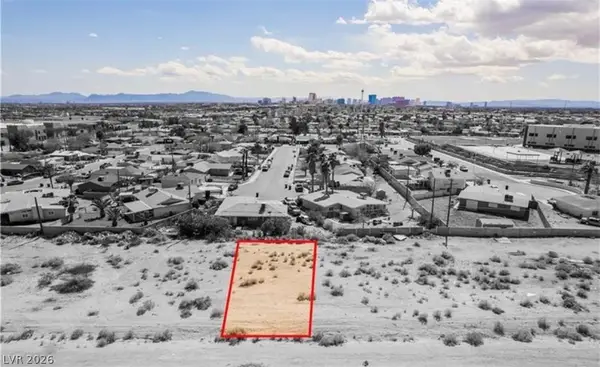 $70,000Active0.11 Acres
Windsor And Commerce, North Las Vegas, NV 89030
MLS# 2819433Listed by: TORO REALTY - New
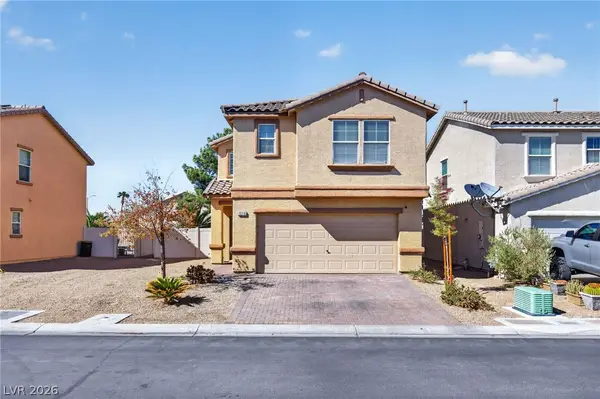 $374,999Active3 beds 3 baths1,526 sq. ft.
1516 Teasdale Avenue, North Las Vegas, NV 89032
MLS# 2817194Listed by: GALINDO GROUP REAL ESTATE - New
 $369,000Active4 beds 3 baths1,999 sq. ft.
4020 Thomas Patrick Avenue, North Las Vegas, NV 89032
MLS# 2819259Listed by: KELLER WILLIAMS MARKETPLACE - New
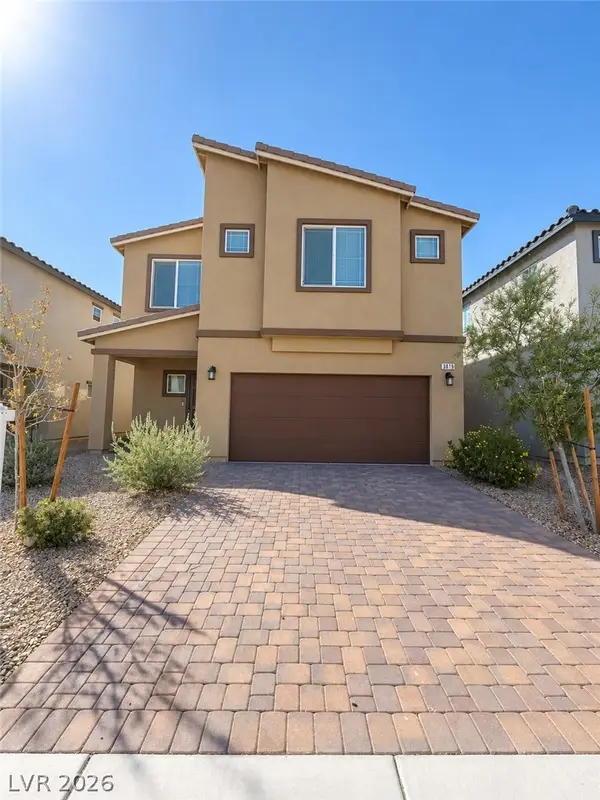 $509,900Active5 beds 3 baths2,643 sq. ft.
3819 Andorian Avenue, North Las Vegas, NV 89084
MLS# 2818444Listed by: SOUTH BAY REALTY - New
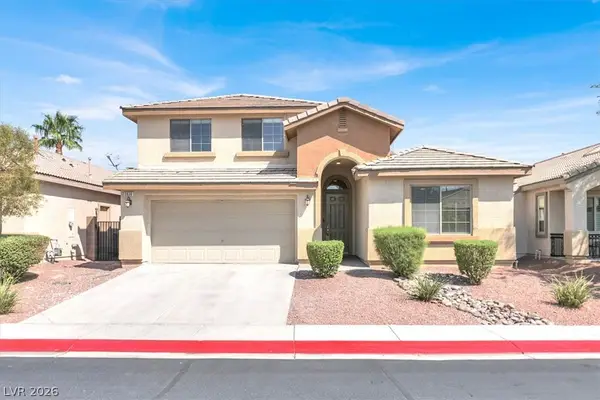 $485,000Active3 beds 3 baths2,378 sq. ft.
3836 Bowers Hollow Avenue, North Las Vegas, NV 89085
MLS# 2818468Listed by: REAL BROKER LLC - New
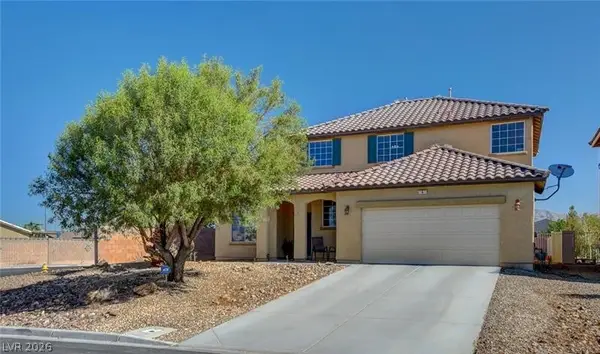 $485,000Active4 beds 3 baths1,943 sq. ft.
4 Goldleaf Falls Avenue, North Las Vegas, NV 89031
MLS# 2818835Listed by: UNITED REALTY GROUP - New
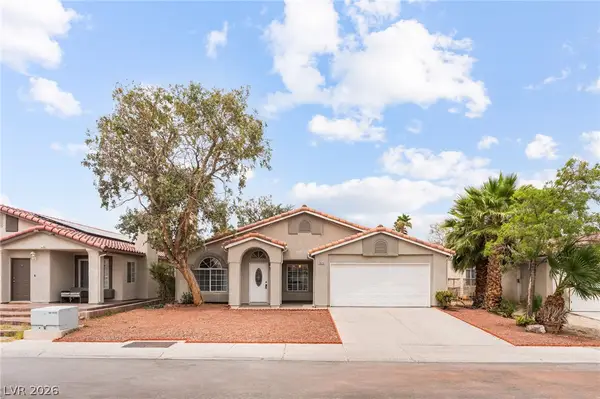 $395,700Active3 beds 2 baths1,478 sq. ft.
4624 Sophia Way, North Las Vegas, NV 89032
MLS# 2819298Listed by: TURNER REALTY - Open Sat, 1 to 4pmNew
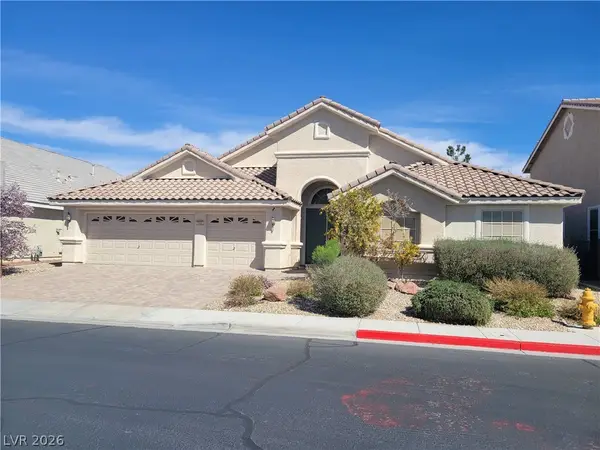 $599,000Active4 beds 3 baths3,112 sq. ft.
7020 Manzanares Drive, North Las Vegas, NV 89084
MLS# 2819019Listed by: COMPASS REALTY & MANAGEMENT


Protect your home and budget from life's surprises with an Assurant Home Warranty, backed by a partner that supports you through every step of homeownership. Explore Plans.
© 2023 - 2026 ERA Franchise Systems LLC. All rights reserved. ERA Franchise Systems LLC fully supports the principles of the Fair Housing Act and the Equal Opportunity Act. ERA, ERA Real Estate powered, and their respective logos are registered service marks of ERA Franchise Systems LLC. Each office is independently owned and operated.