
2421 Sunrise Springs Court, North Las Vegas, NV 89031
Local realty services provided by:ERA Brokers Consolidated
Listed by: samuel curby
Office: exp realty
MLS#:2801152
Source:GLVAR
Price summary
- Price:$425,000
- Price per sq. ft.:$245.81
About this home
PRICED SAME ΑS ΒΑSIC COMPS BUT WITH OVΕR $110,000 IΝ PREMIUM UPGRADES! The cost of these luxury upgrades is NOT factored into this incredibly low listing price—giving you unmatched value! Single-story 3-bed, 2-bath retreat with NO HOA fees. SAVE every month by eliminating costly HOA dues!
This pristine home stands out with gorgeous 8-inch uniform ceramic plank tile flooring throughout main living areas, accented by upgraded 5-inch baseboards, premium plush carpeting, and a stylish dining room chandelier.
The fully remodeled chef’s kitchen features updated cabinetry, premium quartz countertops, a designer tile backsplash, and high-end stainless steel appliances—including a Maytag dishwasher. Both bathrooms have been beautifully modernized with matching designer finishes. Enjoy ultimate peace of mind: low-maintenance fresh front yard landscaping, a brand-new water heater, and a premium Chamberlain garage door opener. The remaining 4-year manufacturer warranties for both the water heater and garage opener transfer directly to the buyer at closing!
The clean, spacious backyard serves as a blank canvas, perfectly prepped and ready for your dream pool or patio without restrictive rules. Near top-tier shopping, dining, parks, and schools. Get a fully loaded luxury home for the price of an un-upgraded comp.
Schedule your private showing today!...
Contact an agent
Home facts
- Year built:1999
- Subdivision & Development:Northfork
- Listing ID #:2801152
- Added:49 day(s) ago
- Updated:September 07, 2026 at 11:31 AM
Rooms and interior
- Bedrooms:3
- Total bathrooms:2
- Full bathrooms:2
- Rooms Total:5
- Flooring:Carpet, Ceramic Tile, Tile
- Kitchen Description:Dishwasher, Disposal, Gas Range
- Living area:1,729 sq. ft.
Heating and cooling
- Cooling:Central Air, Electric
- Heating:Central, Gas
- Central air:Yes
Structure and exterior
- Roof:Tile
- Year built:1999
- Building area:1,729 sq. ft.
- Lot area:0.13 Acres
- Lot Features:Desert Landscaping, Landscaped
- Exterior Features:Patio
- Levels:1 Story
Schools
- High school:Legacy
- Middle school:Cram Brian & Teri
- Elementary school:Cozine, Steve,Cozine, Steve
Utilities
- Water:Public
Finances and disclosures
- Price:$425,000
- Price per sq. ft.:$245.81
- Tax amount:$1,524
Features and amenities
- Appliances:Dishwasher, Disposal, Gas Range
- Laundry features:Gas Dryer Hookup, On Main Level
- Amenities:Blinds, Double Pane Windows, Drapes
Parking
- Parking description:Epoxy Flooring, Finished Garage, Garage, Garage Door Opener, Inside Entrance, Private
- Garage:Yes
- Garage spaces:2
New listings near 2421 Sunrise Springs Court
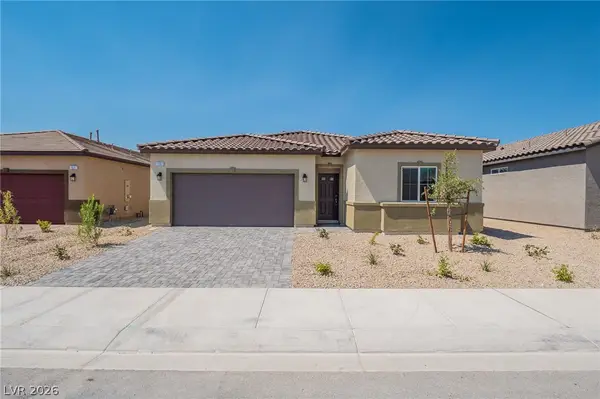 $479,999Active4 beds 2 baths1,824 sq. ft.
1691 Douglas Creek Street, North Las Vegas, NV 89084
MLS# 2810714Listed by: HUNTINGTON & ELLIS, A REAL EST- New
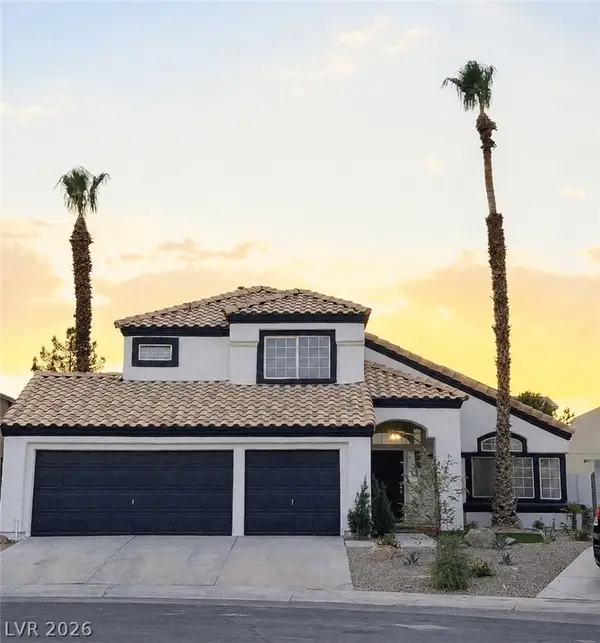 $455,000Active3 beds 3 baths1,918 sq. ft.
4233 Glass Lantern Drive, North Las Vegas, NV 89032
MLS# 2812691Listed by: THE HIGHLANDS RE GROUP LLC - New
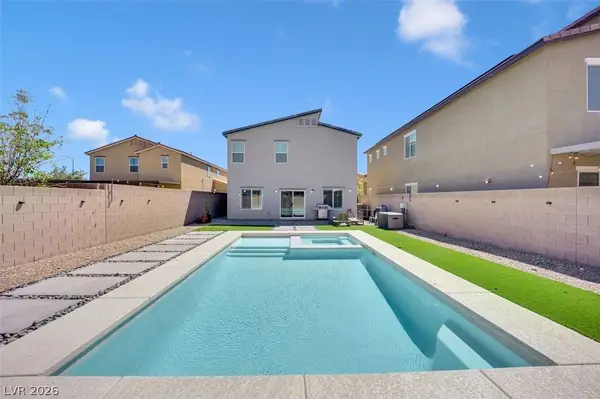 $615,000Active4 beds 3 baths2,415 sq. ft.
4012 Lone Fern Court, North Las Vegas, NV 89084
MLS# 2816332Listed by: UNITED REALTY GROUP - New
 $35,000Active0.16 Acres
Tamrin, North Las Vegas, NV 89030
MLS# 2816563Listed by: SIGNATURE REAL ESTATE GROUP - New
 $545,000Active5 beds 3 baths2,403 sq. ft.
5655 Indian Springs Street, North Las Vegas, NV 89031
MLS# 2816565Listed by: LIFE REALTY DISTRICT - New
 $499,999Active3 beds 2 baths1,596 sq. ft.
5126 Rose Moss Street, North Las Vegas, NV 89031
MLS# 2816548Listed by: REALTY ONE GROUP, INC - New
 $347,700Active3 beds 2 baths1,290 sq. ft.
7526 Crested Moon Street, North Las Vegas, NV 89084
MLS# 2816544Listed by: SIMPLY VEGAS - New
 $164,995Active2 beds 2 baths1,080 sq. ft.
3412 Mercury Street #H, North Las Vegas, NV 89030
MLS# 2813449Listed by: GAVISH REAL ESTATE AND PM - New
 $366,000Active4 beds 3 baths1,575 sq. ft.
6443 Goldfield Street, North Las Vegas, NV 89084
MLS# 2816338Listed by: SIMPLY VEGAS - New
 $429,000Active3 beds 2 baths1,451 sq. ft.
4330 Cobblehill Way, North Las Vegas, NV 89032
MLS# 2816469Listed by: JMG REAL ESTATE


Protect your home and budget from life's surprises with an Assurant Home Warranty, backed by a partner that supports you through every step of homeownership. Explore Plans.
© 2023 - 2026 ERA Franchise Systems LLC. All rights reserved. ERA Franchise Systems LLC fully supports the principles of the Fair Housing Act and the Equal Opportunity Act. ERA, ERA Real Estate powered, and their respective logos are registered service marks of ERA Franchise Systems LLC. Each office is independently owned and operated.