
2521 Perliter Avenue, North Las Vegas, NV 89030
Local realty services provided by:ERA Brokers Consolidated
Listed by: jose a rosales lopez
Office: epique realty
MLS#:2824249
Source:GLVAR
Price summary
- Price:$295,000
- Price per sq. ft.:$231.55
About this home
Priced below $300,000, this single-story North Las Vegas home offers an appealing combination of affordability, flexible space, and potential additional income. Located at 2521 Perliter Ave, the property includes a studio creating an opportunity to explore rental income while maintaining separation from the main living area. The versatile layout offers possibilities for a primary residence or a property to improve over time. Inside, large windows bring natural light into the living and dining spaces, while tile flooring provides a practical foundation for daily living. The connected layout offers room to arrange a comfortable seating area and dining space, with ceiling fans adding character. The main kitchen features dark cabinetry, light countertops, a mosaic backsplash, a gas range, and a stainless steel vent hood. A breakfast bar connects the kitchen to the adjoining living space, providing a convenient spot for casual meals or conversation. A bathroom features a white vanity, framed mirror, and tile flooring, and an interior laundry area accommodates a stacked washer and dryer. The studio's private entrance is a standout feature for buyers seeking a separate space with potential income-producing use, subject to applicable approvals and requirements. A secondary kitchenette area includes wood cabinetry, counter space, and a double-basin sink. Outdoors, the fenced front yard features mature trees and a paved area, while the spacious backyard offers a patio cover, storage sheds, and room to personalize the landscaping or create an outdoor gathering area. Existing finishes provide a starting point for cosmetic updates, allowing the next owner to bring their own style to the property. Explore the potential to combine homeownership with an additional income opportunity at an accessible price point. A must see!!...
Contact an agent
Home facts
- Year built:1954
- Subdivision & Development:College Park #02
- Listing ID #:2824249
- Added:1 day(s) ago
- Updated:October 06, 2026 at 05:42 PM
Rooms and interior
- Bedrooms:4
- Total bathrooms:2
- Full bathrooms:2
- Rooms Total:7
- Flooring:Carpet, Ceramic Tile
- Kitchen Description:Disposal, Gas Range, Refrigerator
- Living area:1,274 sq. ft.
Heating and cooling
- Cooling:Central Air, Electric
- Heating:Central, Electric
- Central air:Yes
Structure and exterior
- Roof:Shingle
- Year built:1954
- Building area:1,274 sq. ft.
- Lot area:0.14 Acres
- Lot Features:Desert Landscaping, Landscaped
- Exterior Features:Deck, Patio
- Levels:1 Story
Schools
- High school:Rancho
- Middle school:Smith J. D.
- Elementary school:Williams, Tom,Williams, Tom
Utilities
- Water:Public
Finances and disclosures
- Price:$295,000
- Price per sq. ft.:$231.55
- Tax amount:$681
Features and amenities
- Appliances:Disposal, Gas Range, Refrigerator, Washer
- Laundry features:Gas Dryer Hookup, Laundry Closet, Washer
Parking
- Parking description:Open
New listings near 2521 Perliter Avenue
- Coming Soon
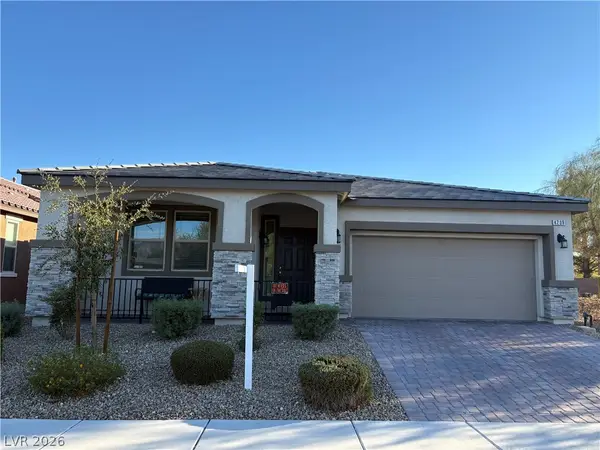 $440,000Coming Soon3 beds 2 baths1,748 sq. ft.
4209 Fairywren Drive, North Las Vegas, NV 89031
MLS# 2824093Listed by: HUNTINGTON & ELLIS, A REAL EST - Coming Soon
 $430,000Coming Soon3 beds 3 baths1,958 sq. ft.
6528 Copper Smith Court, North Las Vegas, NV 89084
MLS# 2823852Listed by: SIGNATURE REAL ESTATE GROUP - Coming Soon
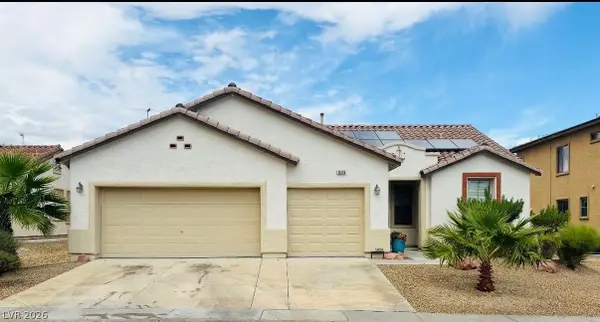 $465,000Coming Soon3 beds 2 baths1,906 sq. ft.
1828 Moonglow Peak Avenue, North Las Vegas, NV 89084
MLS# 2823198Listed by: KELLER WILLIAMS MARKETPLACE - Coming Soon
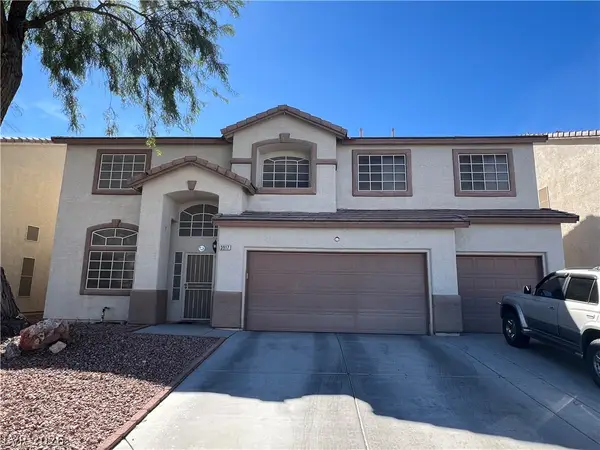 $550,000Coming Soon5 beds 5 baths3,210 sq. ft.
3917 Canary Cedar Street, North Las Vegas, NV 89032
MLS# 2821999Listed by: EXP REALTY - Coming Soon
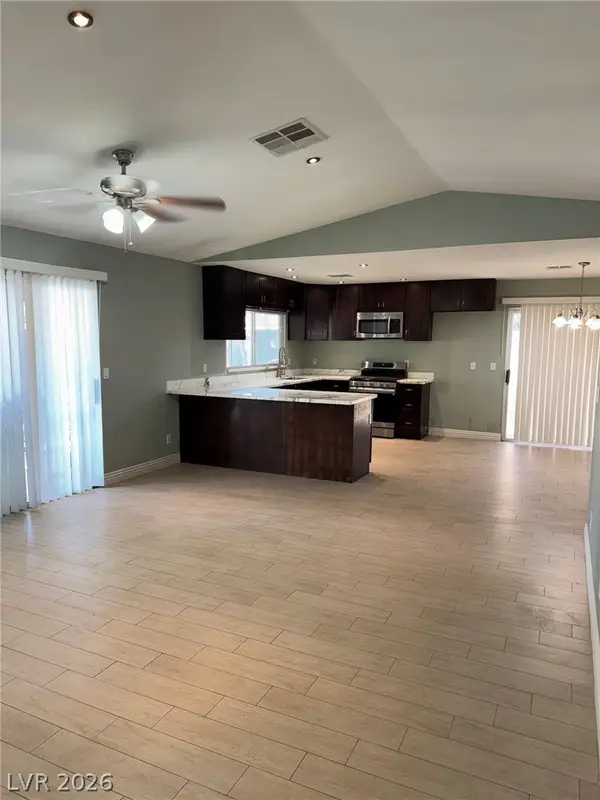 $595,000Coming Soon3 beds 2 baths2,422 sq. ft.
4313 W Red Coach Avenue, North Las Vegas, NV 89031
MLS# 2821263Listed by: REALTY ONE GROUP, INC - Coming Soon
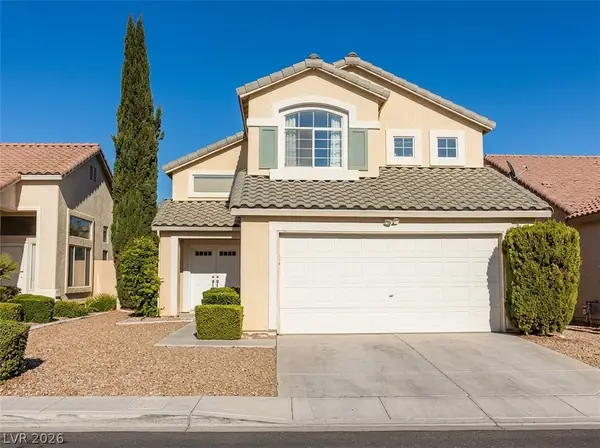 $415,000Coming Soon4 beds 3 baths1,700 sq. ft.
6028 Shadow Oak Drive, North Las Vegas, NV 89031
MLS# 2819120Listed by: VEGAS CAPITAL REALTY - Coming Soon
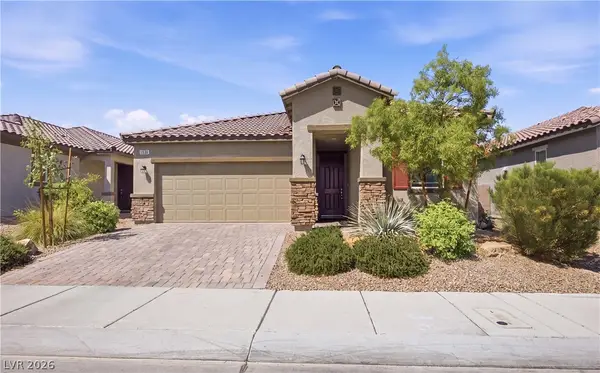 $425,000Coming Soon3 beds 2 baths1,585 sq. ft.
1536 Deep Valley Avenue, North Las Vegas, NV 89084
MLS# 2820059Listed by: HUNTINGTON & ELLIS, A REAL EST - Coming Soon
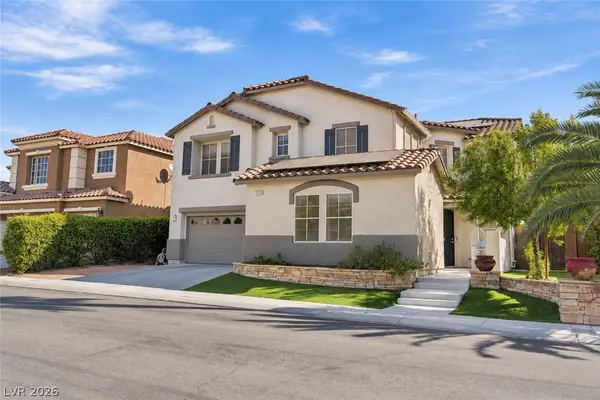 $649,990Coming Soon5 beds 5 baths3,790 sq. ft.
2128 Mountain Rail Drive, North Las Vegas, NV 89084
MLS# 2816855Listed by: SIMPLY VEGAS - Coming Soon
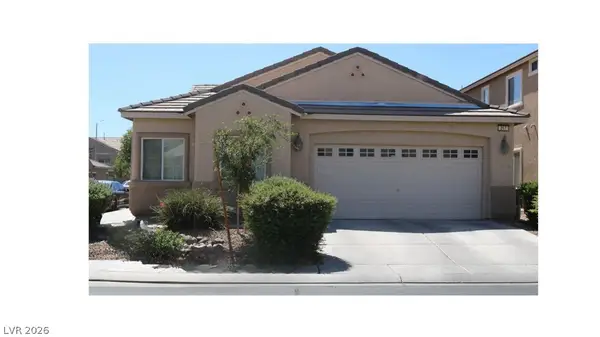 $410,000Coming Soon4 beds 2 baths1,672 sq. ft.
217 Iron Summit Avenue, North Las Vegas, NV 89031
MLS# 2819848Listed by: LOVE LAS VEGAS REALTY


Protect your home and budget from life's surprises with an Assurant Home Warranty, backed by a partner that supports you through every step of homeownership. Explore Plans.
© 2023 - 2026 ERA Franchise Systems LLC. All rights reserved. ERA Franchise Systems LLC fully supports the principles of the Fair Housing Act and the Equal Opportunity Act. ERA, ERA Real Estate powered, and their respective logos are registered service marks of ERA Franchise Systems LLC. Each office is independently owned and operated.