
2594 Canary Yellow Court, North Las Vegas, NV 89086
Local realty services provided by:ERA Brokers Consolidated
Listed by: antonia ingram
Office: simplihom
MLS#:2817566
Source:GLVAR
Price summary
- Price:$299,900
- Price per sq. ft.:$245.02
- Monthly HOA dues:$257
About this home
SPECIAL FINANCING INCENTIVE! Take advantage of a lender-paid 1-0 interest rate buydown with our participating lender! Qualified buyers can enjoy an interest rate 1% lower for the first 12 months, helping reduce monthly mortgage payments during the first year of homeownership. No seller contribution required for this incentive! Buyer must qualify with a participating lender. Terms, conditions, and loan program restrictions apply. Ask the listing agent for more info!
WHY PAY MORE AND WAIT FOR NEW CONSTRUCTION? Welcome to the Crimson 521 Plan! Only a few years old, this IMMACULATE, well-maintained home feels brand new and shows like a model! Enjoy move-in-ready convenience at a fraction of the cost of many new builds.
Enjoy an OPEN-CONCEPT living area with RECESSED LED LIGHTING, GRANITE KITCHEN COUNTERTOPS, a BREAKFAST BAR, and a separate DINING AREA offering additional space for everyday meals and entertaining. The home features a FULL STAINLESS STEEL APPLIANCE PACKAGE, and the RING DOORBELL STAYS!
Thoughtfully enhanced with CUSTOM-BUILT STORAGE throughout the home and garage, this property offers plenty of practical organization options. ALL BEDROOMS AND THE LAUNDRY ROOM ARE CONVENIENTLY LOCATED UPSTAIRS, while a HALF BATHROOM downstairs provides added convenience for guests.
Situated on a RARE CORNER LOT with a PRIVATE, FULLY FENCED BACKYARD featuring LOW-MAINTENANCE SYNTHETIC GRASS and PAVED PATIO—perfect for relaxing or entertaining! SOLAR-READY and ENERGY STAR CERTIFIED!
Enjoy the added lifestyle benefits of this GATED COMMUNITY, THREE POOLS, PLAYGROUND, BASKETBALL COURT, DOG PARK, MOUNTAIN VIEWS, and more!
Conveniently located near SHOPPING, DINING, SCHOOLS, the VA HOSPITAL, and major HIGHWAY ACCESS to both the 215 and I-15, making everyday errands and commuting a breeze.
See it for yourself! Explore the property with our walkthrough video --> bit.ly/4ARVh9e...
Contact an agent
Home facts
- Year built:2021
- Subdivision & Development:Losee & Deer Spgs - Phase 12
- Listing ID #:2817566
- Added:59 day(s) ago
- Updated:November 16, 2026 at 12:33 PM
Rooms and interior
- Bedrooms:3
- Total bathrooms:3
- Full bathrooms:2
- Half bathrooms:1
- Rooms Total:6
- Flooring:Carpet
- Kitchen Description:Dishwasher, Disposal, Gas Range, Refrigerator
- Living area:1,224 sq. ft.
Heating and cooling
- Cooling:Central Air, Electric
- Heating:Central, Gas
- Central air:Yes
Structure and exterior
- Roof:Tile
- Year built:2021
- Building area:1,224 sq. ft.
- Lot area:0.05 Acres
- Lot Features:Synthetic Grass
- Exterior Features:Patio
- Levels:2 Story
Schools
- High school:Legacy
- Middle school:Cram Brian & Teri
- Elementary school:Hayden, Don E.,Hayden, Don E.
Utilities
- Water:Public
Finances and disclosures
- Price:$299,900
- Price per sq. ft.:$245.02
- Tax amount:$3,292
Features and amenities
- Appliances:Dishwasher, Disposal, Gas Range, Gas Water Heater, Refrigerator, Washer, Water Heater
- Laundry features:Gas Dryer Hookup, Laundry Room, On Upper Level, Washer
- Amenities:Double Pane Windows, Gated Community
- Pool features:Community, Pool
Parking
- Parking description:Garage, Garage Door Opener, Guest Parking, Inside Entrance, Private
- Garage:Yes
- Garage spaces:2
New listings near 2594 Canary Yellow Court
- Coming Soon
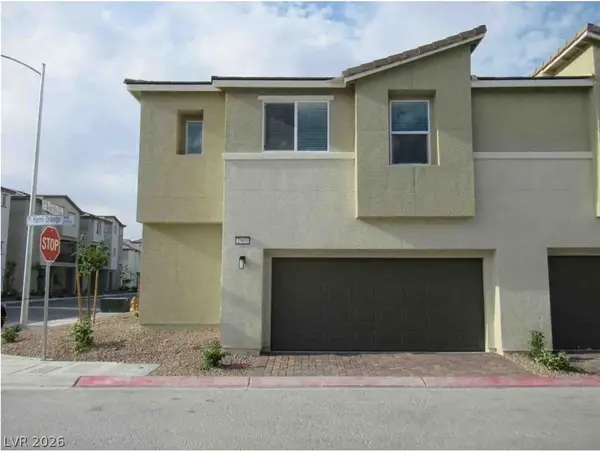 $325,000Coming Soon3 beds 3 baths1,684 sq. ft.
2905 Hemi Orange Avenue, North Las Vegas, NV 89086
MLS# 2832900Listed by: HUNTINGTON & ELLIS, A REAL EST - Coming Soon
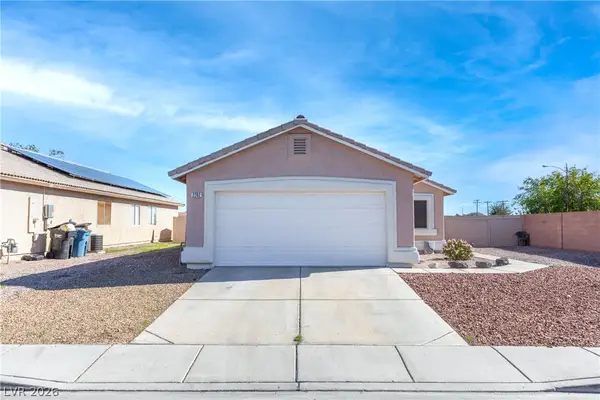 $385,000Coming Soon3 beds 2 baths1,342 sq. ft.
2202 Glastonbury Thorn Street, North Las Vegas, NV 89032
MLS# 2832785Listed by: HUNTINGTON & ELLIS, A REAL EST - Coming Soon
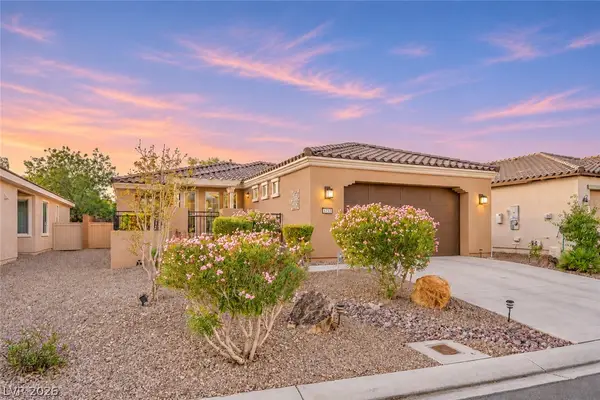 $400,000Coming Soon2 beds 2 baths1,592 sq. ft.
5733 Sagamore Canyon Street, North Las Vegas, NV 89081
MLS# 2831581Listed by: CENTURY 21 AMERICANA - Coming Soon
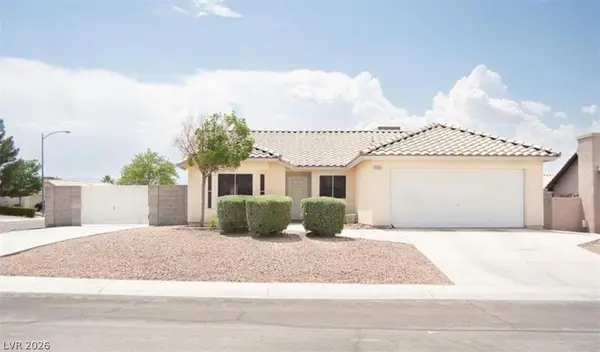 $399,990Coming Soon3 beds 2 baths1,328 sq. ft.
3909 Counter Way, North Las Vegas, NV 89032
MLS# 2832956Listed by: REALTY ONE GROUP, INC - Coming Soon
 $390,000Coming Soon3 beds 3 baths1,788 sq. ft.
3429 Lonesome Drum Street, North Las Vegas, NV 89032
MLS# 2828420Listed by: EXP REALTY - Coming Soon
 $566,000Coming Soon5 beds 3 baths2,931 sq. ft.
1321 Stable Glen Drive, North Las Vegas, NV 89031
MLS# 2826546Listed by: SIGNATURE REAL ESTATE GROUP - New
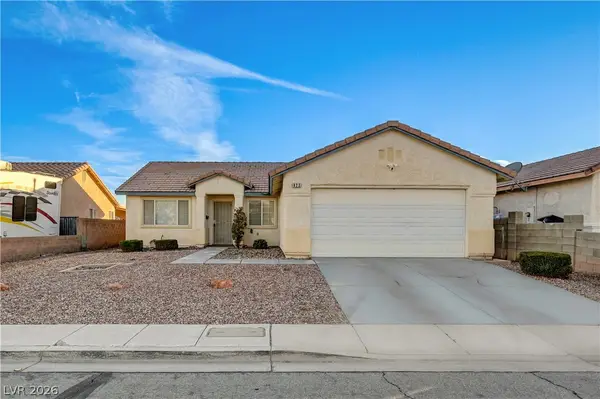 $330,000Active3 beds 2 baths1,302 sq. ft.
823 Padre Field Court, North Las Vegas, NV 89030
MLS# 2834500Listed by: HUNTINGTON & ELLIS, A REAL EST - New
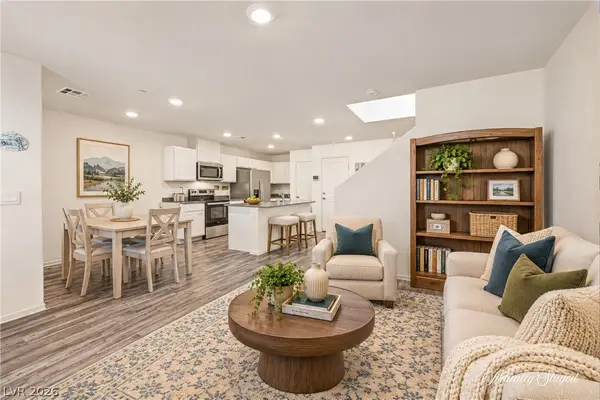 $349,990Active3 beds 3 baths1,419 sq. ft.
1594 Thomas Creek Avenue, North Las Vegas, NV 89084
MLS# 2833336Listed by: REAL BROKER LLC - New
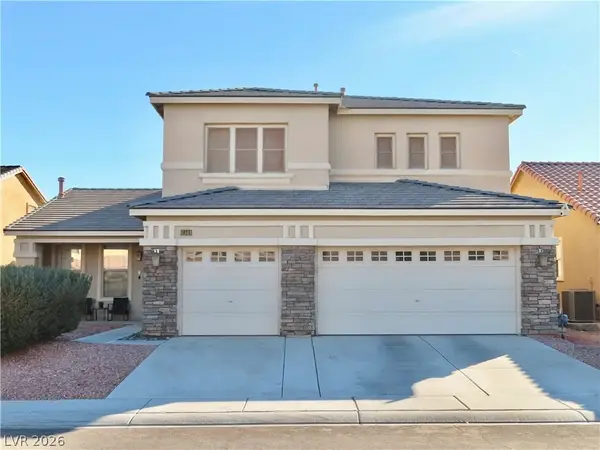 $610,000Active4 beds 3 baths2,959 sq. ft.
1925 Barrow Glen Court, North Las Vegas, NV 89084
MLS# 2834462Listed by: VEGAS ONE REALTY - New
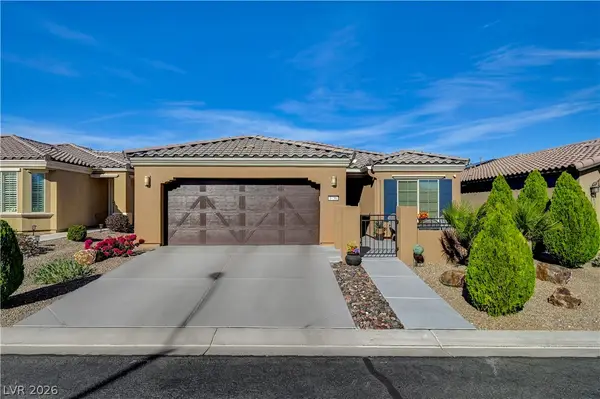 $389,000Active2 beds 2 baths1,460 sq. ft.
3756 Rocklin Peak Avenue, North Las Vegas, NV 89081
MLS# 2832852Listed by: HOMESMART ENCORE


Protect your home and budget from life's surprises with an Assurant Home Warranty, backed by a partner that supports you through every step of homeownership. Explore Plans.
© 2023 - 2026 ERA Franchise Systems LLC. All rights reserved. ERA Franchise Systems LLC fully supports the principles of the Fair Housing Act and the Equal Opportunity Act. ERA, ERA Real Estate powered, and their respective logos are registered service marks of ERA Franchise Systems LLC. Each office is independently owned and operated.