
2608 Campobello Avenue, North Las Vegas, NV 89081
Local realty services provided by:ERA Brokers Consolidated
Listed by: dawn w. barlow
Office: keller williams realty las veg
MLS#:2813150
Source:GLVAR
Price summary
- Price:$469,000
- Price per sq. ft.:$178.46
- Monthly HOA dues:$104
About this home
2.75% Assumable interеst rаtе!!! New AC upstairs HVAC unit (2026❩. Warm Τuscan/Mediterranean chic style in this beautiful 4-bedroom, 2.5-bath home with a 2-car garage located in a desirable gated community in beautiful North Las Vegas. Highly sought-after primary suite downstairs. Bright entry with lots of natural light leads into an open-concept floor plan great for everyday living and/or entertaining. Flexible formal living/dining area can be used as a home office, game room, or additional living space. Spacious family room open to and flows seamlessly into the kitchen. Upstairs boasts tons of natural light and features three generously sized bedrooms, a large open loft, and full bathroom connected to one of the three bedrooms making it easily considered a second primary bedroom upstairs. The backyard is perfect for gatherings with a large covered patio and ample space to relax or play, and plenty room to add a pool or outdoor kitchen. The home is move-in ready with a very functional layout, flexible living spaces, and excellent location. Virtual staged photos offers options for buyers to use their imagination as to the homes many possibilities....
Contact an agent
Home facts
- Year built:2005
- Subdivision & Development:Shadows
- Listing ID #:2813150
- Added:1 day(s) ago
- Updated:August 29, 2026 at 12:53 PM
Rooms and interior
- Bedrooms:4
- Total bathrooms:3
- Full bathrooms:2
- Half bathrooms:1
- Rooms Total:10
- Flooring:Carpet, Ceramic Tile, Linoleum, Vinyl
- Kitchen Description:Dishwasher, Disposal, Gas Range, Microwave, Refrigerator
- Living area:2,628 sq. ft.
Heating and cooling
- Cooling:Central Air, Electric
- Heating:Central, Gas
- Central air:Yes
Structure and exterior
- Roof:Tile
- Year built:2005
- Building area:2,628 sq. ft.
- Lot area:0.17 Acres
- Lot Features:Landscaped, Rocks
- Construction Materials:Frame, Stucco
- Exterior Features:Patio, Sprinkler Irrigation
- Levels:2 Story
Schools
- High school:Mojave
- Middle school:Findlay Clifford O.
- Elementary school:Tartan, John,Tartan, John
Utilities
- Water:Public
Finances and disclosures
- Price:$469,000
- Price per sq. ft.:$178.46
- Tax amount:$1,774
Features and amenities
- Appliances:Dishwasher, Disposal, Gas Range, Microwave, Refrigerator, Washer
- Laundry features:Gas Dryer Hookup, Laundry Room, On Main Level, Washer
Parking
- Parking description:Garage, Private
- Garage:Yes
- Garage spaces:2
New listings near 2608 Campobello Avenue
- New
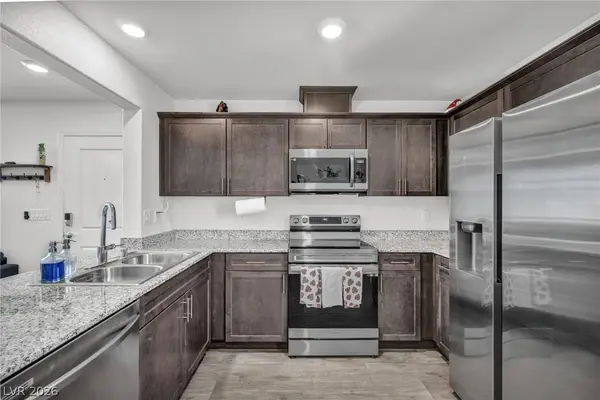 $305,000Active2 beds 2 baths958 sq. ft.
2742 Champagne Gold Avenue, North Las Vegas, NV 89086
MLS# 2813050Listed by: SIGNATURE REAL ESTATE GROUP - New
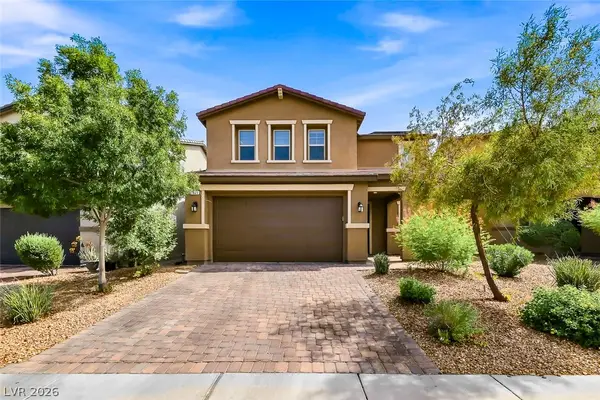 $425,000Active3 beds 3 baths1,719 sq. ft.
1821 Soto Lane, North Las Vegas, NV 89032
MLS# 2813220Listed by: HUNTINGTON & ELLIS, A REAL EST - New
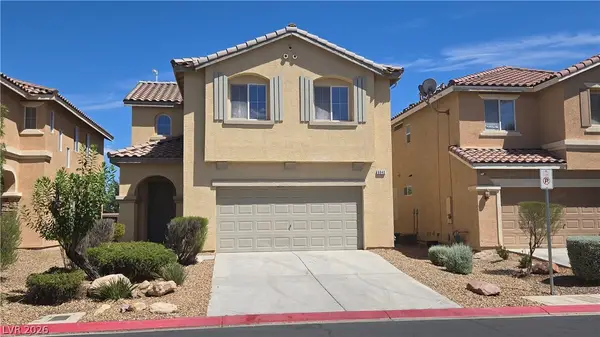 $421,000Active3 beds 3 baths1,815 sq. ft.
6940 Caspian Tern Street, North Las Vegas, NV 89084
MLS# 2812899Listed by: PERRY ENTERPRISE LLC - New
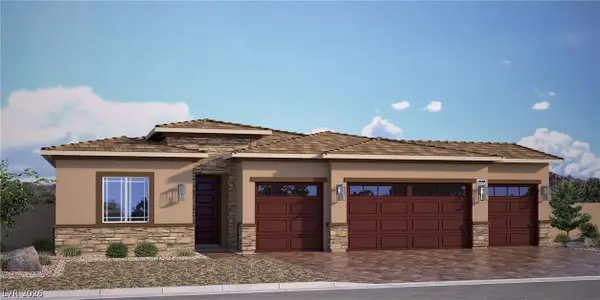 $800,118Active4 beds 3 baths2,548 sq. ft.
1304 Ryan River Place, North Las Vegas, NV 89084
MLS# 2813063Listed by: D R HORTON INC - New
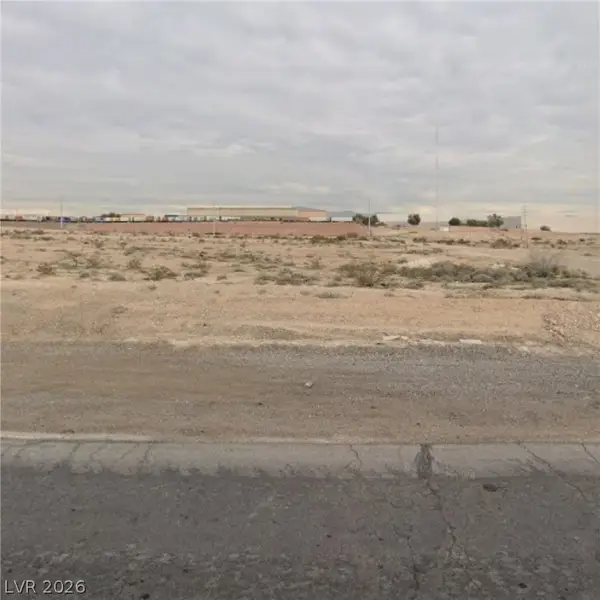 $34,900Active0.11 Acres
0 Reverend Wilson, North Las Vegas, NV 89030
MLS# 2813149Listed by: HUNTINGTON & ELLIS, A REAL EST - New
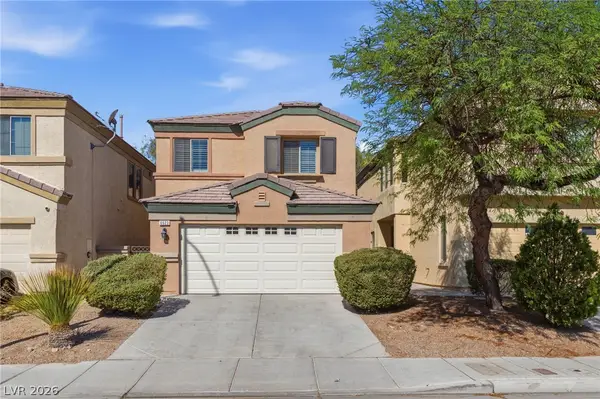 $349,900Active4 beds 3 baths1,575 sq. ft.
6523 Goldfield Street, North Las Vegas, NV 89084
MLS# 2813204Listed by: MAINSTAY BROKERAGE LLC - New
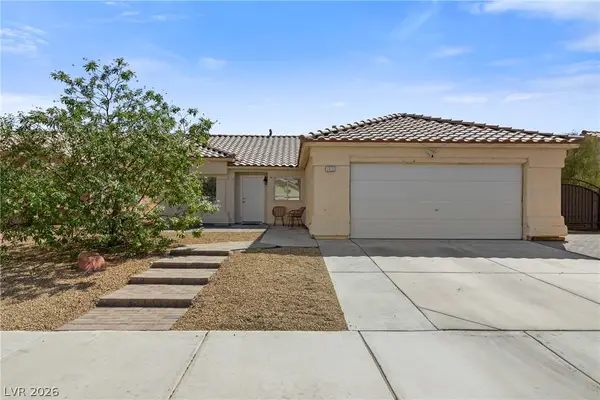 $410,000Active3 beds 2 baths1,486 sq. ft.
5438 Iberville Street, North Las Vegas, NV 89031
MLS# 2812448Listed by: REAL BROKER LLC - New
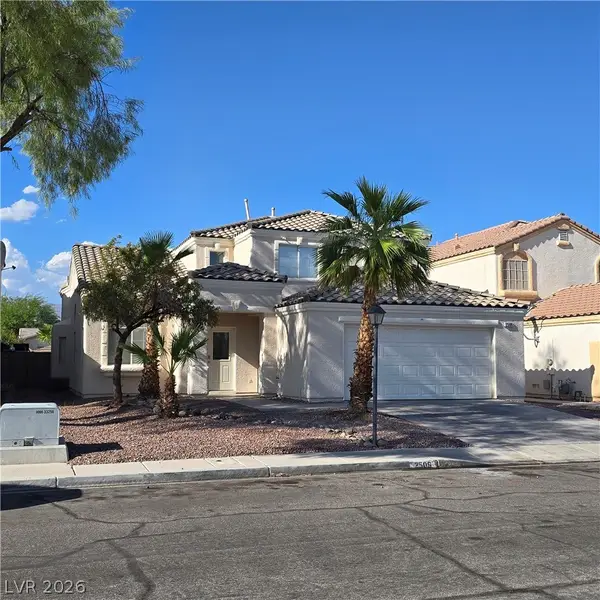 $439,900Active4 beds 3 baths2,665 sq. ft.
2506 Paradise Isle Avenue, North Las Vegas, NV 89031
MLS# 2812783Listed by: REAL BROKER LLC - New
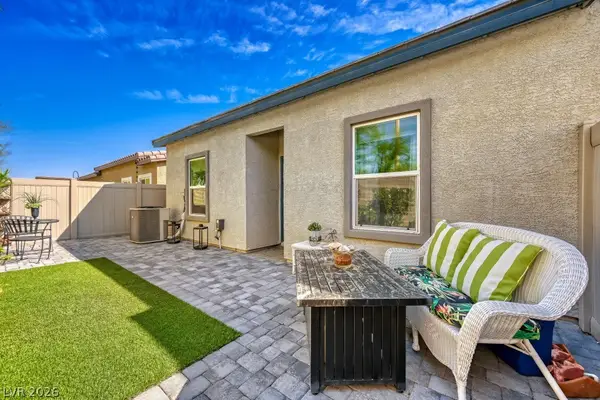 $319,990Active2 beds 2 baths1,118 sq. ft.
4352 Meadow Glade Avenue, North Las Vegas, NV 89084
MLS# 2813005Listed by: KELLER WILLIAMS REALTY LAS VEG - New
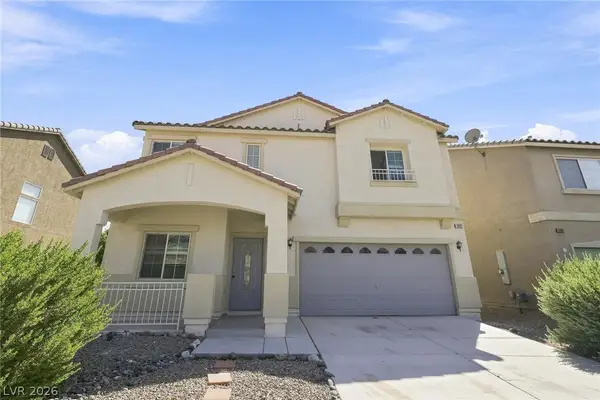 $435,000Active3 beds 3 baths2,344 sq. ft.
6020 Gum Springs Street, North Las Vegas, NV 89081
MLS# 2813067Listed by: LAS VEGAS REALTY LLC


Protect your home and budget from life's surprises with an Assurant Home Warranty, backed by a partner that supports you through every step of homeownership. Explore Plans.
© 2023 - 2026 ERA Franchise Systems LLC. All rights reserved. ERA Franchise Systems LLC fully supports the principles of the Fair Housing Act and the Equal Opportunity Act. ERA, ERA Real Estate powered, and their respective logos are registered service marks of ERA Franchise Systems LLC. Each office is independently owned and operated.