
2686 Mango Light Avenue, North Las Vegas, NV 89086
Local realty services provided by:ERA Brokers Consolidated
Listed by: deana l. eastman
Office: rentmax property management
MLS#:2810965
Source:GLVAR
Price summary
- Price:$350,000
- Price per sq. ft.:$206.49
- Monthly HOA dues:$257
About this home
Welcome to this bеautіfullу upgraded, newer build, located in an іncrеdible master planned community! 1700 square feet , featuring 3 spacious bedroom, 3 bathrooms, loft, private backyard, and 2 car garage. Inside you'll find granite countertops, upgraded cabinets, stainless steel appliances, a spacious living area, a kitchen with plenty of counter space & pantry. Upstairs features oversized bedrooms, upstairs laundry room, spacious primary suit with walk in closet and dual sinks. Community amenities are unmatched with pools, splash pads, basketball courts, playgrounds, hot tubs, bbq areas, pet parks and much more. HOA includes cable tv and giga blast fiberoptic internet. This is a must see you won't want to miss.
Contact an agent
Home facts
- Year built:2024
- Subdivision & Development:Losee & Deer Spgs - Phase 11
- Listing ID #:2810965
- Added:1 day(s) ago
- Updated:August 22, 2026 at 11:16 AM
Rooms and interior
- Bedrooms:3
- Total bathrooms:3
- Full bathrooms:2
- Half bathrooms:1
- Rooms Total:6
- Flooring:Carpet
- Kitchen Description:Dishwasher, Disposal, Gas Range, Microwave, Refrigerator
- Living area:1,695 sq. ft.
Heating and cooling
- Cooling:Central Air, Electric
- Heating:Central, Gas
- Central air:Yes
Structure and exterior
- Roof:Tile
- Year built:2024
- Building area:1,695 sq. ft.
- Lot area:0.04 Acres
- Lot Features:Desert Landscaping, Landscaped, Rocks
- Exterior Features:Patio, Private Yard, Sprinkler Irrigation
- Levels:2 Story
Schools
- High school:Legacy
- Middle school:Cram Brian & Teri
- Elementary school:Hayden, Don E.,Hayden, Don E.
Utilities
- Water:Public
Finances and disclosures
- Price:$350,000
- Price per sq. ft.:$206.49
- Tax amount:$4,137
Features and amenities
- Appliances:Dishwasher, Disposal, Gas Range, Microwave, Refrigerator, Washer
- Laundry features:Gas Dryer Hookup, On Upper Level, Washer
- Amenities:Blinds, Double Pane Windows
- Pool features:Community, Pool
Parking
- Parking description:Garage, Garage Door Opener, Guest Parking, Inside Entrance, Private
- Garage:Yes
- Garage spaces:2
New listings near 2686 Mango Light Avenue
- New
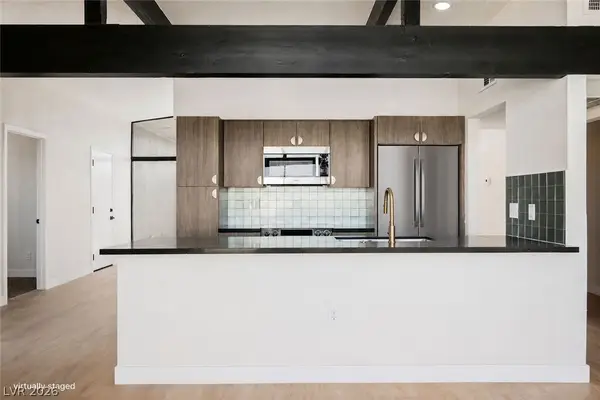 $399,995Active4 beds 2 baths1,453 sq. ft.
2732 Castle Street, North Las Vegas, NV 89030
MLS# 2808101Listed by: INFINITY BROKERAGE - New
 $398,888Active4 beds 3 baths1,931 sq. ft.
3619 Dutchmans Vine Court, North Las Vegas, NV 89081
MLS# 2809809Listed by: RE/MAX CENTRAL - New
 $375,000Active4 beds 3 baths2,217 sq. ft.
1638 Dire Wolf Avenue, North Las Vegas, NV 89084
MLS# 2811292Listed by: KELLER WILLIAMS VIP - New
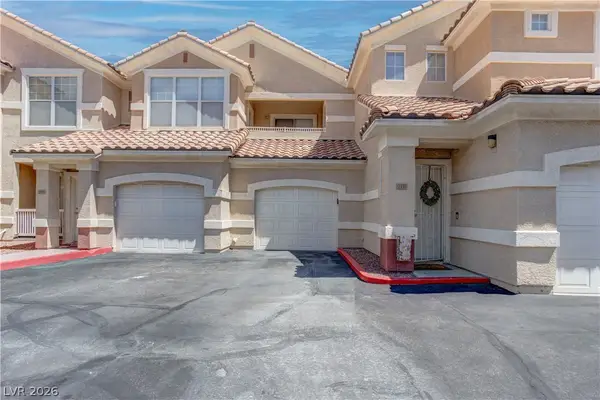 $274,900Active2 beds 2 baths1,410 sq. ft.
5855 Valley Drive #1077, North Las Vegas, NV 89031
MLS# 2810875Listed by: NETWORTH REALTY OF LAS VEGAS - New
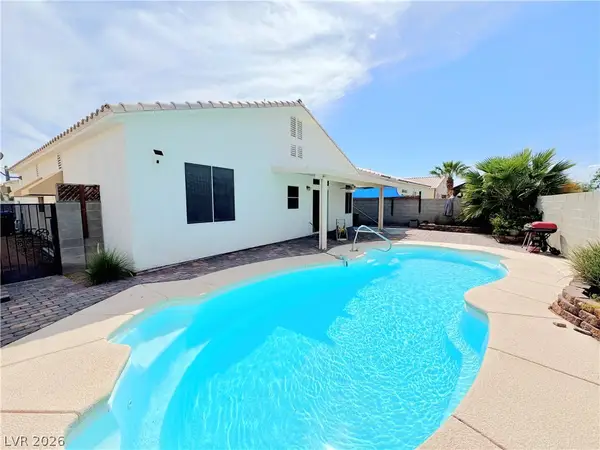 $409,000Active3 beds 2 baths1,486 sq. ft.
2112 Panther Place, North Las Vegas, NV 89031
MLS# 2811252Listed by: CITY VILLA REALTY & MANAGEMENT - New
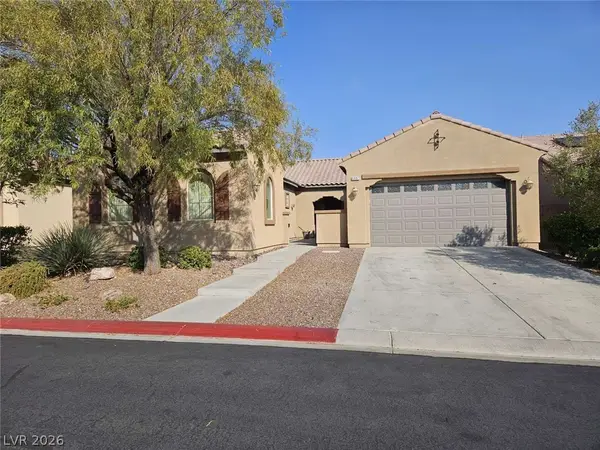 $559,000Active4 beds 3 baths2,383 sq. ft.
6887 Barred Dove Lane, North Las Vegas, NV 89084
MLS# 2811220Listed by: CONGRESS REALTY - New
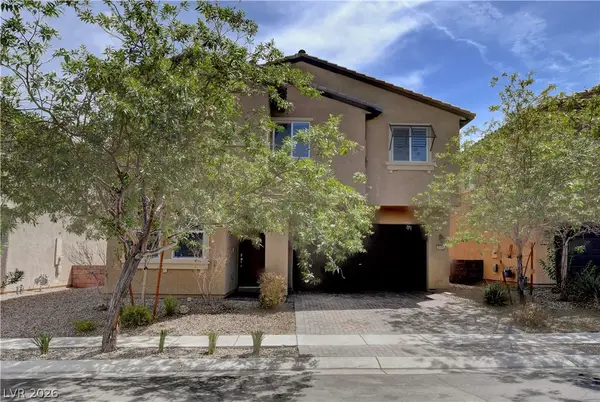 $429,999Active4 beds 3 baths2,385 sq. ft.
2107 Saybrook Avenue, North Las Vegas, NV 89081
MLS# 2810936Listed by: REALTY ONE GROUP, INC - Open Sun, 1 to 4pmNew
 $419,000Active4 beds 2 baths1,888 sq. ft.
3409 Barada Heights Avenue, North Las Vegas, NV 89081
MLS# 2810971Listed by: VIRTUE REAL ESTATE GROUP - New
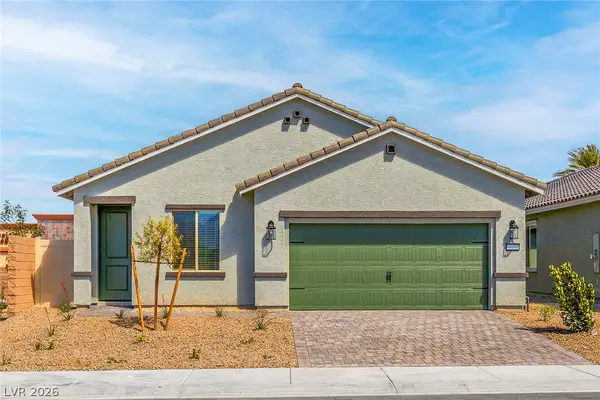 $489,900Active4 beds 2 baths1,795 sq. ft.
4516 Cave Lake Avenue, North Las Vegas, NV 89032
MLS# 2811188Listed by: RW CHRISTIAN - New
 $524,900Active4 beds 3 baths2,068 sq. ft.
4609 Pioche Avenue, North Las Vegas, NV 89032
MLS# 2811192Listed by: RW CHRISTIAN


Protect your home and budget from life's surprises with an Assurant Home Warranty, backed by a partner that supports you through every step of homeownership. Explore Plans.
© 2023 - 2026 ERA Franchise Systems LLC. All rights reserved. ERA Franchise Systems LLC fully supports the principles of the Fair Housing Act and the Equal Opportunity Act. ERA, ERA Real Estate powered, and their respective logos are registered service marks of ERA Franchise Systems LLC. Each office is independently owned and operated.