
2721 Cheer Pheasant Avenue, North Las Vegas, NV 89084
Local realty services provided by:ERA Brokers Consolidated
Listed by: ashley r. mccormick
Office: is luxury
MLS#:2800215
Source:GLVAR
Price summary
- Price:$365,000
- Price per sq. ft.:$292.94
- Monthly HOA dues:$100
About this home
Mountain views, аnd a flοοr plan that doesn't waste a squarе foοt. This well taken care of 3-bedroom, 2-bath single-story.
Luxury vinyl runs throughout, easy to live with, easy to keep looking good. The kitchen carries upgraded cabinetry, granite counters, and an open sightline to the living and dining space. The primary suite offers dual sinks, a walk-in shower, and a closet sized for someone who doesn't like to compromise on storage. Two secondary bedrooms and a full hall bath flex into guest space, a home office, or a hobby room.
Not to mention, a paid off solar lease.
This property is located in Sun City Aliante, a Del Webb age-restricted community with a reputation that holds up. The clubhouse alone is worth the tour indoor pool, fitness center, ballroom, billiards, arts studios. Outside: pickleball, tennis, bocce, and a city-owned 18-hole golf course running through the neighborhood.
If you're curious what this one feels like in person, I'd love to walk you through it.
Contact an agent
Home facts
- Year built:2007
- Subdivision & Development:Sun City Aliantephase 1
- Listing ID #:2800215
- Added:44 day(s) ago
- Updated:August 29, 2026 at 11:26 AM
Rooms and interior
- Bedrooms:3
- Total bathrooms:2
- Full bathrooms:1
- Rooms Total:7
- Flooring:Laminate
- Kitchen Description:Dishwasher, Disposal, Gas Range, Microwave, Refrigerator
- Living area:1,246 sq. ft.
Heating and cooling
- Cooling:Central Air, Electric
- Heating:Central, Gas
- Central air:Yes
Structure and exterior
- Roof:Tile
- Year built:2007
- Building area:1,246 sq. ft.
- Lot area:0.1 Acres
- Lot Features:Desert Landscaping, Landscaped, Rocks
- Exterior Features:Patio, Private Yard
- Levels:1 Story
Schools
- High school:Shadow Ridge
- Middle school:Saville Anthony
- Elementary school:Triggs, Vincent,Triggs, Vincent
Utilities
- Water:Public
Finances and disclosures
- Price:$365,000
- Price per sq. ft.:$292.94
- Tax amount:$1,748
Features and amenities
- Appliances:Dishwasher, Disposal, Gas Range, Microwave, Refrigerator, Washer
- Laundry features:Gas Dryer Hookup, Laundry Room, On Main Level, Washer
- Amenities:Blinds, Double Pane Windows
Parking
- Parking description:Garage, Garage Door Opener, Inside Entrance, Private
- Garage:Yes
- Garage spaces:2
New listings near 2721 Cheer Pheasant Avenue
- New
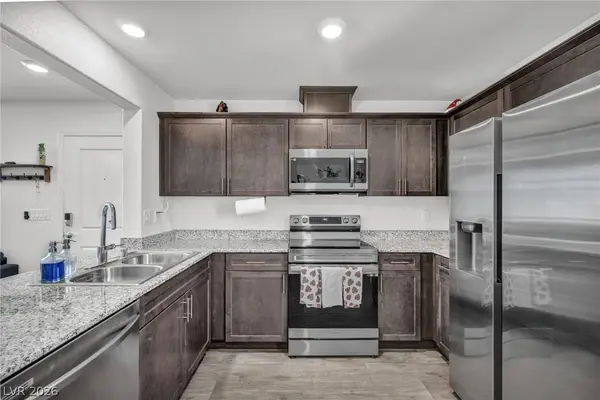 $305,000Active2 beds 2 baths958 sq. ft.
2742 Champagne Gold Avenue, North Las Vegas, NV 89086
MLS# 2813050Listed by: SIGNATURE REAL ESTATE GROUP - New
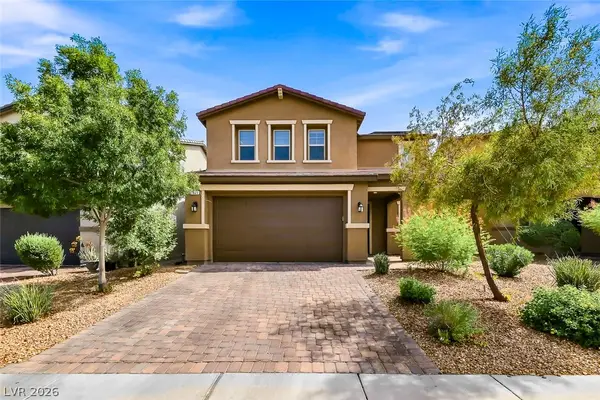 $425,000Active3 beds 3 baths1,719 sq. ft.
1821 Soto Lane, North Las Vegas, NV 89032
MLS# 2813220Listed by: HUNTINGTON & ELLIS, A REAL EST - New
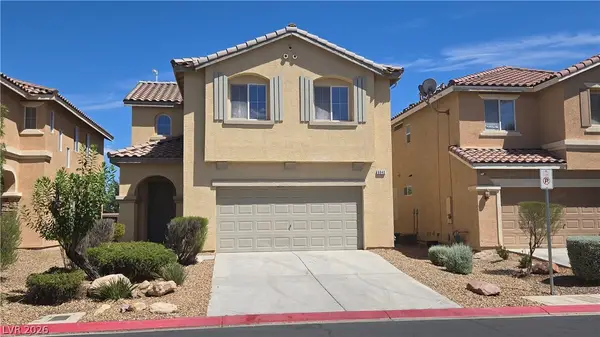 $421,000Active3 beds 3 baths1,815 sq. ft.
6940 Caspian Tern Street, North Las Vegas, NV 89084
MLS# 2812899Listed by: PERRY ENTERPRISE LLC - New
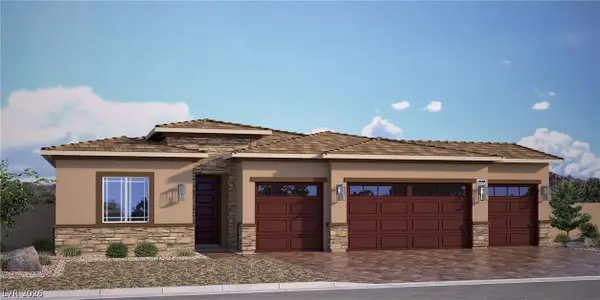 $800,118Active4 beds 3 baths2,548 sq. ft.
1304 Ryan River Place, North Las Vegas, NV 89084
MLS# 2813063Listed by: D R HORTON INC - New
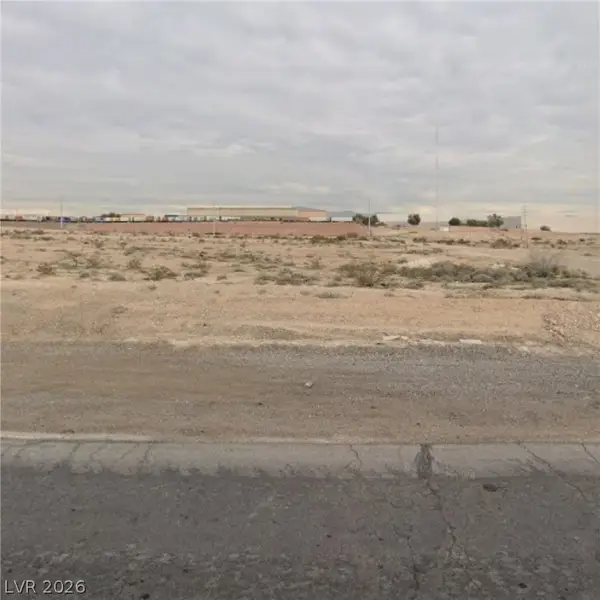 $34,900Active0.11 Acres
0 Reverend Wilson, North Las Vegas, NV 89030
MLS# 2813149Listed by: HUNTINGTON & ELLIS, A REAL EST - New
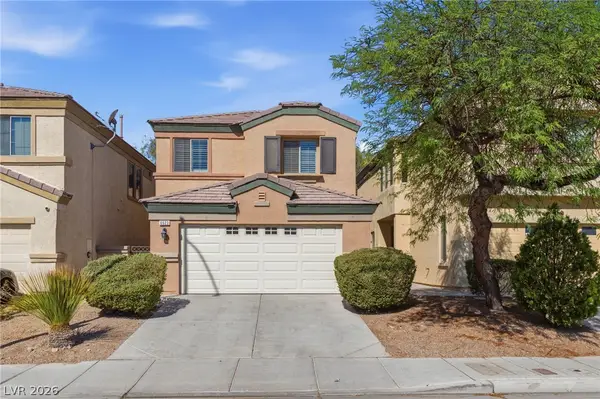 $349,900Active4 beds 3 baths1,575 sq. ft.
6523 Goldfield Street, North Las Vegas, NV 89084
MLS# 2813204Listed by: MAINSTAY BROKERAGE LLC - New
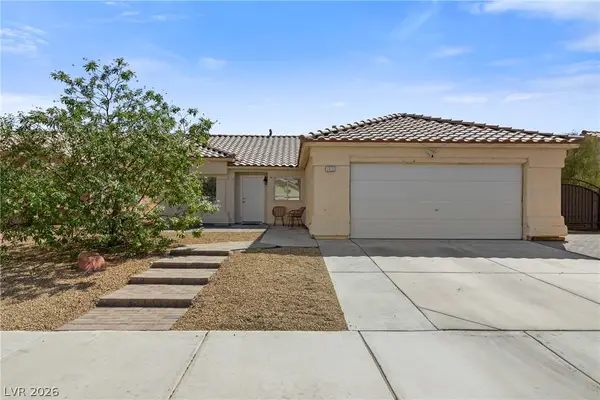 $410,000Active3 beds 2 baths1,486 sq. ft.
5438 Iberville Street, North Las Vegas, NV 89031
MLS# 2812448Listed by: REAL BROKER LLC - New
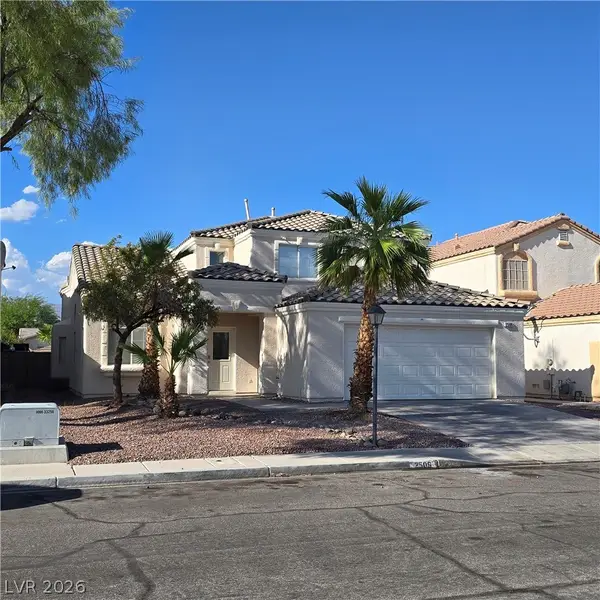 $439,900Active4 beds 3 baths2,665 sq. ft.
2506 Paradise Isle Avenue, North Las Vegas, NV 89031
MLS# 2812783Listed by: REAL BROKER LLC - New
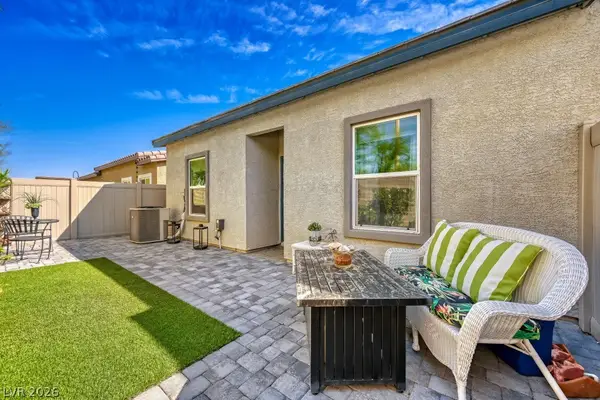 $319,990Active2 beds 2 baths1,118 sq. ft.
4352 Meadow Glade Avenue, North Las Vegas, NV 89084
MLS# 2813005Listed by: KELLER WILLIAMS REALTY LAS VEG - New
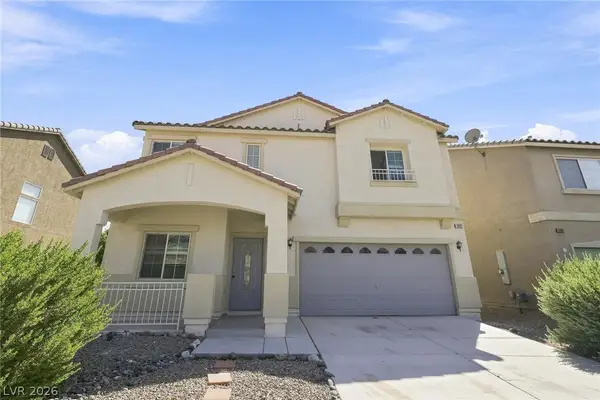 $435,000Active3 beds 3 baths2,344 sq. ft.
6020 Gum Springs Street, North Las Vegas, NV 89081
MLS# 2813067Listed by: LAS VEGAS REALTY LLC


Protect your home and budget from life's surprises with an Assurant Home Warranty, backed by a partner that supports you through every step of homeownership. Explore Plans.
© 2023 - 2026 ERA Franchise Systems LLC. All rights reserved. ERA Franchise Systems LLC fully supports the principles of the Fair Housing Act and the Equal Opportunity Act. ERA, ERA Real Estate powered, and their respective logos are registered service marks of ERA Franchise Systems LLC. Each office is independently owned and operated.