
3018 New Journey Way, North Las Vegas, NV 89031
Local realty services provided by:ERA Brokers Consolidated
Listed by: tyler shelton
Office: exp realty
MLS#:2816390
Source:GLVAR
Price summary
- Price:$439,900
- Price per sq. ft.:$227.34
- Monthly HOA dues:$22.33
About this home
SPACE, STYᏞE & RΟΟM TO ENTERTAIN! Thіs bеautifully maintained 3-bedroom, 2.5-bath home delivers an impressive open layout with soaring 18' ceilings, abundant natural light, and the kind of indoor-outdoor space that’s increasingly hard to find. Step inside to a dramatic great room framed by tall ceilings and an open staircase leading to an oversized loft with Mission-style railings—the perfect space for a home office, media room, playroom, or second living area. The huge kitchen is built for gathering, featuring white shaker cabinetry, stainless steel appliances, generous counter space, a breakfast bar, and an open connection to the main living areas. Wood laminate and tile flooring, two-tone paint, and blinds throughout give the home a clean, move-in-ready feel. Upstairs, the spacious primary suite offers a walk-in closet and a beautifully upgraded bath with a custom tile shower and separate soaking tub. Outside is where this home really shines! The large, low-maintenance backyard provides plenty of room to relax, entertain, or create your own outdoor retreat, while the expansive covered patio makes year-round outdoor living easy. Add in an attached 2-car garage, low HOA, and a convenient location near shopping, dining, and everyday amenities, and this is a home that checks all the boxes!...
Contact an agent
Home facts
- Year built:2001
- Subdivision & Development:Somerset Ridge 2
- Listing ID #:2816390
- Added:1 day(s) ago
- Updated:September 07, 2026 at 11:31 AM
Rooms and interior
- Bedrooms:3
- Total bathrooms:3
- Full bathrooms:2
- Half bathrooms:1
- Rooms Total:8
- Flooring:Carpet, Laminate, Tile
- Kitchen Description:Disposal, Gas Range, Microwave
- Living area:1,935 sq. ft.
Heating and cooling
- Cooling:Central Air, Electric
- Heating:Central, Gas
- Central air:Yes
Structure and exterior
- Roof:Pitched, Tile
- Year built:2001
- Building area:1,935 sq. ft.
- Lot area:0.14 Acres
- Lot Features:Desert Landscaping, Landscaped
- Exterior Features:Patio, Private Yard, Sprinkler Irrigation
- Levels:2 Story
Schools
- High school:Legacy
- Middle school:Cram Brian & Teri
- Elementary school:Simmons, Eva,Simmons, Eva
Utilities
- Water:Public
Finances and disclosures
- Price:$439,900
- Price per sq. ft.:$227.34
- Tax amount:$1,809
Features and amenities
- Appliances:Disposal, Gas Range, Gas Water Heater, Microwave, Water Heater
- Laundry features:Gas Dryer Hookup, Laundry Room
- Amenities:Blinds, Double Pane Windows, Insulated Windows
Parking
- Parking description:Garage, Garage Door Opener, Inside Entrance, Private
- Garage:Yes
- Garage spaces:2
New listings near 3018 New Journey Way
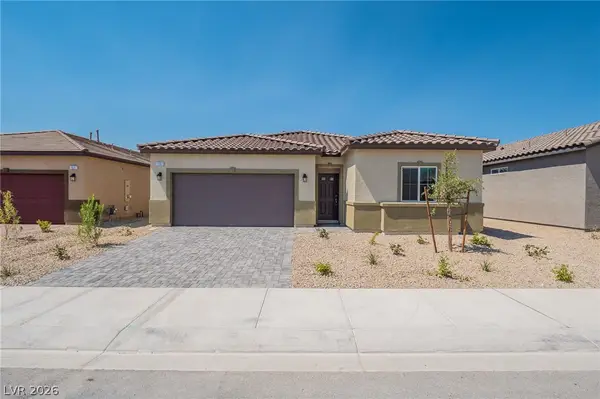 $479,999Active4 beds 2 baths1,824 sq. ft.
1691 Douglas Creek Street, North Las Vegas, NV 89084
MLS# 2810714Listed by: HUNTINGTON & ELLIS, A REAL EST- New
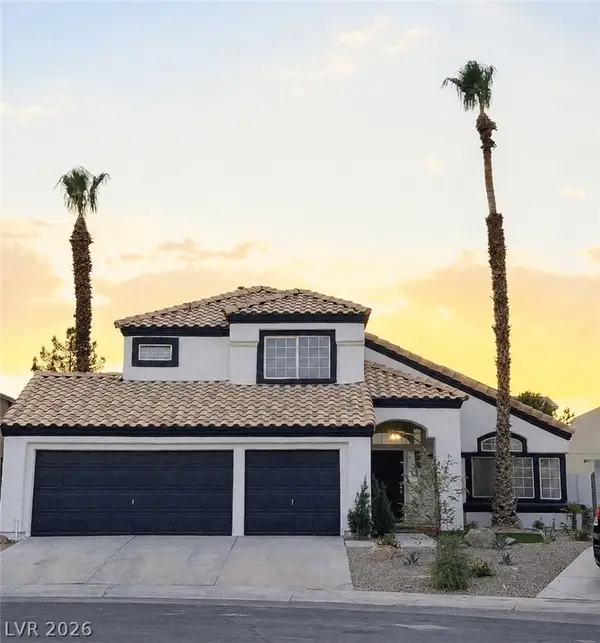 $455,000Active3 beds 3 baths1,918 sq. ft.
4233 Glass Lantern Drive, North Las Vegas, NV 89032
MLS# 2812691Listed by: THE HIGHLANDS RE GROUP LLC - New
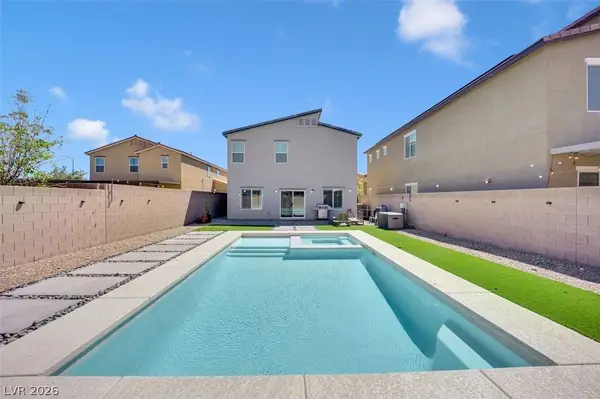 $615,000Active4 beds 3 baths2,415 sq. ft.
4012 Lone Fern Court, North Las Vegas, NV 89084
MLS# 2816332Listed by: UNITED REALTY GROUP - New
 $35,000Active0.16 Acres
Tamrin, North Las Vegas, NV 89030
MLS# 2816563Listed by: SIGNATURE REAL ESTATE GROUP - New
 $545,000Active5 beds 3 baths2,403 sq. ft.
5655 Indian Springs Street, North Las Vegas, NV 89031
MLS# 2816565Listed by: LIFE REALTY DISTRICT - New
 $499,999Active3 beds 2 baths1,596 sq. ft.
5126 Rose Moss Street, North Las Vegas, NV 89031
MLS# 2816548Listed by: REALTY ONE GROUP, INC - New
 $347,700Active3 beds 2 baths1,290 sq. ft.
7526 Crested Moon Street, North Las Vegas, NV 89084
MLS# 2816544Listed by: SIMPLY VEGAS - New
 $164,995Active2 beds 2 baths1,080 sq. ft.
3412 Mercury Street #H, North Las Vegas, NV 89030
MLS# 2813449Listed by: GAVISH REAL ESTATE AND PM - New
 $366,000Active4 beds 3 baths1,575 sq. ft.
6443 Goldfield Street, North Las Vegas, NV 89084
MLS# 2816338Listed by: SIMPLY VEGAS - New
 $429,000Active3 beds 2 baths1,451 sq. ft.
4330 Cobblehill Way, North Las Vegas, NV 89032
MLS# 2816469Listed by: JMG REAL ESTATE


Protect your home and budget from life's surprises with an Assurant Home Warranty, backed by a partner that supports you through every step of homeownership. Explore Plans.
© 2023 - 2026 ERA Franchise Systems LLC. All rights reserved. ERA Franchise Systems LLC fully supports the principles of the Fair Housing Act and the Equal Opportunity Act. ERA, ERA Real Estate powered, and their respective logos are registered service marks of ERA Franchise Systems LLC. Each office is independently owned and operated.