
3126 Crownline Court, North Las Vegas, NV 89031
Local realty services provided by:ERA Brokers Consolidated
Listed by: maribelle b. fuentes
Office: realty one group, inc
MLS#:2804304
Source:GLVAR
Price summary
- Price:$364,000
- Price per sq. ft.:$298.36
- Monthly HOA dues:$26
About this home
PRICE IMPROVEMENT. PRICE TO SELL. SELLERS MOTIVATED. This single-story property embodies a lifestyle defined by ease, sophistication and refined living within a highly desirable neighborhood. A concrete driveway leads past a manicured front desert landscape. This welcoming entry way welcomes you to freshly paint interior with an open floor plan with ceramic tile flooring spans the living areas. The kitchen is equipped with new stainless-steel refrigerator, dishwasher. All appliances are included plus all lightings and fixtures. Light wood kitchen cabinets, granite counter tops. This property features 3 bedrooms, with the option for 3rd room as an office, a den or an extra space for entertaining. Upgraded master bathroom serves as a functional retreat, showcasing dual vanities, skylights and a glass enclosed shower. Adjacent to the kitchen, the dining area features a slope ceiling and direct access to the spacious backyard. The private yard serves as a low maintenance outdoor retreat, featuring artificial turf, gravel border, covered patio. This serene setting includes a concrete pad for outdoor kitchen or a hot tub alongside a walled area for your favorite plants and flowers. Modern amenities include EV charger within the garage, Blink security camera will be included, recently replaced AC for optimal climate control. This property is also near school, churches, shops, restaurants, cinema and park....
Contact an agent
Home facts
- Year built:2001
- Subdivision & Development:Somerset Ridge 3
- Listing ID #:2804304
- Added:109 day(s) ago
- Updated:November 16, 2026 at 12:33 PM
Rooms and interior
- Bedrooms:3
- Total bathrooms:2
- Full bathrooms:2
- Rooms Total:7
- Flooring:Tile
- Kitchen Description:Dishwasher, Disposal, Gas Range, Microwave, Refrigerator
- Living area:1,220 sq. ft.
Heating and cooling
- Cooling:Central Air, Electric
- Heating:Central, Gas
- Central air:Yes
Structure and exterior
- Roof:Tile
- Year built:2001
- Building area:1,220 sq. ft.
- Lot area:0.13 Acres
- Lot Features:Front Yard, Fruit Trees, Landscaped, Rocks
- Exterior Features:Patio, Private Yard
- Levels:1 Story
Schools
- High school:Legacy
- Middle school:Cram Brian & Teri
- Elementary school:Simmons, Eva,Simmons, Eva
Utilities
- Water:Public
Finances and disclosures
- Price:$364,000
- Price per sq. ft.:$298.36
- Tax amount:$1,300
Features and amenities
- Appliances:Dishwasher, Disposal, Gas Range, Microwave, Refrigerator, Washer
- Laundry features:Gas Dryer Hookup, On Main Level, Washer
- Amenities:Blinds
Parking
- Parking description:Garage, Private
- Garage:Yes
- Garage spaces:2
New listings near 3126 Crownline Court
- Coming Soon
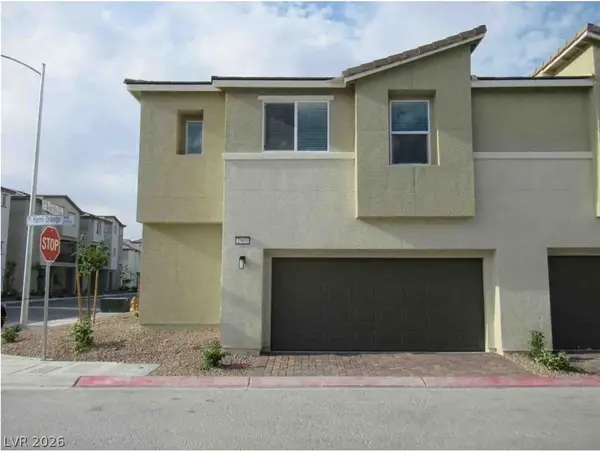 $325,000Coming Soon3 beds 3 baths1,684 sq. ft.
2905 Hemi Orange Avenue, North Las Vegas, NV 89086
MLS# 2832900Listed by: HUNTINGTON & ELLIS, A REAL EST - Coming Soon
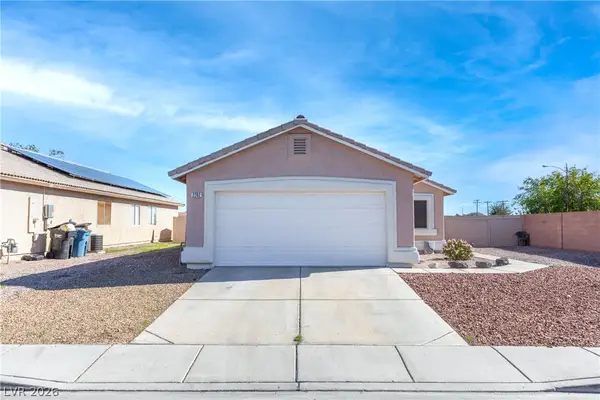 $385,000Coming Soon3 beds 2 baths1,342 sq. ft.
2202 Glastonbury Thorn Street, North Las Vegas, NV 89032
MLS# 2832785Listed by: HUNTINGTON & ELLIS, A REAL EST - Coming Soon
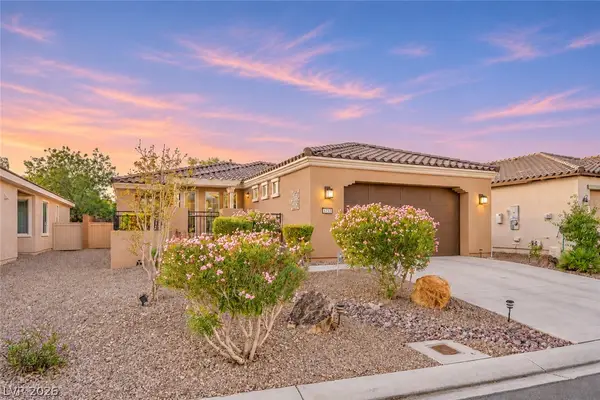 $400,000Coming Soon2 beds 2 baths1,592 sq. ft.
5733 Sagamore Canyon Street, North Las Vegas, NV 89081
MLS# 2831581Listed by: CENTURY 21 AMERICANA - Coming Soon
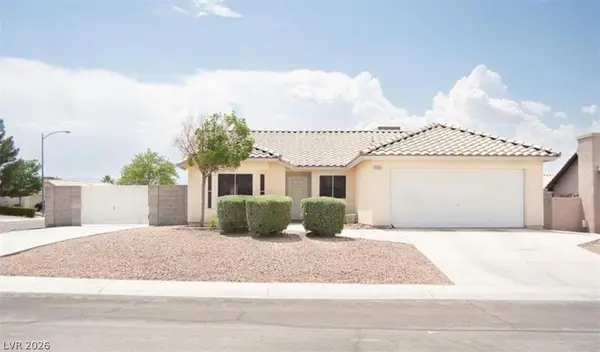 $399,990Coming Soon3 beds 2 baths1,328 sq. ft.
3909 Counter Way, North Las Vegas, NV 89032
MLS# 2832956Listed by: REALTY ONE GROUP, INC - Coming Soon
 $390,000Coming Soon3 beds 3 baths1,788 sq. ft.
3429 Lonesome Drum Street, North Las Vegas, NV 89032
MLS# 2828420Listed by: EXP REALTY - Coming Soon
 $566,000Coming Soon5 beds 3 baths2,931 sq. ft.
1321 Stable Glen Drive, North Las Vegas, NV 89031
MLS# 2826546Listed by: SIGNATURE REAL ESTATE GROUP - New
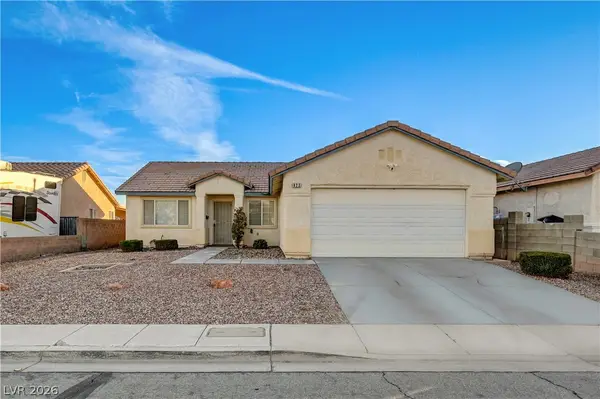 $330,000Active3 beds 2 baths1,302 sq. ft.
823 Padre Field Court, North Las Vegas, NV 89030
MLS# 2834500Listed by: HUNTINGTON & ELLIS, A REAL EST - New
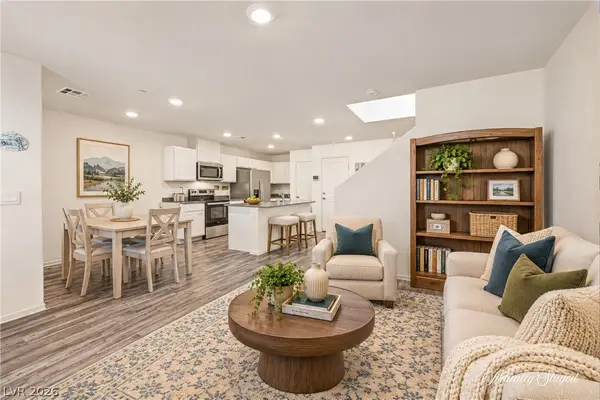 $349,990Active3 beds 3 baths1,419 sq. ft.
1594 Thomas Creek Avenue, North Las Vegas, NV 89084
MLS# 2833336Listed by: REAL BROKER LLC - New
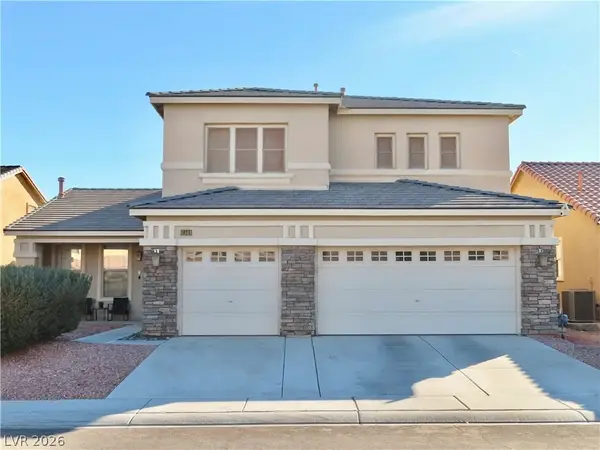 $610,000Active4 beds 3 baths2,959 sq. ft.
1925 Barrow Glen Court, North Las Vegas, NV 89084
MLS# 2834462Listed by: VEGAS ONE REALTY - New
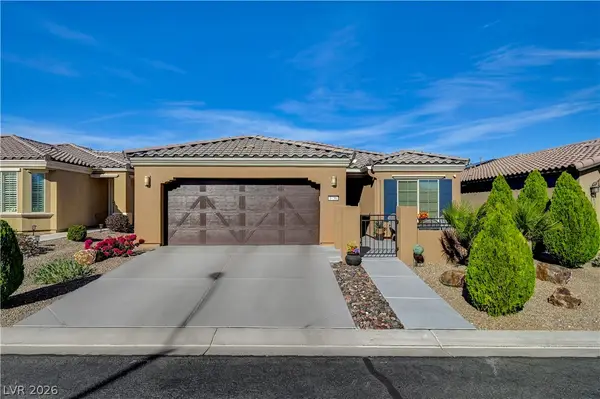 $389,000Active2 beds 2 baths1,460 sq. ft.
3756 Rocklin Peak Avenue, North Las Vegas, NV 89081
MLS# 2832852Listed by: HOMESMART ENCORE


Protect your home and budget from life's surprises with an Assurant Home Warranty, backed by a partner that supports you through every step of homeownership. Explore Plans.
© 2023 - 2026 ERA Franchise Systems LLC. All rights reserved. ERA Franchise Systems LLC fully supports the principles of the Fair Housing Act and the Equal Opportunity Act. ERA, ERA Real Estate powered, and their respective logos are registered service marks of ERA Franchise Systems LLC. Each office is independently owned and operated.