
3152 Mclennan Avenue, North Las Vegas, NV 89081
Local realty services provided by:ERA Brokers Consolidated
Listed by: avichai dan goor
Office: douglas elliman of nevada llc.
MLS#:2809482
Source:GLVAR
Price summary
- Price:$419,000
- Price per sq. ft.:$221.93
- Monthly HOA dues:$83
About this home
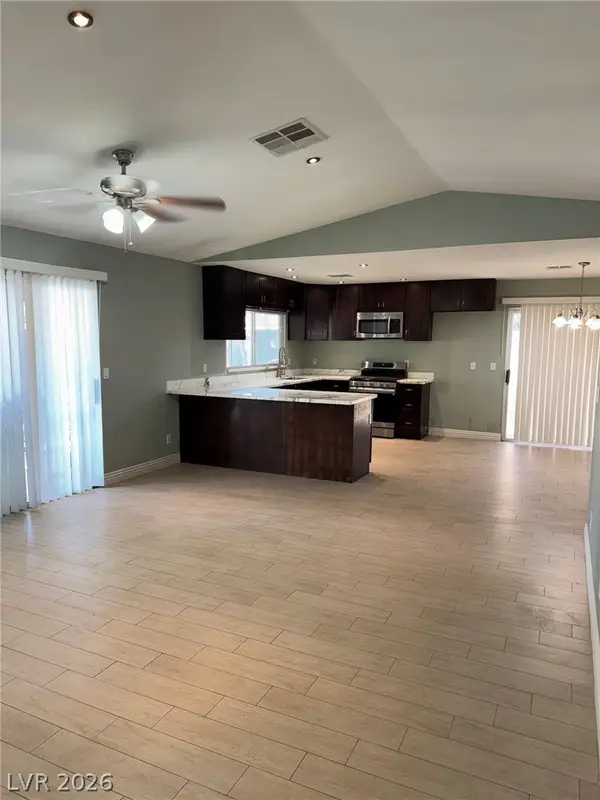
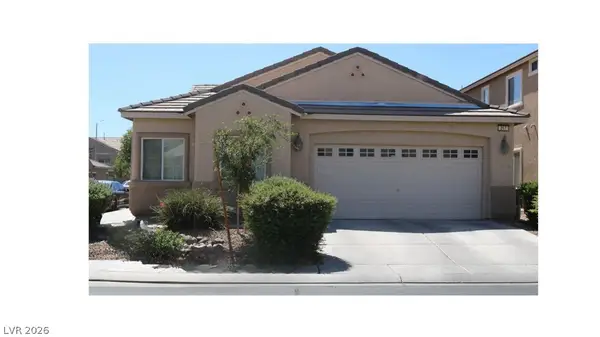
Get ready to fall in love with this beautifully maintained, one-owner, single-story Las Vegas home! Offering 4 bedrooms, 2 full bathrooms, and 1,888 sq. ft., this move-in-ready residence offers an impressive list of upgrades including NEW A/C, WATER HEATER, WATER SOFTENER and WINDOWS along with recently replaced FURNACE and HEATING UNIT. Enjoy peace of mind knowing these systems are good to go for years to come. Side entry with a double-door steel screen offers privacy into a separate foyer, opening to the expansive open living area featuring soaring 9-ft ceilings and surround sound. Upgraded tile and laminate flooring flows throughout. The new windows bring in tons of natural light, while the stainless steel appliances, and reverse osmosis system finish off the kitchen nicely. The 2-car garage offers fantastic storage solutions, with newer water heater and water softener. This particular home also offers solar with a fixed payment for predictable energy costs. Pride of ownership shines throughout this exceptional home—well cared for, thoughtfully upgraded, and ready for its next lucky owner!...
Contact an agent
Home facts
- Year built:2005
- Subdivision & Development:Shadow Spgs
- Listing ID #:2809482
- Added:45 day(s) ago
- Updated:October 04, 2026 at 11:02 AM
Rooms and interior
- Bedrooms:4
- Total bathrooms:2
- Full bathrooms:2
- Rooms Total:6
- Flooring:Laminate, Tile
- Kitchen Description:Dishwasher, Disposal, Gas Range, Microwave, Refrigerator
- Living area:1,888 sq. ft.
Heating and cooling
- Cooling:Central Air, Electric
- Heating:Central, Gas
- Central air:Yes
Structure and exterior
- Roof:Tile
- Year built:2005
- Building area:1,888 sq. ft.
- Lot area:0.11 Acres
- Lot Features:Desert Landscaping, Landscaped, Synthetic Grass
- Construction Materials:Frame, Stucco
- Exterior Features:Patio, Private Yard, Sprinkler Irrigation
- Levels:1 Story
Schools
- High school:Legacy
- Middle school:Findlay Clifford O.
- Elementary school:Tartan, John,Tartan, John
Utilities
- Water:Public
Finances and disclosures
- Price:$419,000
- Price per sq. ft.:$221.93
- Tax amount:$1,768
Features and amenities
- Appliances:Dishwasher, Disposal, Gas Range, Gas Water Heater, Microwave, Refrigerator, Washer
- Laundry features:Gas Dryer Hookup, Laundry Room, On Main Level, Washer
- Amenities:Blinds, Drapes
Parking
- Parking description:Garage, Inside Entrance, Private
- Garage:Yes
- Garage spaces:2
New listings near 3152 Mclennan Avenue
- Coming Soon
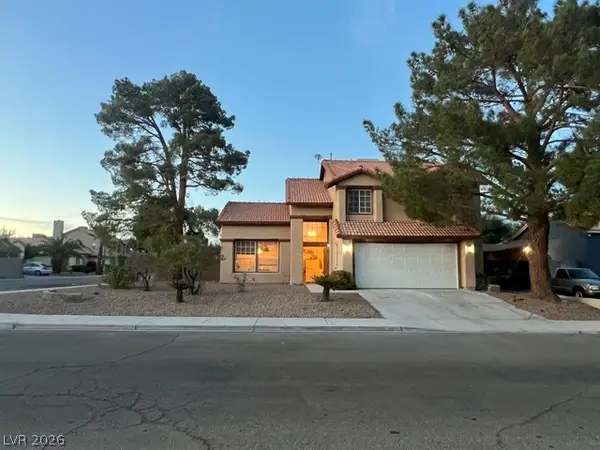
 $430,000Coming Soon3 beds 3 baths1,958 sq. ft.
6528 Copper Smith Court, North Las Vegas, NV 89084
MLS# 2823852Listed by: SIGNATURE REAL ESTATE GROUP - Coming Soon
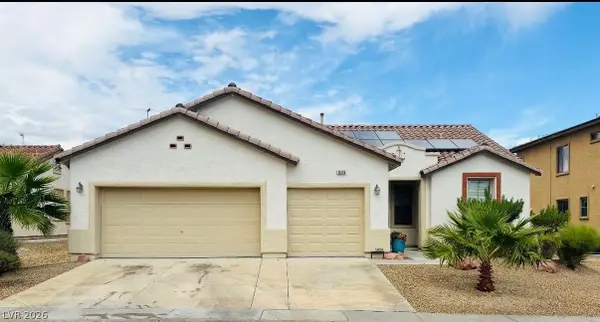
 $439,999Coming Soon3 beds 3 baths2,040 sq. ft.
3804 W Red Coach Avenue, North Las Vegas, NV 89031
MLS# 2823715Listed by: REALTY ONE GROUP, INC - Coming Soon
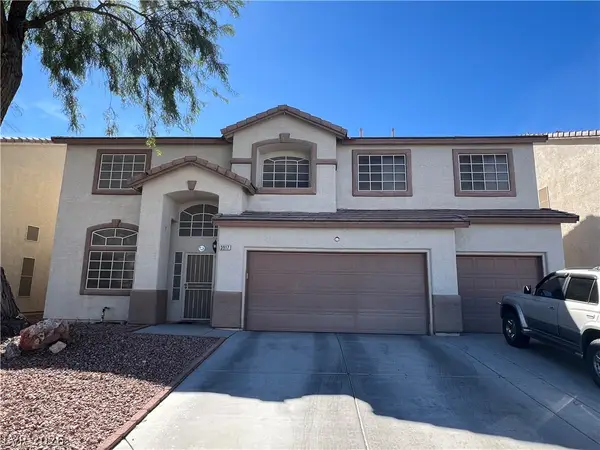
 $465,000Coming Soon3 beds 2 baths1,906 sq. ft.
1828 Moonglow Peak Avenue, North Las Vegas, NV 89084
MLS# 2823198Listed by: KELLER WILLIAMS MARKETPLACE - Coming Soon
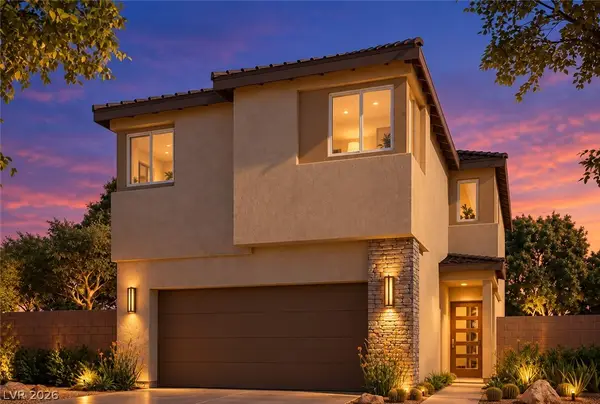
 $550,000Coming Soon5 beds 5 baths3,210 sq. ft.
3917 Canary Cedar Street, North Las Vegas, NV 89032
MLS# 2821999Listed by: EXP REALTY - Coming Soon
 $465,000Coming Soon3 beds 3 baths1,808 sq. ft.
2719 High Echelon Road, North Las Vegas, NV 89086
MLS# 2821314Listed by: REALTY ONE GROUP, INC - Coming Soon
 $595,000Coming Soon3 beds 2 baths2,422 sq. ft.
4313 W Red Coach Avenue, North Las Vegas, NV 89031
MLS# 2821263Listed by: REALTY ONE GROUP, INC - Coming Soon
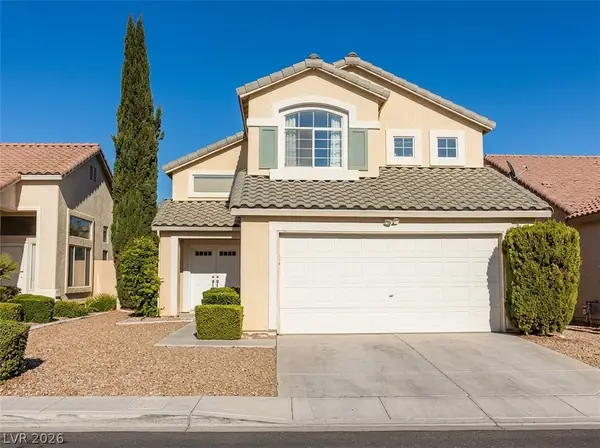 $415,000Coming Soon4 beds 3 baths1,700 sq. ft.
6028 Shadow Oak Drive, North Las Vegas, NV 89031
MLS# 2819120Listed by: VEGAS CAPITAL REALTY - Coming Soon
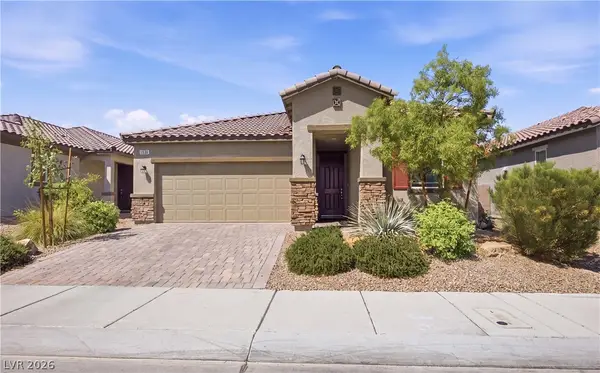 $425,000Coming Soon3 beds 2 baths1,585 sq. ft.
1536 Deep Valley Avenue, North Las Vegas, NV 89084
MLS# 2820059Listed by: HUNTINGTON & ELLIS, A REAL EST - Coming Soon
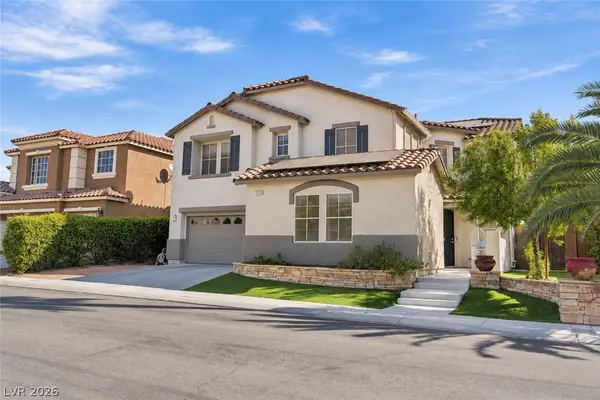 $649,990Coming Soon5 beds 5 baths3,790 sq. ft.
2128 Mountain Rail Drive, North Las Vegas, NV 89084
MLS# 2816855Listed by: SIMPLY VEGAS - Coming Soon
 $410,000Coming Soon4 beds 2 baths1,672 sq. ft.
217 Iron Summit Avenue, North Las Vegas, NV 89031
MLS# 2819848Listed by: LOVE LAS VEGAS REALTY


Protect your home and budget from life's surprises with an Assurant Home Warranty, backed by a partner that supports you through every step of homeownership. Explore Plans.
© 2023 - 2026 ERA Franchise Systems LLC. All rights reserved. ERA Franchise Systems LLC fully supports the principles of the Fair Housing Act and the Equal Opportunity Act. ERA, ERA Real Estate powered, and their respective logos are registered service marks of ERA Franchise Systems LLC. Each office is independently owned and operated.