
3209 W Colton Avenue, North Las Vegas, NV 89032
Local realty services provided by:ERA Brokers Consolidated
Listed by: hazel s. simon
Office: the pmg realty company llc.
MLS#:2798110
Source:GLVAR
Price summary
- Price:$420,000
- Price per sq. ft.:$269.23
About this home
**Completely Remodеled & Μοve-In Ready!** This beautifullу updаted single-story home offers 4 bedrooms, 2 bathrooms, and 1,560 square feet of modern living space designed with style and comfort in mind. From the moment you arrive, you'll appreciate the fresh curb appeal, low-maintenance desert landscaping, and spacious two-car garage.
Step inside to discover a bright, open floor plan featuring brand-new luxury vinyl plank flooring throughout, fresh interior paint, new recessed LED lighting, updated light fixtures, and modern finishes that create a clean, contemporary feel. The spacious living and dining areas flow seamlessly into the fully renovated kitchen, showcasing new cabinetry, new countertops, updated fixtures, a modern sink and faucet, and stainless steel appliances—perfect for entertaining or everyday living.
The generous primary suite serves as a private retreat with an upgraded en-suite bathroom featuring new dual vanities, modern sinks and faucets, updated mirrors, new lighting, a soaking tub, and a separate shower.
The secondary bathroom has also been tastefully remodeled with a new sink, faucet, lighting, and updated finishes, providing a fresh, move-in-ready feel throughout.
Additional bedrooms offer generous space for family, guests, or a home office, all enhanced with new flooring, fresh paint, updated lighting, and modern finishes.
Enjoy the backyard with a covered patio, offering the perfect space for outdoor dining, relaxing, or entertaining. Conveniently located near shopping, schools, parks, dining, and major freeways, this turnkey home combines quality renovations with an ideal location....
Contact an agent
Home facts
- Year built:2000
- Subdivision & Development:Sutter Creek Estate
- Listing ID #:2798110
- Added:24 day(s) ago
- Updated:August 14, 2026 at 11:20 AM
Rooms and interior
- Bedrooms:4
- Total bathrooms:2
- Full bathrooms:1
- Rooms Total:8
- Flooring:Hardwood
- Kitchen Description:Dishwasher, Disposal, Gas Range, Refrigerator
- Living area:1,560 sq. ft.
Heating and cooling
- Cooling:Central Air, Electric
- Heating:Central, Gas
- Central air:Yes
Structure and exterior
- Roof:Tile
- Year built:2000
- Building area:1,560 sq. ft.
- Lot area:0.14 Acres
- Lot Features:Desert Landscaping, Landscaped
- Levels:1 Story
Schools
- High school:Cheyenne
- Middle school:Swainston Theron
- Elementary school:Bruner, Lucille S.,Bruner, Lucille S.
Utilities
- Water:Public
Finances and disclosures
- Price:$420,000
- Price per sq. ft.:$269.23
- Tax amount:$1,487
Features and amenities
- Appliances:Dishwasher, Disposal, Gas Range, Refrigerator, Washer
- Laundry features:Gas Dryer Hookup, On Main Level, Washer
Parking
- Parking description:Garage, Open
- Garage:Yes
- Garage spaces:2
New listings near 3209 W Colton Avenue
- New
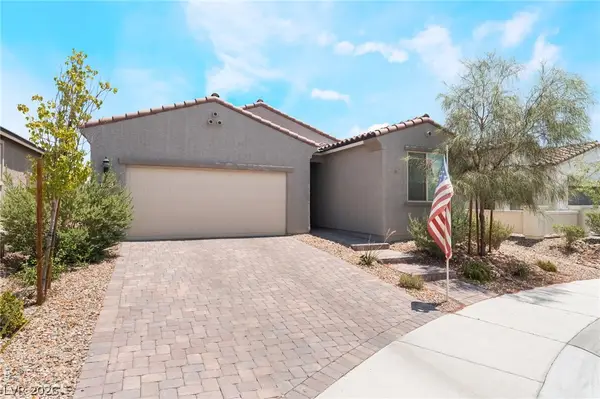 $410,000Active3 beds 2 baths1,547 sq. ft.
6806 Feather Hill Street, North Las Vegas, NV 89086
MLS# 2806438Listed by: LPT REALTY, LLC - New$410,000Active3 beds 2 baths1,547 sq. ft.
6806 Feather Hill Street, North Las Vegas, NV 89086
MLS# 2806438Listed by: LPT REALTY, LLC - New
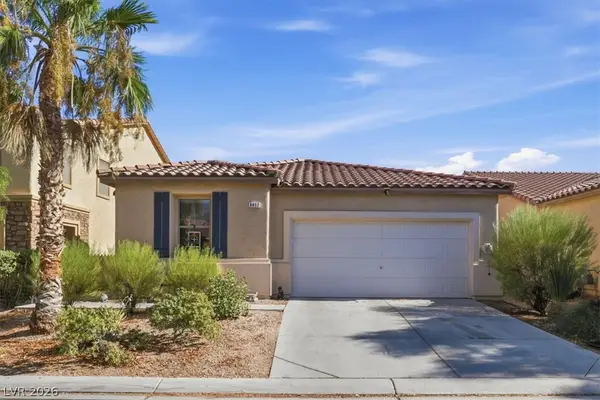 $449,990Active3 beds 2 baths1,714 sq. ft.
4417 Desert Park Avenue, North Las Vegas, NV 89085
MLS# 2808184Listed by: ACRES - New$449,990Active3 beds 2 baths1,714 sq. ft.
4417 Desert Park Avenue, North Las Vegas, NV 89085
MLS# 2808184Listed by: ACRES - New
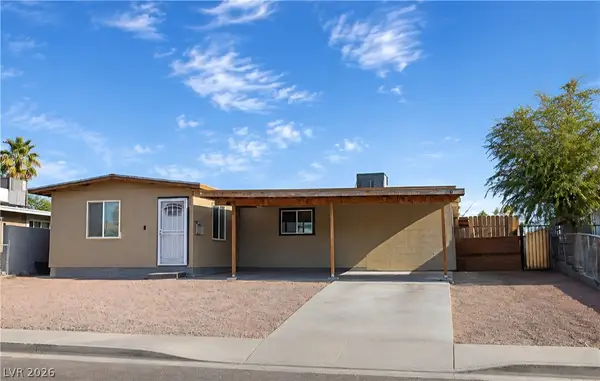 $344,900Active3 beds 2 baths1,161 sq. ft.
3305 Wright Avenue, North Las Vegas, NV 89030
MLS# 2807174Listed by: SOUTH BAY REALTY - New
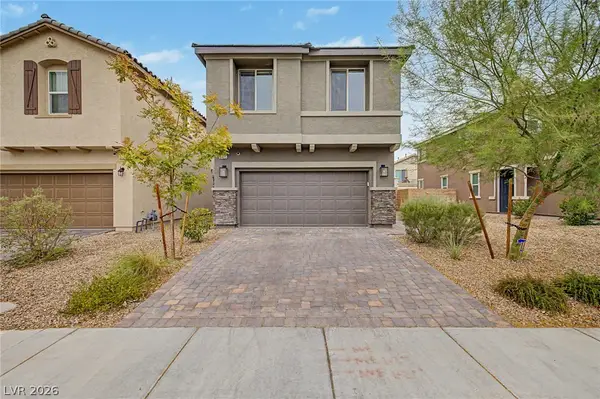 $415,000Active3 beds 3 baths1,795 sq. ft.
3405 Cromford Drive, North Las Vegas, NV 89081
MLS# 2807592Listed by: EXP REALTY - New
 $430,000Active3 beds 3 baths1,984 sq. ft.
5432 W Pipers Meadow Court, North Las Vegas, NV 89031
MLS# 2808967Listed by: GALINDO GROUP REAL ESTATE - New
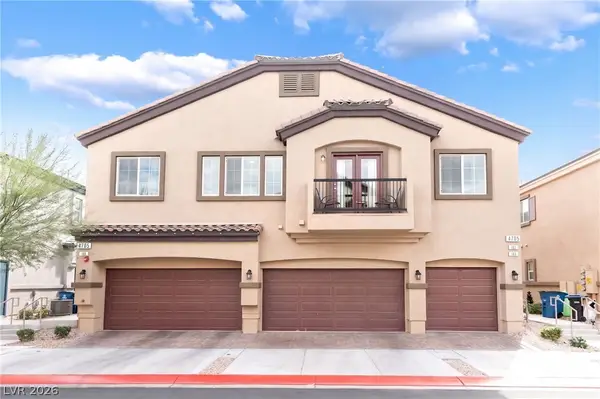 $300,000Active2 beds 2 baths1,162 sq. ft.
4705 Blaise Avenue #101, North Las Vegas, NV 89084
MLS# 2808957Listed by: KELLER WILLIAMS VIP - New
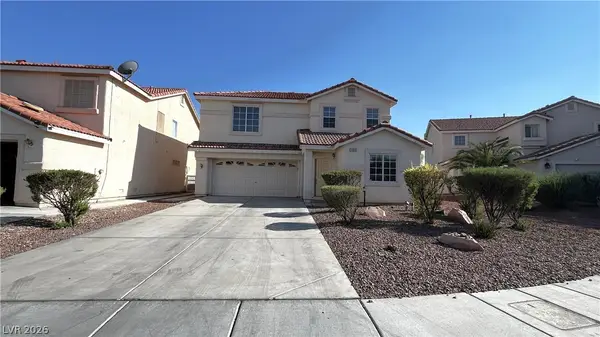 $349,900Active3 beds 3 baths1,830 sq. ft.
1015 Pearl Marble Avenue, North Las Vegas, NV 89081
MLS# 2808943Listed by: DESERT SPRINGS REALTY LTD - New
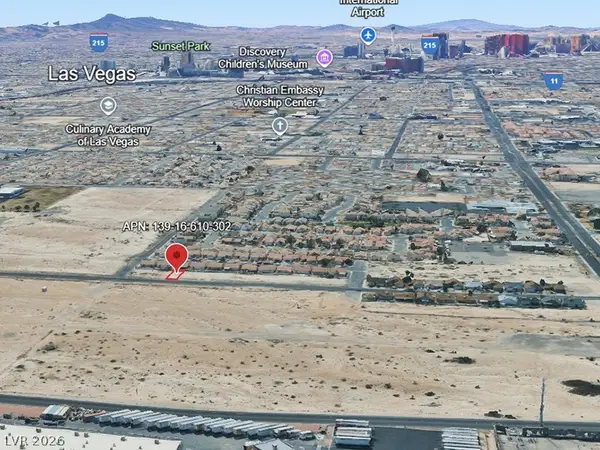 $18,000Active0.05 Acres
Reverend Wilson Ave, North Las Vegas, NV 89030
MLS# 2808459Listed by: SIGNATURE REAL ESTATE GROUP


Protect your home and budget from life's surprises with an Assurant Home Warranty, backed by a partner that supports you through every step of homeownership. Explore Plans.
© 2023 - 2026 ERA Franchise Systems LLC. All rights reserved. ERA Franchise Systems LLC fully supports the principles of the Fair Housing Act and the Equal Opportunity Act. ERA, ERA Real Estate powered, and their respective logos are registered service marks of ERA Franchise Systems LLC. Each office is independently owned and operated.