
3318 Resonance Court, North Las Vegas, NV 89032
Local realty services provided by:ERA Brokers Consolidated
Listed by: robert c. gamiero
Office: trending realty group, llc.
MLS#:2809059
Source:GLVAR
Price summary
- Price:$449,000
- Price per sq. ft.:$227.69
- Monthly HOA dues:$60
About this home
Great one story lіving! Αlmοst 2000 sq ft desirable modern split flοor рlan including great room, 3 bedrooms, 2 full baths and eat-in kitchen with island and updated appliances. Vaulted ceilings, dedicated laundry room and flex/den space. Laminate and tile throughout, carpet in bedrooms. Situated on a large cul-du-sac lot with plenty of parking including possible RV/boat storage and attached 2 car finished garage. Beautifully maintained gated community.
Contact an agent
Home facts
- Year built:2001
- Subdivision & Development:Tempo
- Listing ID #:2809059
- Added:1 day(s) ago
- Updated:August 21, 2026 at 10:44 PM
Rooms and interior
- Bedrooms:3
- Total bathrooms:2
- Full bathrooms:2
- Rooms Total:6
- Flooring:Carpet, Ceramic Tile, Laminate
- Kitchen Description:Dishwasher, Disposal, Gas Range
- Living area:1,972 sq. ft.
Heating and cooling
- Cooling:Central Air, Electric
- Heating:Central, Gas
- Central air:Yes
Structure and exterior
- Roof:Tile
- Year built:2001
- Building area:1,972 sq. ft.
- Lot area:0.16 Acres
- Lot Features:Cul De Sac, Desert Landscaping, Landscaped
- Construction Materials:Frame, Stucco
- Exterior Features:Private Yard, Sprinkler Irrigation
- Levels:1 Story
Schools
- High school:Cheyenne
- Middle school:Sedway Marvin M
- Elementary school:Wilhelm, Elizabeth,Wilhelm, Elizabeth
Utilities
- Water:Public
Finances and disclosures
- Price:$449,000
- Price per sq. ft.:$227.69
- Tax amount:$1,707
Features and amenities
- Appliances:Dishwasher, Disposal, Gas Range, Gas Water Heater, Tankless Water Heater, Washer, Water Purifier, Water Softener Owned
- Laundry features:Gas Dryer Hookup, Laundry Room, Washer
- Amenities:Blinds, Double Pane Windows, Gated Community, Security System Owned
Parking
- Parking description:Garage, Private
- Garage:Yes
- Garage spaces:2
New listings near 3318 Resonance Court
- New
 $17,500Active0.11 Acres
139-15-210-427, North Las Vegas, NV 89030
MLS# 2810700Listed by: BHHS NEVADA PROPERTIES - New
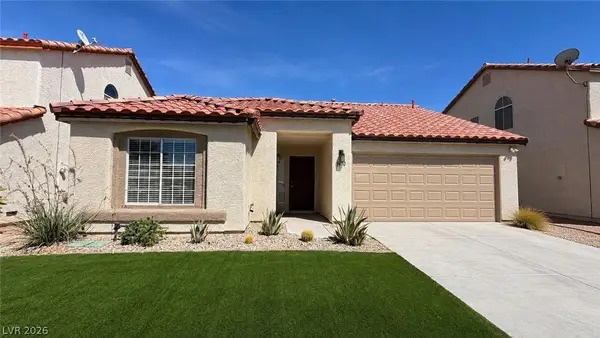 $389,900Active3 beds 2 baths1,696 sq. ft.
3610 Quail Creek Drive, North Las Vegas, NV 89032
MLS# 2811013Listed by: KELLER WILLIAMS MARKETPLACE - New
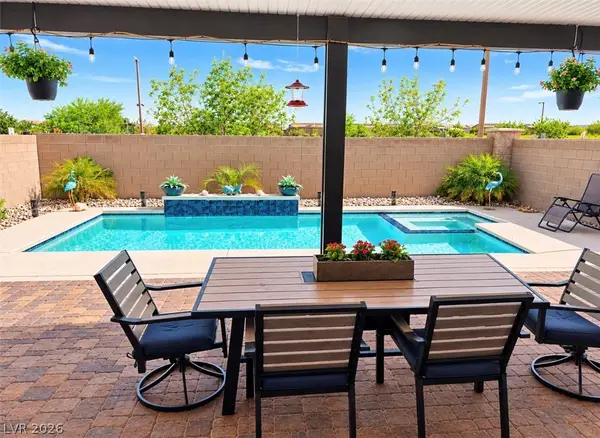 $630,000Active5 beds 3 baths2,950 sq. ft.
4439 Stardusk Falls Avenue, North Las Vegas, NV 89084
MLS# 2810466Listed by: REALTY ONE GROUP, INC - Open Sun, 1 to 5pmNew
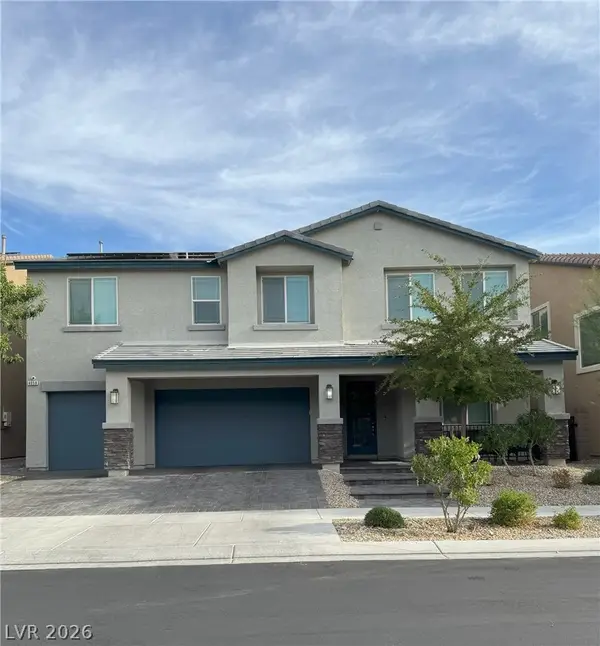 $799,999Active5 beds 3 baths4,094 sq. ft.
4058 Kibraney Avenue, North Las Vegas, NV 89084
MLS# 2810693Listed by: REALTY ONE GROUP, INC - New
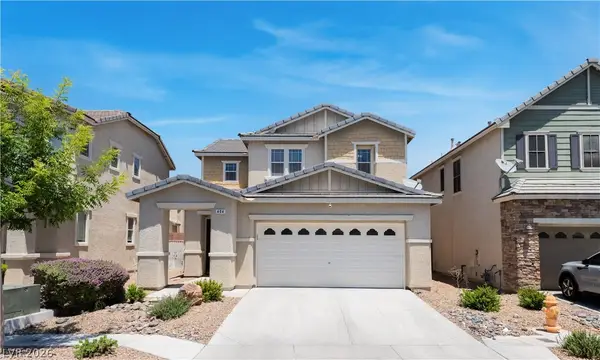 $369,900Active3 beds 3 baths1,615 sq. ft.
404 Copper Pine Avenue, North Las Vegas, NV 89031
MLS# 2810940Listed by: UNITED REALTY GROUP - New
 $415,000Active4 beds 2 baths1,888 sq. ft.
3160 Mclennan Avenue, North Las Vegas, NV 89081
MLS# 2810634Listed by: ZAHLER PROPERTIES LLC - New
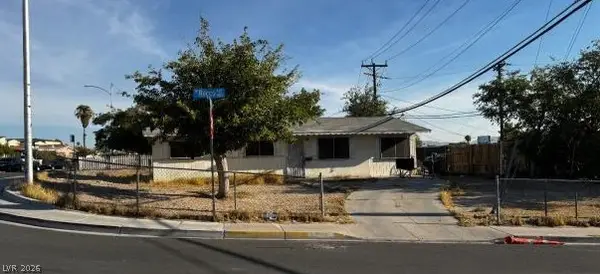 $221,000Active3 beds 2 baths1,296 sq. ft.
524 Recco Avenue, North Las Vegas, NV 89030
MLS# 2810886Listed by: EXP REALTY - New
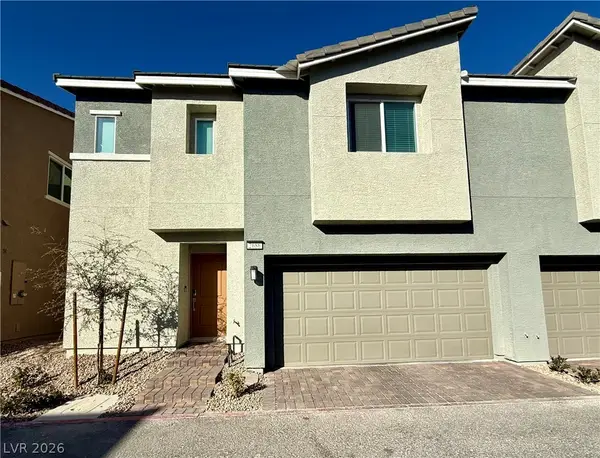 $350,000Active3 beds 3 baths1,695 sq. ft.
2686 Mango Light Avenue, North Las Vegas, NV 89086
MLS# 2810965Listed by: RENTMAX PROPERTY MANAGEMENT - New
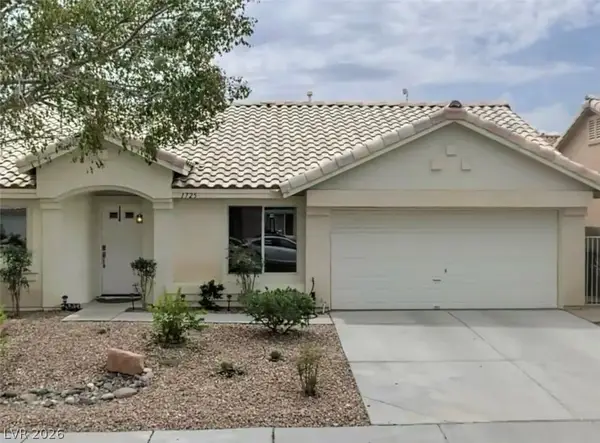 $325,000Active2 beds 2 baths1,069 sq. ft.
1725 Walingwood Drive, North Las Vegas, NV 89031
MLS# 2806365Listed by: PRECISION REALTY


Protect your home and budget from life's surprises with an Assurant Home Warranty, backed by a partner that supports you through every step of homeownership. Explore Plans.
© 2023 - 2026 ERA Franchise Systems LLC. All rights reserved. ERA Franchise Systems LLC fully supports the principles of the Fair Housing Act and the Equal Opportunity Act. ERA, ERA Real Estate powered, and their respective logos are registered service marks of ERA Franchise Systems LLC. Each office is independently owned and operated.