
3368 Dragon Fly Street, North Las Vegas, NV 89032
Local realty services provided by:ERA Brokers Consolidated
Listed by: lisa simpson
Office: coldwell banker premier
MLS#:2817282
Source:GLVAR
Price summary
- Price:$277,000
- Price per sq. ft.:$202.19
- Monthly HOA dues:$73
About this home
This beautiful home features an open floor plan with 4 bedrooms and 3 baths, along with a 2 car attached garage all in a gated community with a pool... It has tile floors, stainless steel appliances, along with washer and dryer all included! This lovely home is a very private unit on an end with its own backyard as well... Great location close to freeways and shopping and it's priced below current market value! Hurry won't last long!
Contact an agent
Home facts
- Year built:2002
- Subdivision & Development:Cheyenne Gardens
- Listing ID #:2817282
- Added:1 day(s) ago
- Updated:September 14, 2026 at 11:13 AM
Rooms and interior
- Bedrooms:4
- Total bathrooms:3
- Full bathrooms:2
- Half bathrooms:1
- Rooms Total:7
- Flooring:Carpet, Tile
- Kitchen Description:Disposal, Gas Range, Refrigerator
- Living area:1,370 sq. ft.
Heating and cooling
- Cooling:Central Air, Electric
- Heating:Central, Gas
- Central air:Yes
Structure and exterior
- Roof:Tile
- Year built:2002
- Building area:1,370 sq. ft.
- Lot area:0.04 Acres
- Lot Features:Desert Landscaping, Landscaped
- Exterior Features:Private Yard
- Levels:2 Story
Schools
- High school:Cheyenne
- Middle school:Swainston Theron
- Elementary school:Bruner, Lucille S.,Bruner, Lucille S.
Utilities
- Water:Public
Finances and disclosures
- Price:$277,000
- Price per sq. ft.:$202.19
- Tax amount:$1,069
Features and amenities
- Appliances:Disposal, Gas Range, Refrigerator, Washer
- Laundry features:Gas Dryer Hookup, On Main Level, Washer
Parking
- Parking description:Garage, Private
- Garage:Yes
- Garage spaces:2
New listings near 3368 Dragon Fly Street
- New
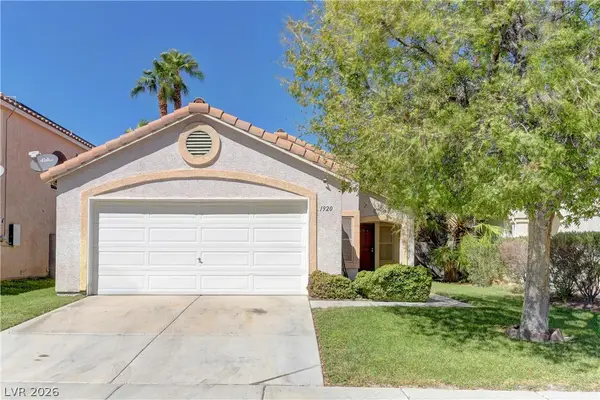 $329,500Active3 beds 2 baths1,138 sq. ft.
1920 Badger Canyon Avenue, North Las Vegas, NV 89031
MLS# 2818324Listed by: KELLER WILLIAMS VIP - New
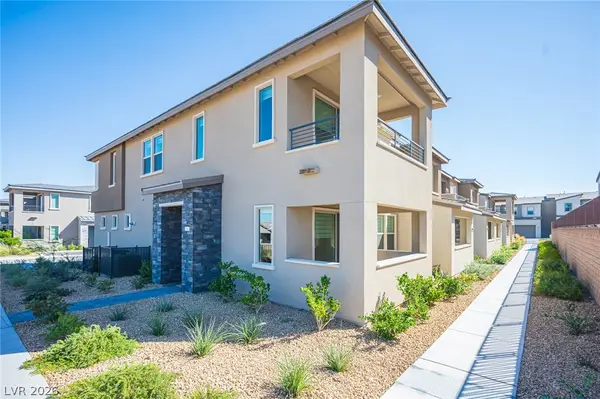 $575,000Active3 beds 3 baths1,854 sq. ft.
2545 Monolith Street, Las Vegas, NV 89138
MLS# 2814087Listed by: SIGNATURE REAL ESTATE GROUP - New
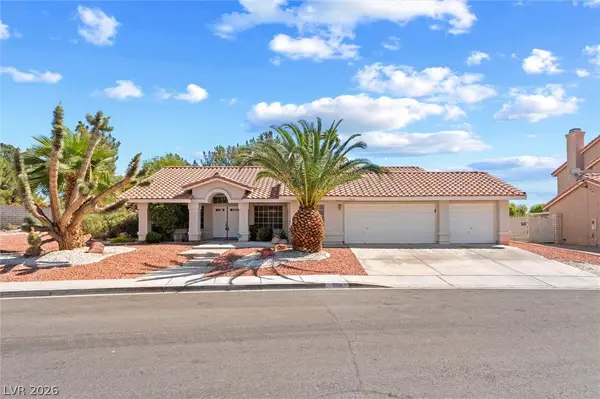 $550,000Active3 beds 2 baths1,915 sq. ft.
5616 Sageridge Circle, North Las Vegas, NV 89031
MLS# 2816592Listed by: SIMPLY VEGAS - New
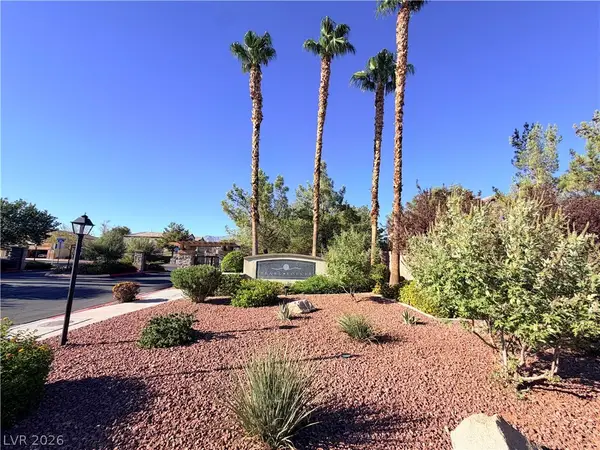 $299,000Active2 beds 3 baths1,200 sq. ft.
6408 Yucca Ridge Court, North Las Vegas, NV 89084
MLS# 2818207Listed by: AWARD REALTY 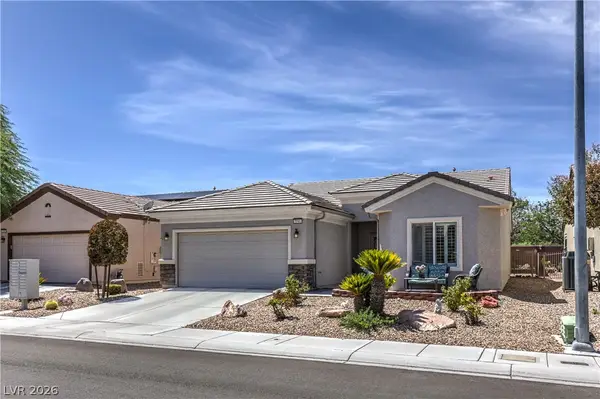 $415,000Active3 beds 2 baths1,718 sq. ft.
7741 Lily Trotter Street, North Las Vegas, NV 89084
MLS# 2810356Listed by: BHHS NEVADA PROPERTIES- New
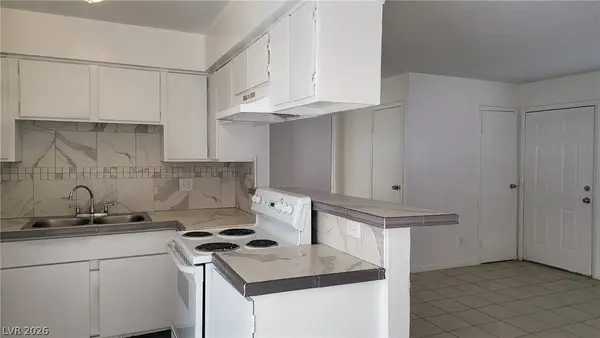 $525,000Active-- beds -- baths2,420 sq. ft.
Address Withheld By Seller, North Las Vegas, NV 89030
MLS# 2818166Listed by: FATHOM REALTY - Open Sat, 11am to 3pmNew
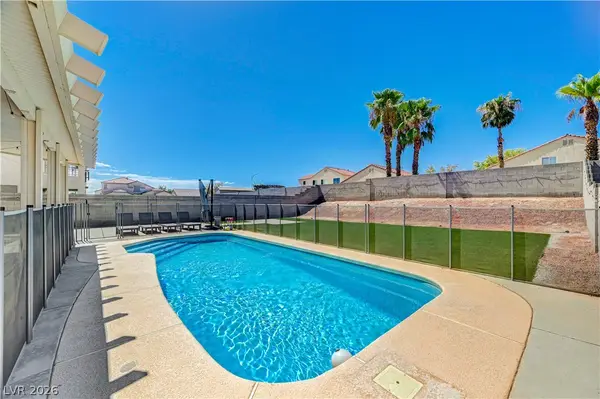 $534,900Active4 beds 3 baths2,341 sq. ft.
6115 Cozy Creek Street, North Las Vegas, NV 89031
MLS# 2818299Listed by: HUNTINGTON & ELLIS, A REAL EST - New
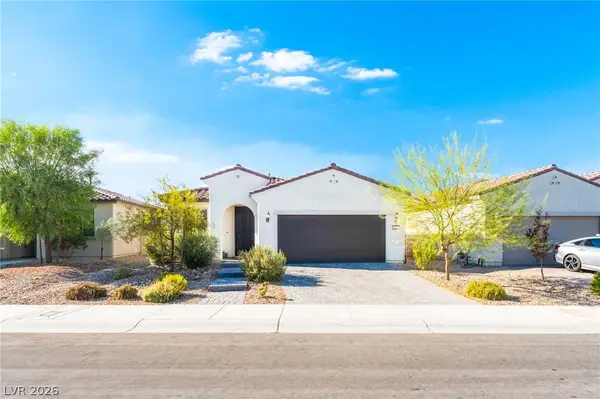 $424,990Active3 beds 2 baths1,727 sq. ft.
2627 Dollison Avenue, North Las Vegas, NV 89081
MLS# 2818276Listed by: KEY REALTY SOUTHWEST LLC - New
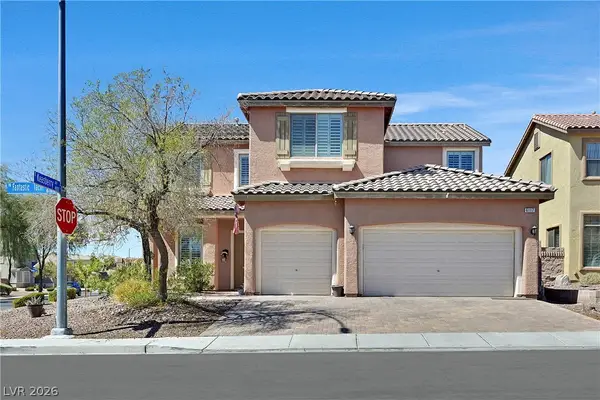 $529,000Active4 beds 3 baths3,131 sq. ft.
6117 Fantastic Tachi Street, North Las Vegas, NV 89081
MLS# 2818180Listed by: WINDERMERE ANTHEM HILLS LLC


Protect your home and budget from life's surprises with an Assurant Home Warranty, backed by a partner that supports you through every step of homeownership. Explore Plans.
© 2023 - 2026 ERA Franchise Systems LLC. All rights reserved. ERA Franchise Systems LLC fully supports the principles of the Fair Housing Act and the Equal Opportunity Act. ERA, ERA Real Estate powered, and their respective logos are registered service marks of ERA Franchise Systems LLC. Each office is independently owned and operated.