
3409 Barada Heights Avenue, North Las Vegas, NV 89081
Local realty services provided by:ERA Brokers Consolidated
3409 Barada Heights Avenue,North las Vegas, NV 89081
$419,000
- 4 Beds
- 2 Baths
- 1,888 sq. ft.
- Single family
- Active
Upcoming open houses
- Sun, Aug 2301:00 pm - 04:00 pm
Listed by: severina v chernaev
Office: virtue real estate group
MLS#:2810971
Source:GLVAR
Price summary
- Price:$419,000
- Price per sq. ft.:$221.93
- Monthly HOA dues:$83
About this home
Welcome to this ѕpасious and move-in-ready 4‐bedrοom, single-story home offering 1,888 sq. ft. of comfortable living space in a desirable and convenient neighborhood. The freshly painted interior provides a clean, bright, and inviting feel, while the open floor plan creates an ideal layout for both everyday living and entertaining. Laminate flooring flows throughout the home, offering a modern look with easy maintenance.
The kitchen opens to the main living areas, creating a seamless space for gatherings and daily activities.Conveniently located just minutes from shopping, dining, entertainment, schools, and major freeway access, this home combines comfort, functionality, and location. With its fresh interior, desirable single-story layout, and move-in-ready condition, this property is ready to welcome its new owners!
Contact an agent
Home facts
- Year built:2005
- Subdivision & Development:Shadow Spgs
- Listing ID #:2810971
- Added:1 day(s) ago
- Updated:August 22, 2026 at 02:48 AM
Rooms and interior
- Bedrooms:4
- Total bathrooms:2
- Full bathrooms:2
- Rooms Total:6
- Flooring:Linoleum, Vinyl
- Kitchen Description:Disposal, Gas Range, Microwave, Refrigerator
- Living area:1,888 sq. ft.
Heating and cooling
- Cooling:Central Air, Electric
- Heating:Central, Gas
- Central air:Yes
Structure and exterior
- Roof:Tile
- Year built:2005
- Building area:1,888 sq. ft.
- Lot area:0.11 Acres
- Lot Features:Desert Landscaping, Landscaped
- Exterior Features:Private Yard
- Levels:1 Story
Schools
- High school:Legacy
- Middle school:Findlay Clifford O.
- Elementary school:Tartan, John,Tartan, John
Utilities
- Water:Public
Finances and disclosures
- Price:$419,000
- Price per sq. ft.:$221.93
- Tax amount:$2,290
Features and amenities
- Appliances:Disposal, Gas Range, Microwave, Refrigerator, Washer
- Laundry features:Gas Dryer Hookup, On Main Level, Washer
- Amenities:Blinds
Parking
- Parking description:Garage, Private
- Garage:Yes
- Garage spaces:2
New listings near 3409 Barada Heights Avenue
- New
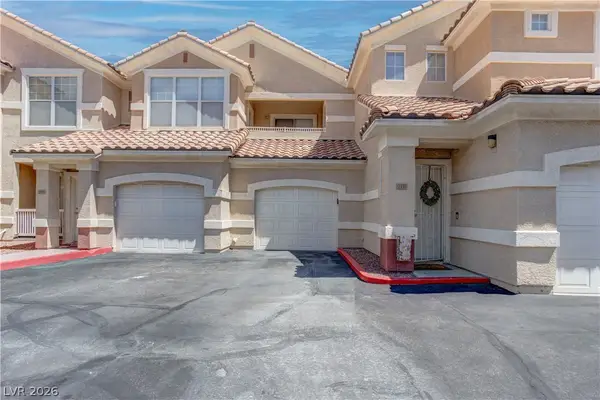 $274,900Active2 beds 2 baths1,410 sq. ft.
5855 Valley Drive #1077, North Las Vegas, NV 89031
MLS# 2810875Listed by: NETWORTH REALTY OF LAS VEGAS - New
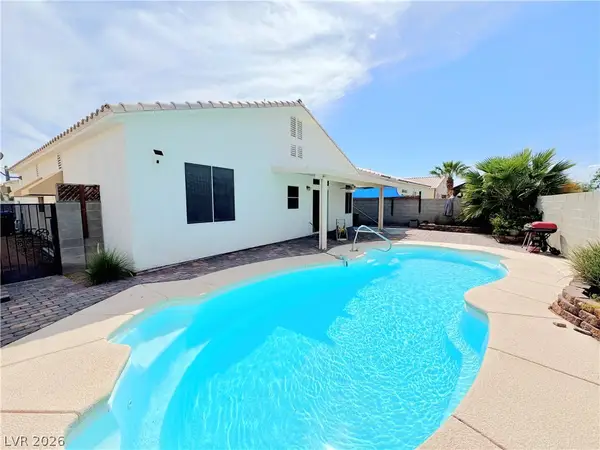 $409,000Active3 beds 2 baths1,486 sq. ft.
2112 Panther Place, North Las Vegas, NV 89031
MLS# 2811252Listed by: CITY VILLA REALTY & MANAGEMENT - New
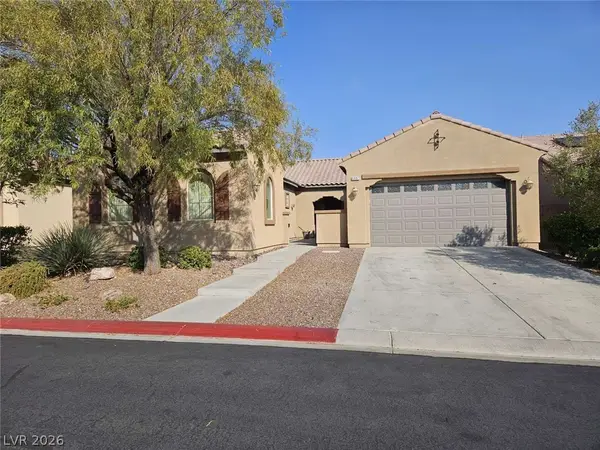 $559,000Active4 beds 3 baths2,383 sq. ft.
6887 Barred Dove Lane, North Las Vegas, NV 89084
MLS# 2811220Listed by: CONGRESS REALTY - New
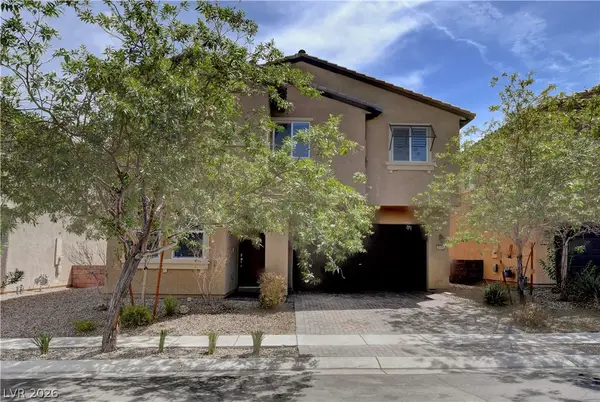 $429,999Active4 beds 3 baths2,385 sq. ft.
2107 Saybrook Avenue, North Las Vegas, NV 89081
MLS# 2810936Listed by: REALTY ONE GROUP, INC - New
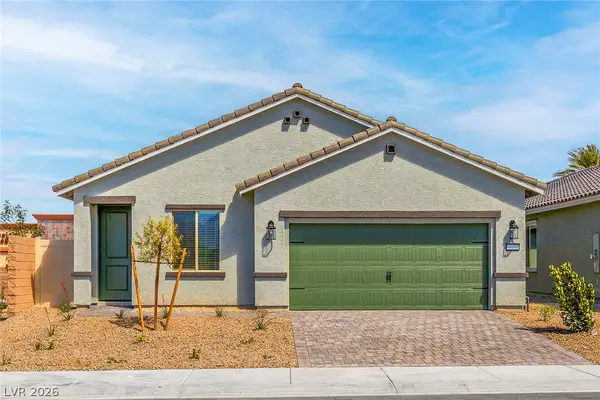 $489,900Active4 beds 2 baths1,795 sq. ft.
4516 Cave Lake Avenue, North Las Vegas, NV 89032
MLS# 2811188Listed by: RW CHRISTIAN - New
 $524,900Active4 beds 3 baths2,068 sq. ft.
4609 Pioche Avenue, North Las Vegas, NV 89032
MLS# 2811192Listed by: RW CHRISTIAN - New
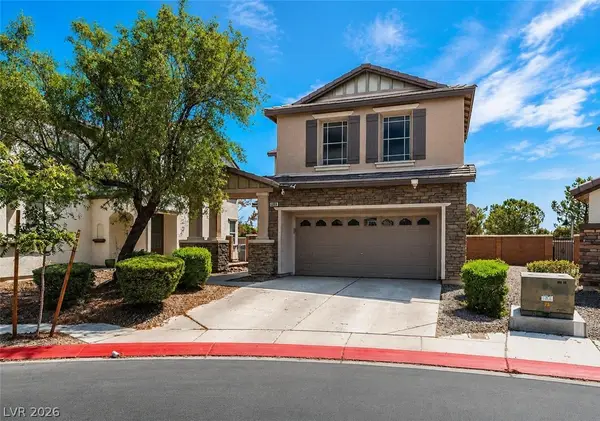 $419,000Active3 beds 3 baths2,110 sq. ft.
6008 Cragged Draw Street, North Las Vegas, NV 89031
MLS# 2809286Listed by: EXP REALTY - New
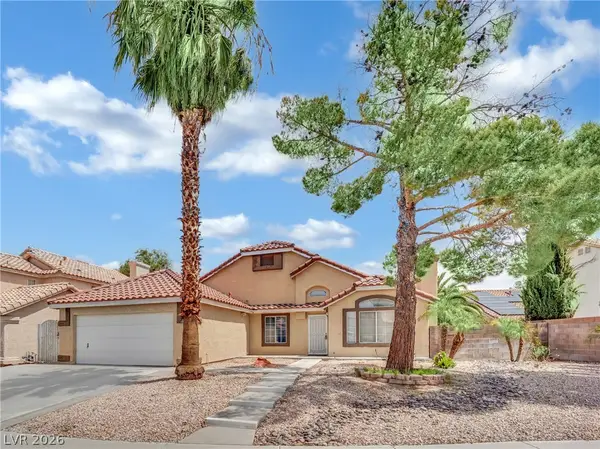 $415,000Active3 beds 2 baths1,458 sq. ft.
5132 El Nino Lane, North Las Vegas, NV 89031
MLS# 2811054Listed by: ENGEL & VOLKERS LAS VEGAS - New
 $460,900Active3 beds 2 baths1,542 sq. ft.
3228 Lunar Crater Street, North Las Vegas, NV 89032
MLS# 2811184Listed by: RW CHRISTIAN


Protect your home and budget from life's surprises with an Assurant Home Warranty, backed by a partner that supports you through every step of homeownership. Explore Plans.
© 2023 - 2026 ERA Franchise Systems LLC. All rights reserved. ERA Franchise Systems LLC fully supports the principles of the Fair Housing Act and the Equal Opportunity Act. ERA, ERA Real Estate powered, and their respective logos are registered service marks of ERA Franchise Systems LLC. Each office is independently owned and operated.