
3429 Booth Street, North Las Vegas, NV 89032
Local realty services provided by:ERA Brokers Consolidated
Listed by: andrew boyer
Office: united realty group
MLS#:2809424
Source:GLVAR
Price summary
- Price:$379,999
- Price per sq. ft.:$253.84
About this home
Welcome home! Thіs ѕtunnіng property is packed with uрgradеs and built for those who love to entertain and enjoy the outdoors. Pull in through your own gated RV parking, plenty of room for your RV, boat, or toys, all safe and secure.
Out back, get ready to fall in love. A huge covered patio stretches the full length of the home, giving you the perfect spot to relax or host friends and family. You'll also find a separate stuccoed gazebo and a matching storage shed, both professionally built, a yard made for good times.
Upstairs, the primary bedroom is your private retreat. The bathroom is completely renovated with a beautiful tiled shower that feels like a spa. Step out onto your own private balcony and take in the gorgeous mountain views, the perfect way to start or end your day. Two more bedrooms upstairs share a convenient Jack and Jill bathroom, great for family or guests.
Inside the garage you'll find a workbench, cabinets, and shelving
Out front, mature trees add charm and curb appeal, plus a den/office inside that's great for working from home.
Homes with this many upgrades and this much outdoor space don't last long. Come see it for yourself and picture your life here!...
Contact an agent
Home facts
- Year built:1993
- Subdivision & Development:Desert Highlands #2 Phase 2
- Listing ID #:2809424
- Added:1 day(s) ago
- Updated:August 20, 2026 at 11:45 PM
Rooms and interior
- Bedrooms:3
- Total bathrooms:3
- Full bathrooms:2
- Half bathrooms:1
- Rooms Total:7
- Flooring:Carpet, Tile
- Kitchen Description:Disposal, Gas Cooktop, Microwave, Refrigerator
- Living area:1,497 sq. ft.
Heating and cooling
- Cooling:Central Air, Electric
- Heating:Central, Gas
- Central air:Yes
Structure and exterior
- Roof:Tile
- Year built:1993
- Building area:1,497 sq. ft.
- Lot area:0.14 Acres
- Lot Features:Desert Landscaping, Landscaped, Rocks
- Construction Materials:Drywall
- Exterior Features:Balcony, Patio, Porch, Shed
- Levels:2 Story
Schools
- High school:Cheyenne
- Middle school:Swainston Theron
- Elementary school:Bruner, Lucille S.,Bruner, Lucille S.
Utilities
- Water:Public
Finances and disclosures
- Price:$379,999
- Price per sq. ft.:$253.84
- Tax amount:$1,307
Features and amenities
- Appliances:Disposal, Gas Cooktop, Microwave, Refrigerator, Washer
- Laundry features:Electric Dryer Hookup, Gas Dryer Hookup, Laundry Room, On Main Level, Washer
- Amenities:Blinds, Controlled Access, Double Pane Windows
Parking
- Parking description:Garage, Inside Entrance, Private
- Garage:Yes
- Garage spaces:2
New listings near 3429 Booth Street
- New
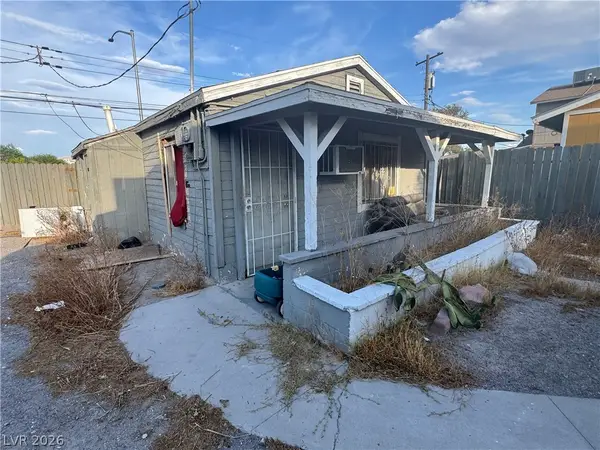 $225,000Active-- beds -- baths1,300 sq. ft.
1828 Harvard Street, North Las Vegas, NV 89030
MLS# 2810779Listed by: INNOVATIVE REAL ESTATE STRATEG - New
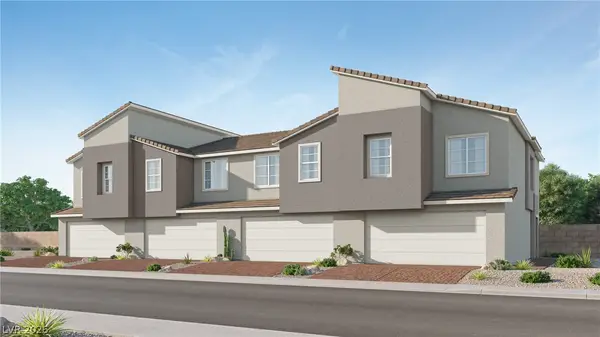 $367,150Active3 beds 3 baths1,475 sq. ft.
174 Stardust Grove Avenue, North Las Vegas, NV 89031
MLS# 2810847Listed by: LENNAR SALES CORP - New
 $410,000Active3 beds 3 baths1,962 sq. ft.
632 Civic Holiday Avenue, North Las Vegas, NV 89031
MLS# 2809881Listed by: REALTY ONE GROUP, INC - New
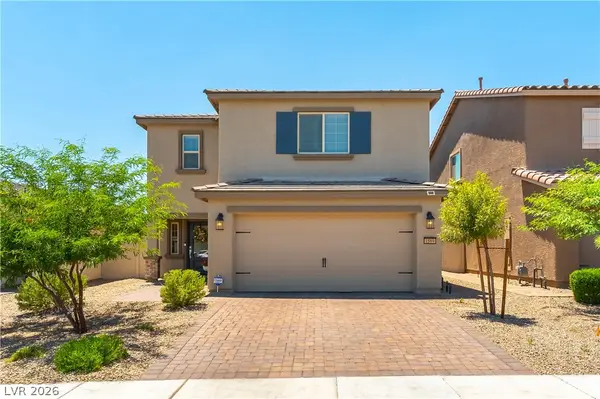 $412,500Active3 beds 3 baths1,532 sq. ft.
1589 Oro Grande Drive, North Las Vegas, NV 89032
MLS# 2810525Listed by: ZAHLER PROPERTIES LLC - New
 $399,999Active3 beds 3 baths1,689 sq. ft.
5712 Grandmother Hat Street, North Las Vegas, NV 89081
MLS# 2810719Listed by: LPT REALTY, LLC - New
 $453,990Active4 beds 4 baths1,802 sq. ft.
7577 Scott Harbor Street, North Las Vegas, NV 89084
MLS# 2810732Listed by: D R HORTON INC - New
 $425,000Active4 beds 3 baths2,226 sq. ft.
5503 Jett Canyon Street, North Las Vegas, NV 89031
MLS# 2810740Listed by: HUNTINGTON & ELLIS, A REAL EST - New
 $494,990Active5 beds 3 baths2,660 sq. ft.
3837 Tropical Zen Avenue, North Las Vegas, NV 89081
MLS# 2810773Listed by: D R HORTON INC - New
 $350,000Active3 beds 2 baths1,501 sq. ft.
337 Maritocca Avenue, North Las Vegas, NV 89031
MLS# 2809562Listed by: THE AGENCY LAS VEGAS


Protect your home and budget from life's surprises with an Assurant Home Warranty, backed by a partner that supports you through every step of homeownership. Explore Plans.
© 2023 - 2026 ERA Franchise Systems LLC. All rights reserved. ERA Franchise Systems LLC fully supports the principles of the Fair Housing Act and the Equal Opportunity Act. ERA, ERA Real Estate powered, and their respective logos are registered service marks of ERA Franchise Systems LLC. Each office is independently owned and operated.