
3440 Cox Street, North Las Vegas, NV 89032
Local realty services provided by:ERA Brokers Consolidated
Listed by: ann f. rankin
Office: realty one group, inc
MLS#:2808282
Source:GLVAR
Price summary
- Price:$695,000
- Price per sq. ft.:$210.22
About this home
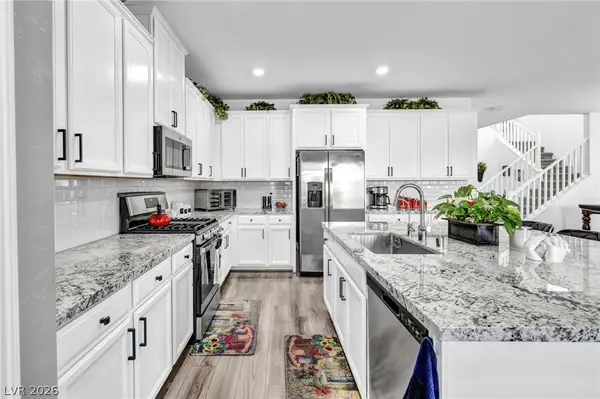
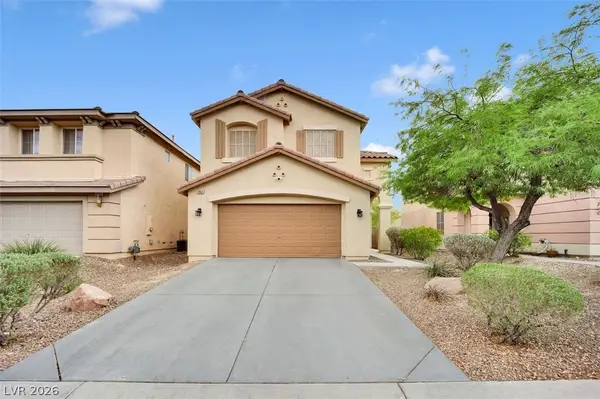
Welcome to this exceptional two-story residence that features 4 spacious bedrooms with 4.5 beautifully remodeled bathrooms with a detached two-story casita, offering endless possibilities for multigenerational living, private home office, and so much more. Have a peace of mind with Rolladen security shutters throughout the entire home with security camera system and a dedicated surveillance room. Recess lighting throughout the home along with Bluetooth speakers with integrated intercom system and water softener and filtration system. Kitchen is impressive with a large quartz island with premium appliances and abundant custom cabinetry. Relax in the master bedroom with a private balcony and a spa-inspired bathroom complete with jetted tub, separate walk-in shower with dual shower heads. The fifth bedroom has been transformed into a custom walk-in closet with built-in shelving, creating an exceptional dressing room. Additional highlights include a finished three-car garage has epoxy flooring and custom storage, along with a covered backyard patio featuring a built-in gazebo, and a low- maintenance artificial turf in both the front and backyard plus wrought iron gates with keypad entry. High-efficiency 16 SEER HVAC system (approx. 5 years old). The detached two-story casita is a standout feature, complete with its own AC, laundry area, a tankless water heater and a half bathroom, making it ideal for extended family or private workspace. This one-of-a kind home offers the perfect combination of sophisticated upgrades, functional living spaces, and resort-style amenities....
Contact an agent
Home facts
- Year built:2001
- Subdivision & Development:None
- Listing ID #:2808282
- Added:45 day(s) ago
- Updated:October 01, 2026 at 12:04 PM
Rooms and interior
- Bedrooms:4
- Total bathrooms:5
- Full bathrooms:4
- Half bathrooms:1
- Rooms Total:5
- Flooring:Ceramic Tile
- Kitchen Description:Dishwasher, Disposal, Refrigerator
- Living area:3,306 sq. ft.
Heating and cooling
- Cooling:Central Air, Electric
- Heating:Central, Electric
- Central air:Yes
Structure and exterior
- Roof:Tile
- Year built:2001
- Building area:3,306 sq. ft.
- Lot Features:Desert Landscaping, Landscaped
- Exterior Features:Balcony, Patio, Private Yard, Shed
- Levels:2 Story
Schools
- High school:Cheyenne
- Middle school:Swainston Theron
- Elementary school:Priest, Richard C.,Priest, Richard C.
Utilities
- Water:Public
Finances and disclosures
- Price:$695,000
- Price per sq. ft.:$210.22
- Tax amount:$2,522
Features and amenities
- Appliances:Dishwasher, Disposal, Refrigerator, Washer
- Laundry features:Electric Dryer Hookup, On Upper Level, Washer
Parking
- Parking description:Garage, Inside Entrance, Private
- Garage:Yes
- Garage spaces:4
New listings near 3440 Cox Street
- Coming Soon
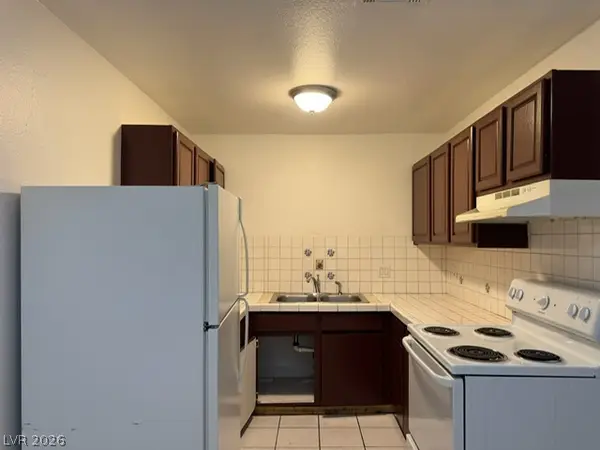 $639,900Coming Soon-- beds -- baths3,094 sq. ft.
2553 Ellis Street, North Las Vegas, NV 89030
MLS# 2821368Listed by: FATHOM REALTY - Coming Soon
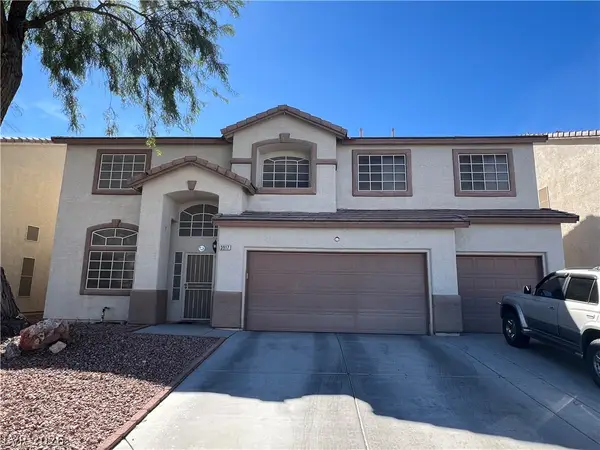 $550,000Coming Soon5 beds 5 baths3,210 sq. ft.
3917 Canary Cedar Street, North Las Vegas, NV 89032
MLS# 2821999Listed by: EXP REALTY - Coming Soon
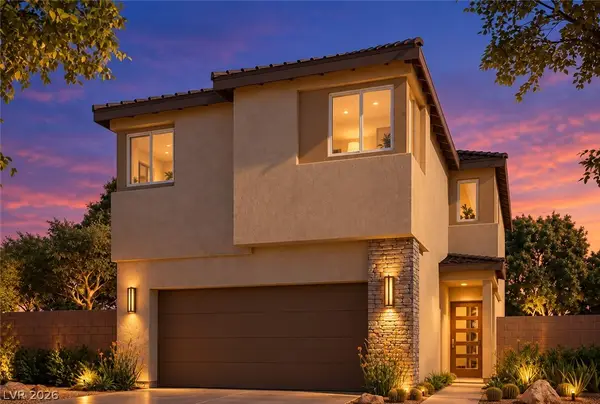 $465,000Coming Soon3 beds 3 baths1,808 sq. ft.
2719 High Echelon Road, North Las Vegas, NV 89086
MLS# 2821314Listed by: REALTY ONE GROUP, INC - Coming Soon
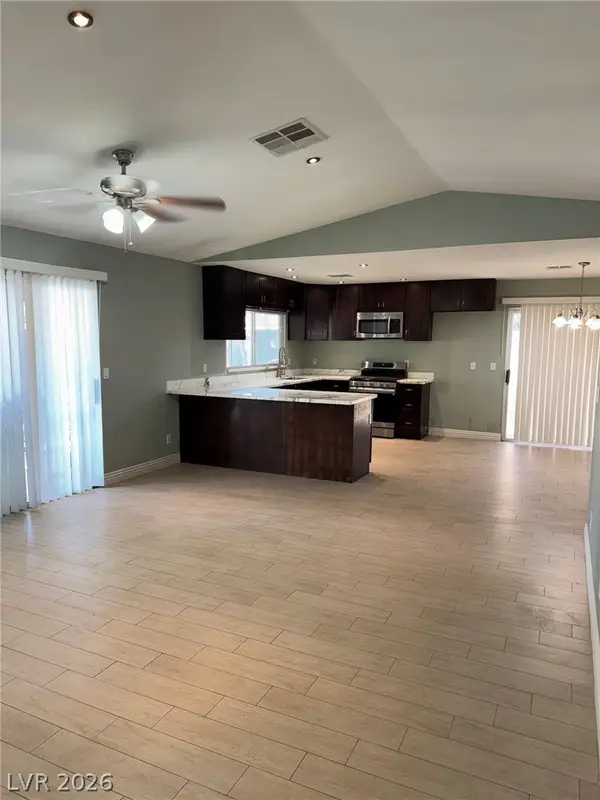 $595,000Coming Soon3 beds 2 baths2,422 sq. ft.
4313 W Red Coach Avenue, North Las Vegas, NV 89031
MLS# 2821263Listed by: REALTY ONE GROUP, INC - Coming Soon
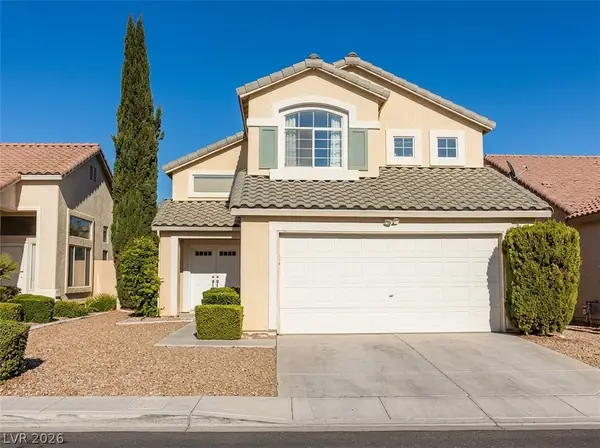 $415,000Coming Soon4 beds 3 baths1,700 sq. ft.
6028 Shadow Oak Drive, North Las Vegas, NV 89031
MLS# 2819120Listed by: VEGAS CAPITAL REALTY - Coming Soon
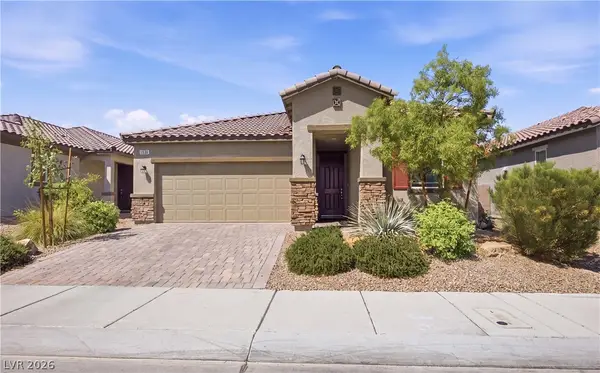 $425,000Coming Soon3 beds 2 baths1,585 sq. ft.
1536 Deep Valley Avenue, North Las Vegas, NV 89084
MLS# 2820059Listed by: HUNTINGTON & ELLIS, A REAL EST - Coming Soon
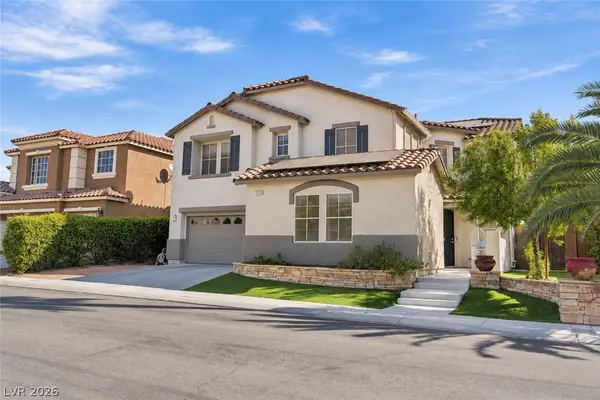 $649,990Coming Soon5 beds 5 baths3,790 sq. ft.
2128 Mountain Rail Drive, North Las Vegas, NV 89084
MLS# 2816855Listed by: SIMPLY VEGAS - Coming Soon
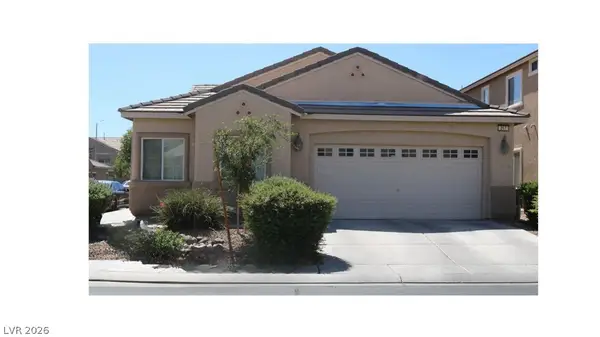 $410,000Coming Soon4 beds 2 baths1,672 sq. ft.
217 Iron Summit Avenue, North Las Vegas, NV 89031
MLS# 2819848Listed by: LOVE LAS VEGAS REALTY - New
 $459,876Active3 beds 3 baths2,469 sq. ft.
4817 Royal Magnolia Street, North Las Vegas, NV 89031
MLS# 2823122Listed by: WARDLEY REAL ESTATE - New
 $430,000Active4 beds 3 baths2,022 sq. ft.
6940 Willow Warbler Street, North Las Vegas, NV 89084
MLS# 2821945Listed by: GALINDO GROUP REAL ESTATE


Protect your home and budget from life's surprises with an Assurant Home Warranty, backed by a partner that supports you through every step of homeownership. Explore Plans.
© 2023 - 2026 ERA Franchise Systems LLC. All rights reserved. ERA Franchise Systems LLC fully supports the principles of the Fair Housing Act and the Equal Opportunity Act. ERA, ERA Real Estate powered, and their respective logos are registered service marks of ERA Franchise Systems LLC. Each office is independently owned and operated.