
3701 E Carey Avenue, North Las Vegas, NV 89030
Local realty services provided by:ERA Brokers Consolidated
3701 E Carey Avenue,North las Vegas, NV 89030
$335,000
- 4 Beds
- 2 Baths
- 1,267 sq. ft.
- Single family
- Active
Listed by: ila yvonne paddack
Office: signature real estate group
MLS#:2804083
Source:GLVAR
Price summary
- Price:$335,000
- Price per sq. ft.:$264.4
About this home
Discover a chаrming rеѕidence offering comfort and verѕatіlity, perfectly situated for a dynamic lifestyle. This delightful 4-bedroom, 2-bath home, cherished by its original owners, presents a unique opportunity for those seeking a blend of established quality and potential. The heart of the home, the kitchen, features custom cabinetry, providing both functionality and a touch of elegance. Freshly installed carpet throughout contributes to a welcoming and comfortable atmosphere, ready for immediate enjoyment. Peace of mind comes with a recently replaced roof and air conditioning unit, ensuring year-round comfort and efficiency. The well-maintained water heater further adds to the home's operational integrity. Outside, a meticulously maintained green landscape and a gabled accent contribute to delightful curb appeal, complemented by a durable tile roof. The newly finished garage floor enhances the utility and appeal of this space. The expansive, pool-sized lot invites imagination, offering ample space for outdoor living enhancements or a future aquatic oasis. This property represents a fantastic opportunity to embrace a vibrant community, with its thoughtful updates and abundant potential providing a wonderful foundation for its next chapter....
Contact an agent
Home facts
- Year built:1963
- Subdivision & Development:NONE
- Listing ID #:2804083
- Added:1 day(s) ago
- Updated:August 29, 2026 at 11:26 AM
Rooms and interior
- Bedrooms:4
- Total bathrooms:2
- Full bathrooms:2
- Rooms Total:6
- Flooring:Carpet, Linoleum, Tile, Vinyl
- Kitchen Description:Dishwasher, Disposal, Gas Range, Refrigerator
- Living area:1,267 sq. ft.
Heating and cooling
- Cooling:Central Air, Electric
- Heating:Central, Gas
- Central air:Yes
Structure and exterior
- Roof:Tile
- Year built:1963
- Building area:1,267 sq. ft.
- Lot area:0.11 Acres
- Lot Features:Synthetic Grass
- Construction Materials:Drywall, Frame, Stucco
- Levels:1 Story
Schools
- High school:Sunrise Mountain School
- Middle school:Von Tobel Ed
- Elementary school:Jeffers, Jay W.,Jeffers, Jay W.
Utilities
- Water:Public
Finances and disclosures
- Price:$335,000
- Price per sq. ft.:$264.4
- Tax amount:$576
Features and amenities
- Appliances:Dishwasher, Disposal, Electric Water Heater, Gas Range, Refrigerator, Water Heater
- Laundry features:Gas Dryer Hookup, In Garage
- Amenities:Blinds, Drapes
Parking
- Parking description:Garage, Inside Entrance, Private
- Garage:Yes
- Garage spaces:1
New listings near 3701 E Carey Avenue
- New
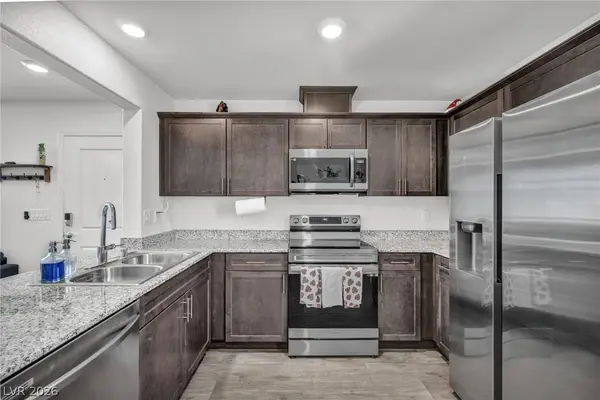 $305,000Active2 beds 2 baths958 sq. ft.
2742 Champagne Gold Avenue, North Las Vegas, NV 89086
MLS# 2813050Listed by: SIGNATURE REAL ESTATE GROUP - New
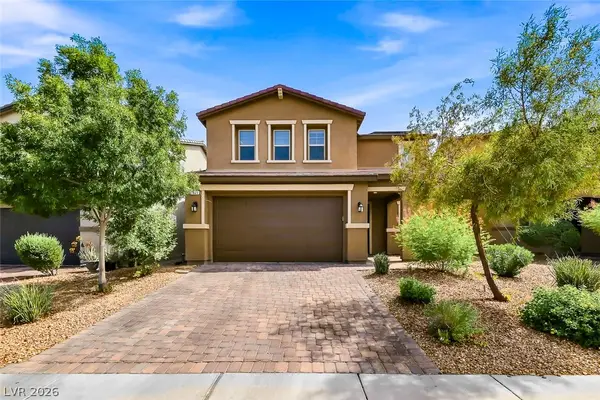 $425,000Active3 beds 3 baths1,719 sq. ft.
1821 Soto Lane, North Las Vegas, NV 89032
MLS# 2813220Listed by: HUNTINGTON & ELLIS, A REAL EST - New
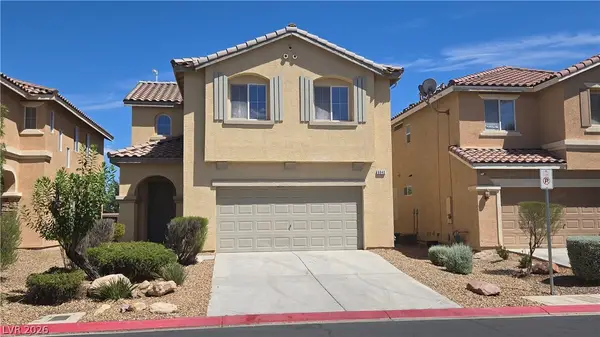 $421,000Active3 beds 3 baths1,815 sq. ft.
6940 Caspian Tern Street, North Las Vegas, NV 89084
MLS# 2812899Listed by: PERRY ENTERPRISE LLC - New
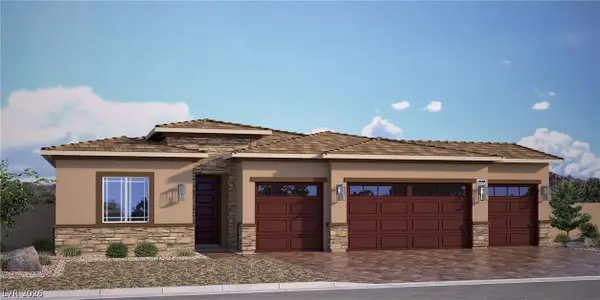 $800,118Active4 beds 3 baths2,548 sq. ft.
1304 Ryan River Place, North Las Vegas, NV 89084
MLS# 2813063Listed by: D R HORTON INC - New
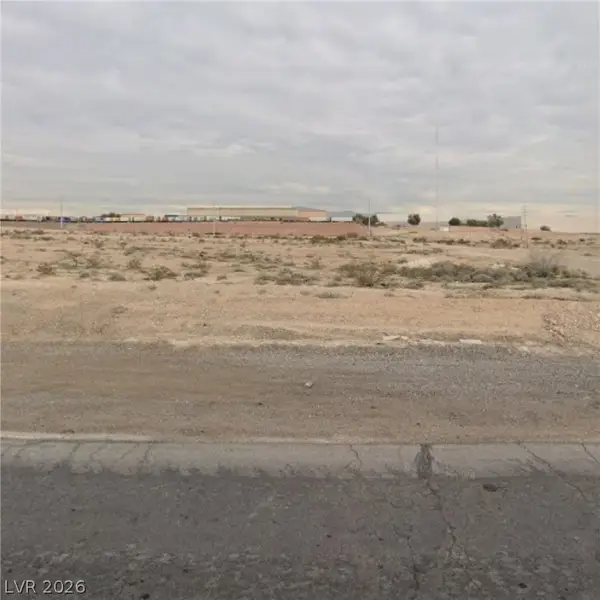 $34,900Active0.11 Acres
0 Reverend Wilson, North Las Vegas, NV 89030
MLS# 2813149Listed by: HUNTINGTON & ELLIS, A REAL EST - New
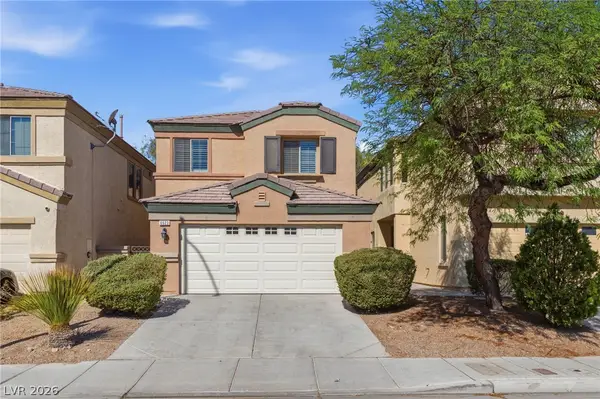 $349,900Active4 beds 3 baths1,575 sq. ft.
6523 Goldfield Street, North Las Vegas, NV 89084
MLS# 2813204Listed by: MAINSTAY BROKERAGE LLC - New
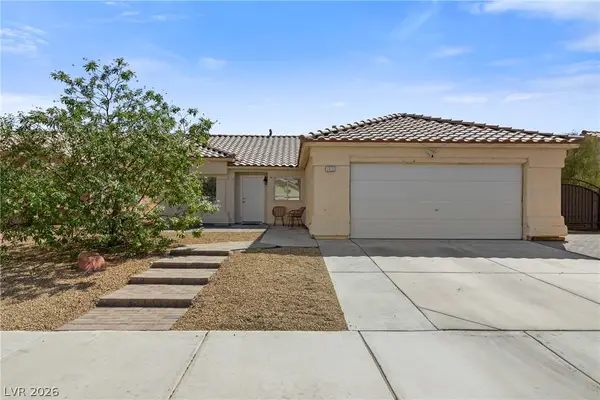 $410,000Active3 beds 2 baths1,486 sq. ft.
5438 Iberville Street, North Las Vegas, NV 89031
MLS# 2812448Listed by: REAL BROKER LLC - New
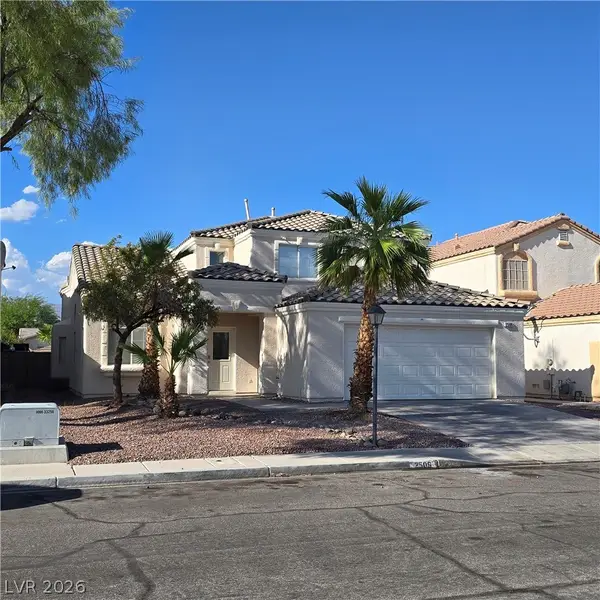 $439,900Active4 beds 3 baths2,665 sq. ft.
2506 Paradise Isle Avenue, North Las Vegas, NV 89031
MLS# 2812783Listed by: REAL BROKER LLC - New
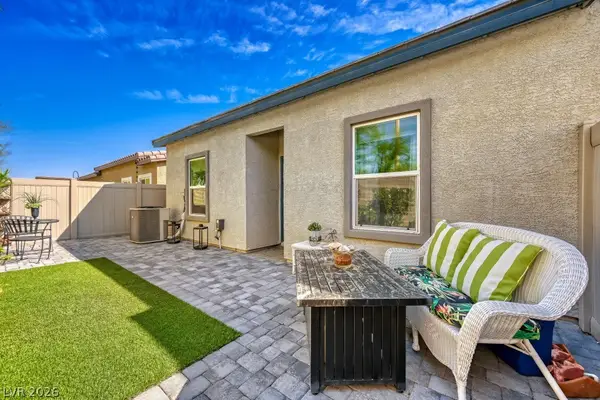 $319,990Active2 beds 2 baths1,118 sq. ft.
4352 Meadow Glade Avenue, North Las Vegas, NV 89084
MLS# 2813005Listed by: KELLER WILLIAMS REALTY LAS VEG - New
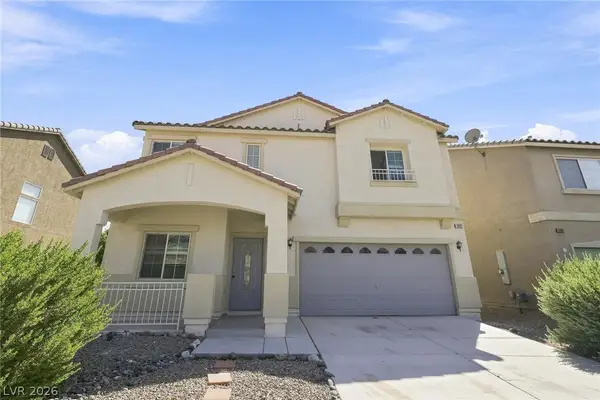 $435,000Active3 beds 3 baths2,344 sq. ft.
6020 Gum Springs Street, North Las Vegas, NV 89081
MLS# 2813067Listed by: LAS VEGAS REALTY LLC


Protect your home and budget from life's surprises with an Assurant Home Warranty, backed by a partner that supports you through every step of homeownership. Explore Plans.
© 2023 - 2026 ERA Franchise Systems LLC. All rights reserved. ERA Franchise Systems LLC fully supports the principles of the Fair Housing Act and the Equal Opportunity Act. ERA, ERA Real Estate powered, and their respective logos are registered service marks of ERA Franchise Systems LLC. Each office is independently owned and operated.