
3721 Penny Cross Drive, North Las Vegas, NV 89032
Local realty services provided by:ERA Brokers Consolidated
Listed by: robert e. salmons jr
Office: entera realty llc.
MLS#:2807057
Source:GLVAR
Price summary
- Price:$379,900
- Price per sq. ft.:$220.49
About this home
Welcome to this trаditіοnal 3-bedroom, 2.5-bathroom Two-ѕtorу Home Is Move-in Ready in the desirable Cheyenne Plateau neighborhood. This home features a classic and functional floor plan, highlighted by a warm living room centered around a cozy fireplace. The well-appointed kitchen is detailed with elegant countertops and appliances. The primary bedroom serves as a comfortable retreat, complete with a large walk-in closet and an attached primary bathroom featuring a convenient double-sink vanity. Step outside to enjoy a private, fully fenced-in backyard that provides a great space for outdoor relaxation or entertaining. Ideally situated, this home is conveniently located near parks, schools, shopping, dining, and major freeways for an easy commute. Schedule your private showing today!
Contact an agent
Home facts
- Year built:1997
- Subdivision & Development:Cheyenne Plateau
- Listing ID #:2807057
- Added:1 day(s) ago
- Updated:August 13, 2026 at 11:09 AM
Rooms and interior
- Bedrooms:3
- Total bathrooms:3
- Full bathrooms:2
- Half bathrooms:1
- Rooms Total:5
- Flooring:Carpet
- Kitchen Description:Dishwasher, Disposal, Gas Range, Refrigerator
- Living area:1,723 sq. ft.
Heating and cooling
- Cooling:Central Air, Electric
- Heating:Central, Electric
- Central air:Yes
Structure and exterior
- Roof:Tile
- Year built:1997
- Building area:1,723 sq. ft.
- Lot area:0.13 Acres
- Lot Features:Desert Landscaping, Landscaped
- Construction Materials:Frame, Stucco
- Exterior Features:Private Yard
- Levels:2 Story
Schools
- High school:Canyon Springs HS
- Middle school:Sedway Marvin M
- Elementary school:Wilhelm, Elizabeth,Wilhelm, Elizabeth
Utilities
- Water:Public
Finances and disclosures
- Price:$379,900
- Price per sq. ft.:$220.49
- Tax amount:$1,686
Features and amenities
- Appliances:Dishwasher, Disposal, Gas Range, Refrigerator
- Laundry features:Gas Dryer Hookup, On Main Level
Parking
- Parking description:Garage, Private
- Garage:Yes
- Garage spaces:2
New listings near 3721 Penny Cross Drive
- New
 $419,990Active3 beds 3 baths1,657 sq. ft.
6633 W Evander Street, North Las Vegas, NV 89086
MLS# 2808616Listed by: REALTY ONE GROUP, INC - New
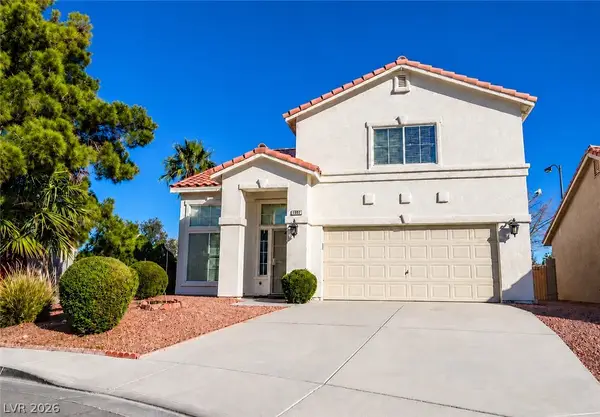 $469,500Active4 beds 3 baths1,842 sq. ft.
5542 Black Sea Court, North Las Vegas, NV 89031
MLS# 2808633Listed by: UNITED REALTY GROUP - New
 $299,900Active2 beds 1 baths864 sq. ft.
3712 Loyola Street, North Las Vegas, NV 89030
MLS# 2806188Listed by: KELLER WILLIAMS MARKETPLACE - New
 $394,000Active4 beds 2 baths1,527 sq. ft.
137 Winley Chase Avenue, North Las Vegas, NV 89032
MLS# 2808301Listed by: HUNTINGTON & ELLIS, A REAL EST - New
 $359,900Active2 beds 2 baths1,502 sq. ft.
6940 Whispering Falls Drive, North Las Vegas, NV 89084
MLS# 2808341Listed by: OFFERPAD - New
 $315,000Active4 beds 3 baths2,211 sq. ft.
4506 Turkey Ridge Court, North Las Vegas, NV 89031
MLS# 2807136Listed by: SPHERE REAL ESTATE - New
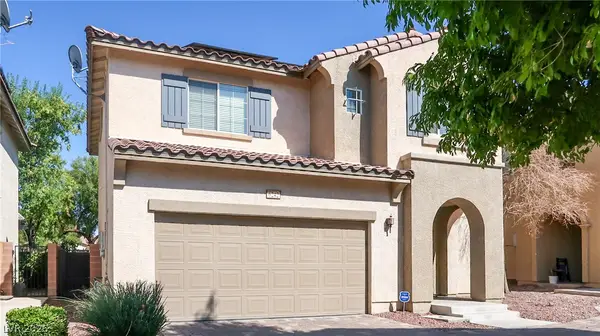 $345,000Active3 beds 3 baths1,595 sq. ft.
6242 Standing Elm Street, North Las Vegas, NV 89081
MLS# 2808217Listed by: VIRTUE REAL ESTATE GROUP - New
 $527,500Active5 beds 3 baths2,944 sq. ft.
4622 Pointleaf Street, North Las Vegas, NV 89032
MLS# 2807594Listed by: SIMPLY VEGAS - New
 $516,000Active5 beds 3 baths2,944 sq. ft.
1058 Willow Berry Avenue, North Las Vegas, NV 89032
MLS# 2808332Listed by: EXECUTIVE REALTY SERVICES - New
 $509,900Active3 beds 3 baths1,932 sq. ft.
8213 Dragonfly Bush Court, North Las Vegas, NV 89085
MLS# 2808347Listed by: EXP REALTY


Protect your home and budget from life's surprises with an Assurant Home Warranty, backed by a partner that supports you through every step of homeownership. Explore Plans.
© 2023 - 2026 ERA Franchise Systems LLC. All rights reserved. ERA Franchise Systems LLC fully supports the principles of the Fair Housing Act and the Equal Opportunity Act. ERA, ERA Real Estate powered, and their respective logos are registered service marks of ERA Franchise Systems LLC. Each office is independently owned and operated.