
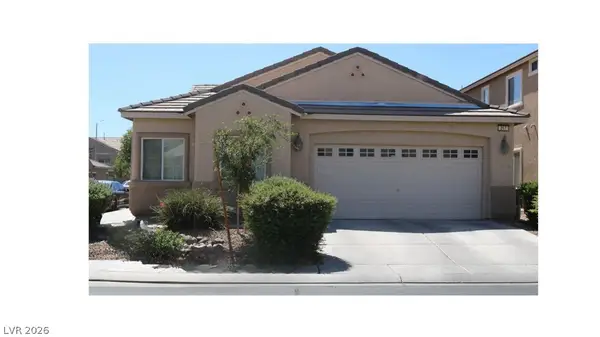
3813 Birch River Street, North Las Vegas, NV 89032
Local realty services provided by:ERA Brokers Consolidated
Listed by: christopher youkhana
Office: lpt realty, llc.
MLS#:2822814
Source:GLVAR
Price summary
- Price:$450,000
- Price per sq. ft.:$205.95
- Monthly HOA dues:$50
About this home
A rare find: move-in-ready home! Make yourself at home in this thoughtfully designed 3-bed, 3-bath residence in Dave Ridge Community. Enjoy the spacious open floor plan filled with abundant natural light—perfect for daily living and entertaining guests. Spotless kitchen displays plenty of cabinetry with crown molding, upgraded stainless steel appliances, granite counters, and a prep island with a breakfast bar, making it easy to stay connected with loved ones while preparing meals. UPGRADED FLOORING: The first floor has tile flooring, and the second floor has luxury wood laminate flooring (NO CARPET) Flexible loft can serve as a gym, TV area, or additional lounge space. Discover a large primary bedroom featuring a walk-in closet for effortless organization and a private bathroom with a makeup desk for convenience. For added versatility, a second main bedroom with its own bathroom is ideal for guests or multi-generational living. Finally, the generously sized backyard with fruit trees and a charming gazebo offers a tranquil space to relax. This home was recently painted and is very clean! The community also has a really nice park within walking distance of the home. Don’t miss the chance to call this amazing abode yours!...
Contact an agent
Home facts
- Year built:2019
- Subdivision & Development:Laredo At Davyn Ridge
- Listing ID #:2822814
- Added:1 day(s) ago
- Updated:October 02, 2026 at 02:55 AM
Rooms and interior
- Bedrooms:3
- Total bathrooms:3
- Full bathrooms:2
- Rooms Total:6
- Flooring:Carpet, Tile
- Kitchen Description:Dishwasher, Disposal, Gas Range, Microwave, Refrigerator
- Living area:2,185 sq. ft.
Heating and cooling
- Cooling:Central Air, Electric
- Heating:Central, Gas
- Central air:Yes
Structure and exterior
- Roof:Tile
- Year built:2019
- Building area:2,185 sq. ft.
- Lot area:0.11 Acres
- Lot Features:Landscaped, Rocks, Synthetic Grass
- Exterior Features:Patio, Private Yard
- Levels:2 Story
Schools
- High school:Cheyenne
- Middle school:Swainston Theron
- Elementary school:Bruner, Lucille S.,Bruner, Lucille S.
Utilities
- Water:Public
Finances and disclosures
- Price:$450,000
- Price per sq. ft.:$205.95
- Tax amount:$4,612
Features and amenities
- Appliances:Dishwasher, Disposal, Gas Range, Microwave, Refrigerator, Washer
- Laundry features:Gas Dryer Hookup, Laundry Room, Washer
- Amenities:Blinds, Double Pane Windows
Parking
- Parking description:Garage, Garage Door Opener, Inside Entrance, Private
- Garage:Yes
- Garage spaces:2
New listings near 3813 Birch River Street
- Coming Soon
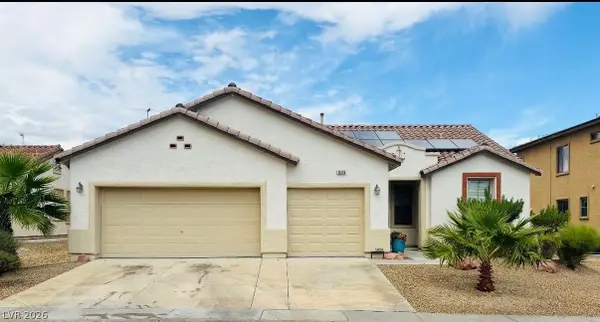
 $274,900Coming Soon2 beds 2 baths1,128 sq. ft.
6717 Lookout Lodge Lane #1, North Las Vegas, NV 89084
MLS# 2823188Listed by: KELLER WILLIAMS MARKETPLACE - Coming Soon
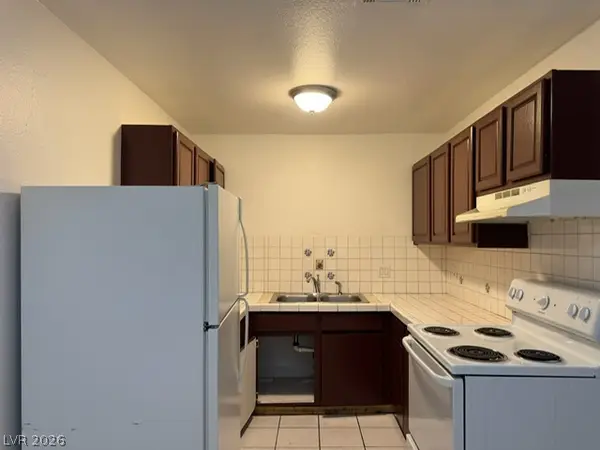
 $465,000Coming Soon3 beds 2 baths1,906 sq. ft.
1828 Moonglow Peak Avenue, North Las Vegas, NV 89084
MLS# 2823198Listed by: KELLER WILLIAMS MARKETPLACE - Coming Soon
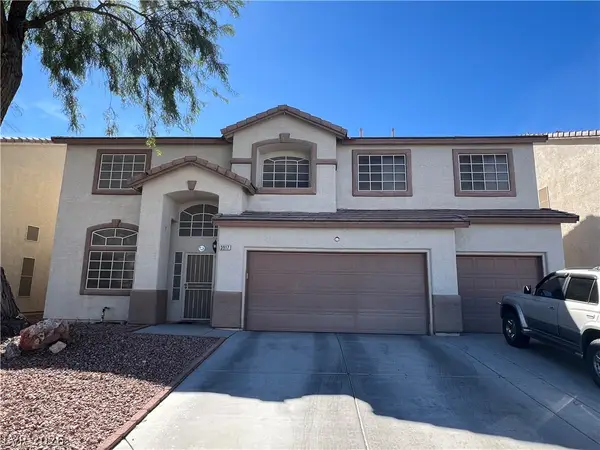
 $639,900Coming Soon-- beds -- baths3,094 sq. ft.
2553 Ellis Street, North Las Vegas, NV 89030
MLS# 2821368Listed by: FATHOM REALTY - Coming Soon
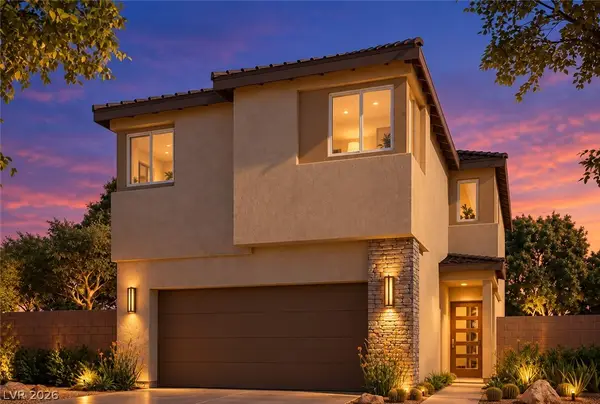
 $550,000Coming Soon5 beds 5 baths3,210 sq. ft.
3917 Canary Cedar Street, North Las Vegas, NV 89032
MLS# 2821999Listed by: EXP REALTY - Coming Soon
 $465,000Coming Soon3 beds 3 baths1,808 sq. ft.
2719 High Echelon Road, North Las Vegas, NV 89086
MLS# 2821314Listed by: REALTY ONE GROUP, INC - Coming Soon
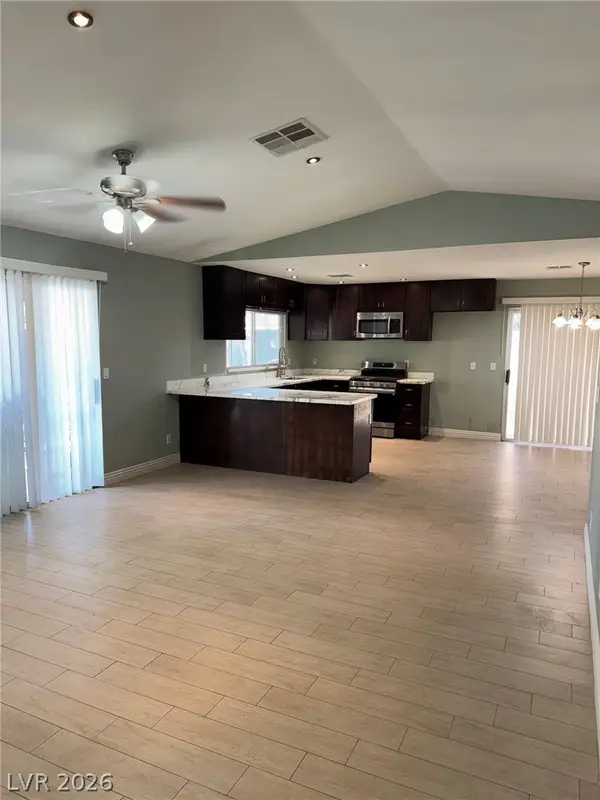 $595,000Coming Soon3 beds 2 baths2,422 sq. ft.
4313 W Red Coach Avenue, North Las Vegas, NV 89031
MLS# 2821263Listed by: REALTY ONE GROUP, INC - Coming Soon
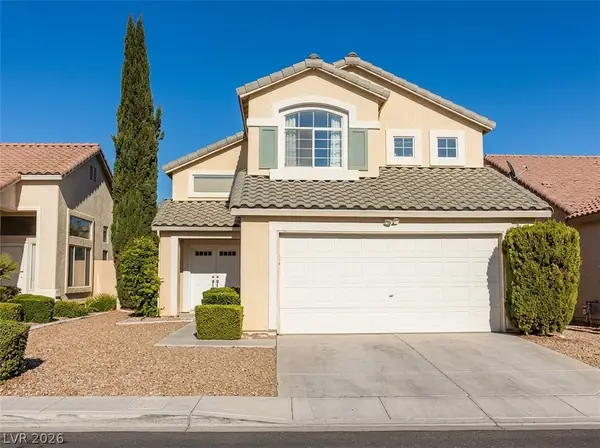 $415,000Coming Soon4 beds 3 baths1,700 sq. ft.
6028 Shadow Oak Drive, North Las Vegas, NV 89031
MLS# 2819120Listed by: VEGAS CAPITAL REALTY - Coming Soon
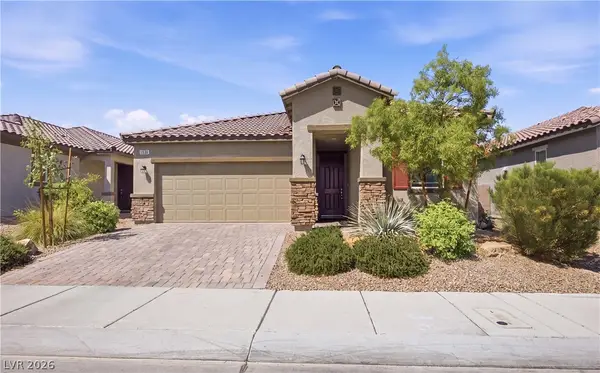 $425,000Coming Soon3 beds 2 baths1,585 sq. ft.
1536 Deep Valley Avenue, North Las Vegas, NV 89084
MLS# 2820059Listed by: HUNTINGTON & ELLIS, A REAL EST - Coming Soon
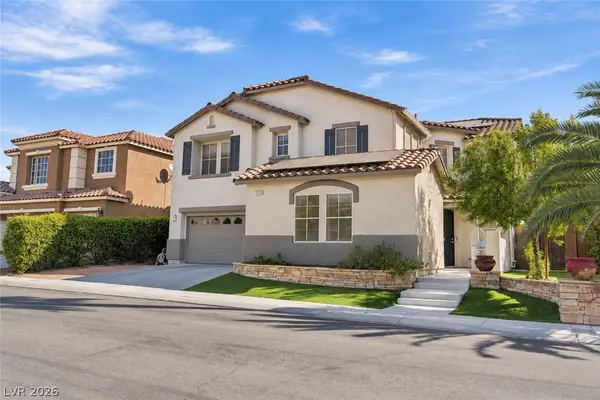 $649,990Coming Soon5 beds 5 baths3,790 sq. ft.
2128 Mountain Rail Drive, North Las Vegas, NV 89084
MLS# 2816855Listed by: SIMPLY VEGAS - Coming Soon
 $410,000Coming Soon4 beds 2 baths1,672 sq. ft.
217 Iron Summit Avenue, North Las Vegas, NV 89031
MLS# 2819848Listed by: LOVE LAS VEGAS REALTY


Protect your home and budget from life's surprises with an Assurant Home Warranty, backed by a partner that supports you through every step of homeownership. Explore Plans.
© 2023 - 2026 ERA Franchise Systems LLC. All rights reserved. ERA Franchise Systems LLC fully supports the principles of the Fair Housing Act and the Equal Opportunity Act. ERA, ERA Real Estate powered, and their respective logos are registered service marks of ERA Franchise Systems LLC. Each office is independently owned and operated.