
3824 Antilia Avenue, North Las Vegas, NV 89084
Local realty services provided by:ERA Brokers Consolidated
Listed by: diane t. rowe
Office: coldwell banker premier
MLS#:2833920
Source:GLVAR
Price summary
- Price:$427,500
- Price per sq. ft.:$225.36
- Monthly HOA dues:$57
About this home
The classic stucco exterior and warm tile roofline establish a striking first impression for this two-story Mediterranean style home. A paved driveway and low-maintenance desert landscaping lead to the inviting entrance foyer, which reveals tile flooring and soaring ceilings.
The kitchen features granite countertops, white cabinetry, and stainless steel appliances. Tile flooring sweeps through the cooking and dining spaces, where windows are outfitted with blinds. A spacious living room with tile flooring and ceiling fans offers sliding glass doors that open directly to the backyard.
On the upper level, a carpeted staircase leads to comfortable bedrooms lined with soft carpeting. The main bedroom suite includes a spacious walk-in closet and an adjoining vanity counter with stone surfaces. Built-in shelving units maximize storage capacity in the closets, and a dedicated laundry room provides built-in features and tile flooring.
The fenced private yard features a covered patio made of pavers overlooking a green lawn. Wrought iron fencing and privacy block walls enclose this outdoor area, making it a peaceful retreat. A two-car garage with concrete flooring provides convenient parking and direct home access....
Contact an agent
Home facts
- Year built:2021
- Subdivision & Development:Valley Vista Parcels 23 & 24
- Listing ID #:2833920
- Added:1 day(s) ago
- Updated:November 16, 2026 at 07:01 PM
Rooms and interior
- Bedrooms:3
- Total bathrooms:3
- Full bathrooms:2
- Half bathrooms:1
- Rooms Total:8
- Flooring:Carpet, Tile
- Kitchen Description:Dishwasher, Disposal, Gas Range, Microwave, Refrigerator
- Living area:1,897 sq. ft.
Heating and cooling
- Cooling:Central Air, Electric, High Effciency
- Heating:Central, Gas
- Central air:Yes
Structure and exterior
- Roof:Pitched, Tile
- Year built:2021
- Building area:1,897 sq. ft.
- Lot area:0.1 Acres
- Lot Features:Desert Landscaping, Landscaped, Synthetic Grass
- Construction Materials:Drywall
- Exterior Features:Patio, Private Yard
- Levels:2 Story
Schools
- High school:Shadow Ridge
- Middle school:Saville Anthony
- Elementary school:Heckethorn, Howard E.,Heckethorn, Howard E.
Utilities
- Water:Public
Finances and disclosures
- Price:$427,500
- Price per sq. ft.:$225.36
- Tax amount:$4,732
Features and amenities
- Appliances:Dishwasher, Disposal, Gas Range, Microwave, Refrigerator, Tankless Water Heater, Washer
- Laundry features:Gas Dryer Hookup, Laundry Room, On Upper Level, Washer
- Amenities:Blinds, Double Pane Windows, Gated Community
Parking
- Parking description:Garage, Garage Door Opener, Inside Entrance, Open, Private
- Garage:Yes
- Garage spaces:2
New listings near 3824 Antilia Avenue
- Coming Soon
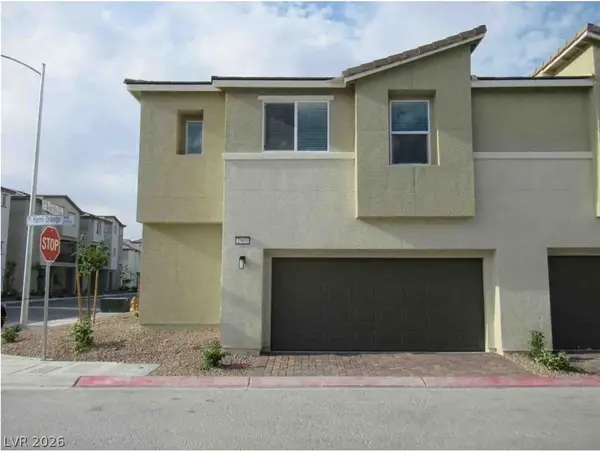 $325,000Coming Soon3 beds 3 baths1,684 sq. ft.
2905 Hemi Orange Avenue, North Las Vegas, NV 89086
MLS# 2832900Listed by: HUNTINGTON & ELLIS, A REAL EST - Coming Soon
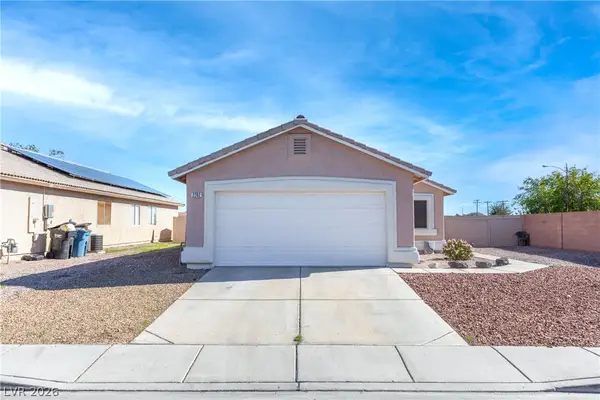 $385,000Coming Soon3 beds 2 baths1,342 sq. ft.
2202 Glastonbury Thorn Street, North Las Vegas, NV 89032
MLS# 2832785Listed by: HUNTINGTON & ELLIS, A REAL EST - Coming Soon
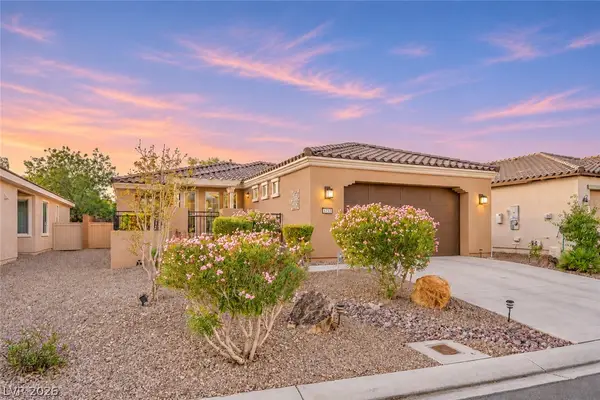 $400,000Coming Soon2 beds 2 baths1,592 sq. ft.
5733 Sagamore Canyon Street, North Las Vegas, NV 89081
MLS# 2831581Listed by: CENTURY 21 AMERICANA - Coming Soon
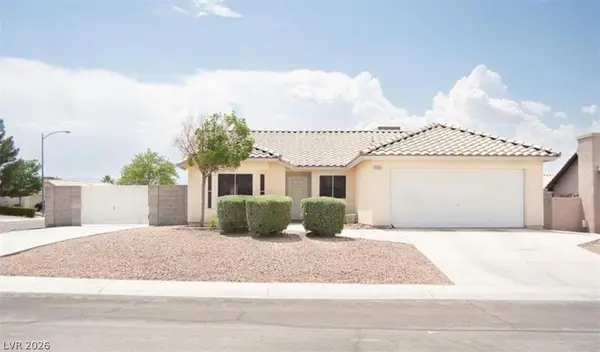 $399,990Coming Soon3 beds 2 baths1,328 sq. ft.
3909 Counter Way, North Las Vegas, NV 89032
MLS# 2832956Listed by: REALTY ONE GROUP, INC - Coming Soon
 $390,000Coming Soon3 beds 3 baths1,788 sq. ft.
3429 Lonesome Drum Street, North Las Vegas, NV 89032
MLS# 2828420Listed by: EXP REALTY - Coming Soon
 $566,000Coming Soon5 beds 3 baths2,931 sq. ft.
1321 Stable Glen Drive, North Las Vegas, NV 89031
MLS# 2826546Listed by: SIGNATURE REAL ESTATE GROUP - New
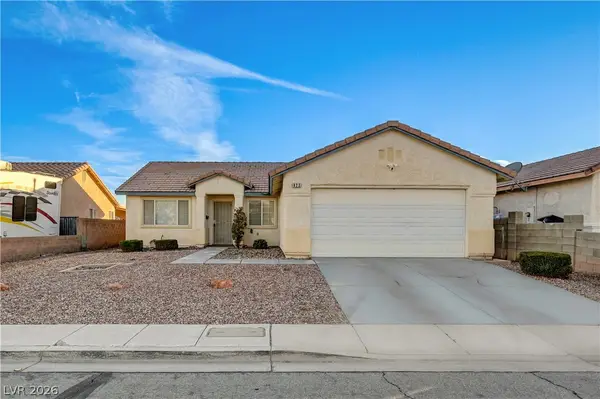 $330,000Active3 beds 2 baths1,302 sq. ft.
823 Padre Field Court, North Las Vegas, NV 89030
MLS# 2834500Listed by: HUNTINGTON & ELLIS, A REAL EST - New
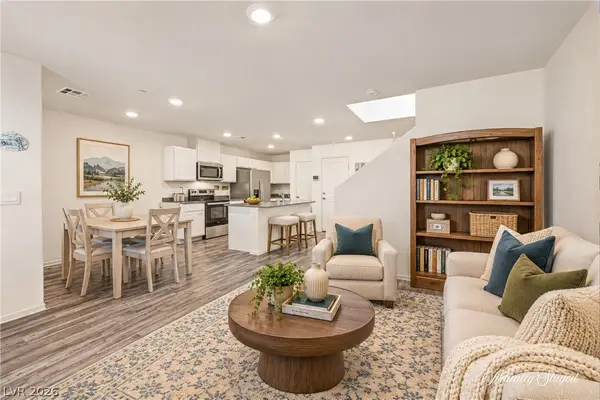 $349,990Active3 beds 3 baths1,419 sq. ft.
1594 Thomas Creek Avenue, North Las Vegas, NV 89084
MLS# 2833336Listed by: REAL BROKER LLC - New
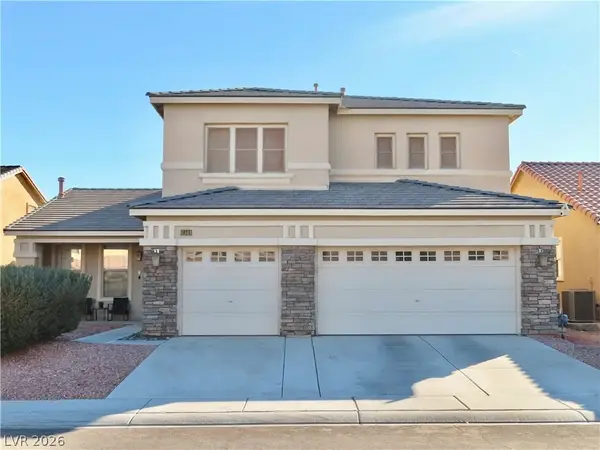 $610,000Active4 beds 3 baths2,959 sq. ft.
1925 Barrow Glen Court, North Las Vegas, NV 89084
MLS# 2834462Listed by: VEGAS ONE REALTY - New
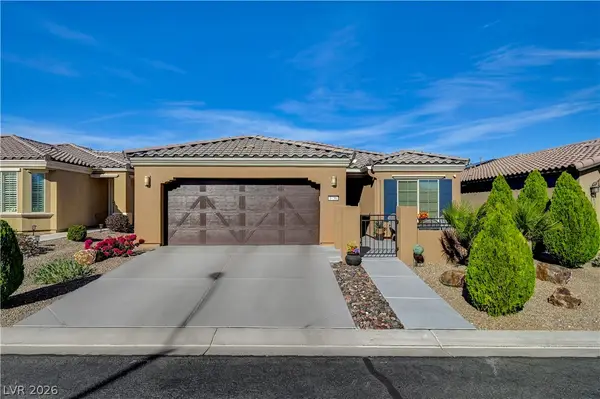 $389,000Active2 beds 2 baths1,460 sq. ft.
3756 Rocklin Peak Avenue, North Las Vegas, NV 89081
MLS# 2832852Listed by: HOMESMART ENCORE


Protect your home and budget from life's surprises with an Assurant Home Warranty, backed by a partner that supports you through every step of homeownership. Explore Plans.
© 2023 - 2026 ERA Franchise Systems LLC. All rights reserved. ERA Franchise Systems LLC fully supports the principles of the Fair Housing Act and the Equal Opportunity Act. ERA, ERA Real Estate powered, and their respective logos are registered service marks of ERA Franchise Systems LLC. Each office is independently owned and operated.