
4058 Kibraney Avenue, North Las Vegas, NV 89084
Local realty services provided by:ERA Brokers Consolidated
Upcoming open houses
- Sun, Aug 2301:00 pm - 05:00 pm
Listed by: jacquelyn r. brown
Office: realty one group, inc
MLS#:2810693
Source:GLVAR
Price summary
- Price:$799,999
- Price per sq. ft.:$195.41
- Monthly HOA dues:$127
About this home
Welcome Home tο Orіοn Pointe where you will expеriеnce an exceptional lifestyle opportunity in this gated community. This stunning residence boasting over 4000sq ft of living space with its geometrically accented foyer features 5 bedrooms and 3 baths is perfectly situated to blend elegance, comfort and convenience in the heart of Valley Vista. Offering seamless integration of indoor and outdoor living while creating an atmosphere for entertainment as well as relaxation for every season. The luxurious primary suite featuring a large sitting area, grand custom closet and an ensuite, a huge loft for hours of fun or quiet moments, 3 large comfortable bedrooms, additional bathroom and a generous laundry room are all located upstairs ensuring ample accommodation for everyone. Downstairs you will find a spectacular kitchen with all the modern conveniences including built-in cooktop range, microwave, double ovens, walk-in pantry and an area for a coffee bar or drink station if you so desire. There is also an expansive family room with recessed lighting, ceiling fan and the massive windows welcome family and guests with ease. As you enter the backyard oasis, this generous lot provides ample room for outdoor activities and personal enjoyment. Experience the joy of a heated pool with water feature and a spa, an ideal retreat for warm and cool days and a fantastic venue for large or intimate gatherings and perfect for alfresco dining and entertaining a few guests. As you will see, this is more than just a house, it's a haven designed for a refined living experience so let's make this stunning residence your new home today!...
Contact an agent
Home facts
- Year built:2020
- Subdivision & Development:Orion Point
- Listing ID #:2810693
- Added:1 day(s) ago
- Updated:August 22, 2026 at 11:16 AM
Rooms and interior
- Bedrooms:5
- Total bathrooms:3
- Full bathrooms:2
- Rooms Total:10
- Flooring:Carpet, Ceramic Tile, Tile
- Kitchen Description:Built In Electric Oven, Dishwasher, Disposal, Microwave, Refrigerator
- Living area:4,094 sq. ft.
Heating and cooling
- Cooling:Central Air, Electric
- Heating:Central, Gas, Multiple Heating Units
- Central air:Yes
Structure and exterior
- Roof:Pitched, Tile
- Year built:2020
- Building area:4,094 sq. ft.
- Lot Features:Back Yard, Landscaped, Rocks, Synthetic Grass
- Exterior Features:Dog Run, Patio, Porch, Private Yard, Sprinkler Irrigation
- Levels:2 Story
Schools
- High school:Shadow Ridge
- Middle school:Lawrence
- Elementary school:Triggs, Vincent,Triggs, Vincent
Utilities
- Water:Public
Finances and disclosures
- Price:$799,999
- Price per sq. ft.:$195.41
- Tax amount:$7,227
Features and amenities
- Appliances:Built-In Electric Oven, Dishwasher, Disposal, Microwave, Refrigerator
- Laundry features:Gas Dryer Hookup, Laundry Room, On Upper Level
- Amenities:Blinds, Double Pane Windows, Gated Community, Security System Owned
- Pool features:Fenced, Heated, Pool Spa Combo, Private Pool
Parking
- Parking description:Epoxy Flooring, Finished Garage, Garage, Garage Door Opener, Inside Entrance, Private
- Garage:Yes
- Garage spaces:3
New listings near 4058 Kibraney Avenue
- New
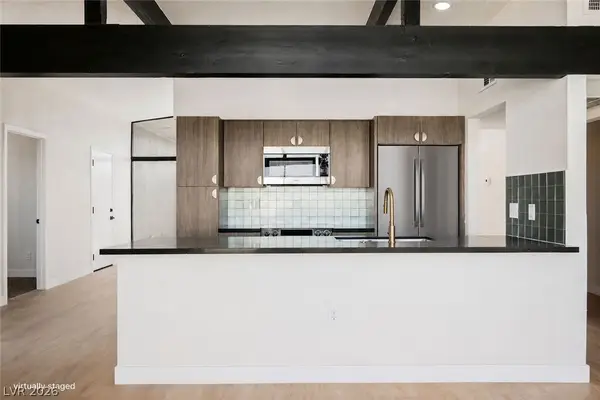 $399,995Active4 beds 2 baths1,453 sq. ft.
2732 Castle Street, North Las Vegas, NV 89030
MLS# 2808101Listed by: INFINITY BROKERAGE - New
 $398,888Active4 beds 3 baths1,931 sq. ft.
3619 Dutchmans Vine Court, North Las Vegas, NV 89081
MLS# 2809809Listed by: RE/MAX CENTRAL - New
 $375,000Active4 beds 3 baths2,217 sq. ft.
1638 Dire Wolf Avenue, North Las Vegas, NV 89084
MLS# 2811292Listed by: KELLER WILLIAMS VIP - New
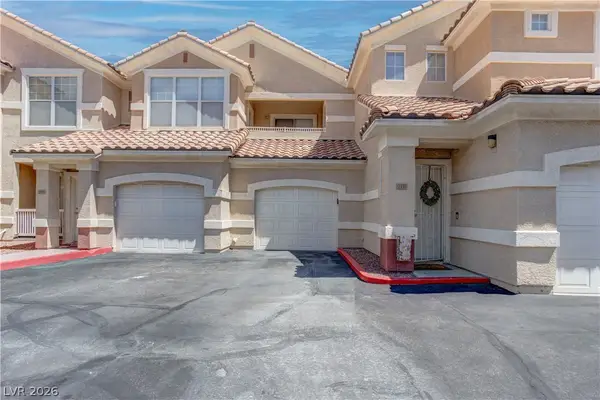 $274,900Active2 beds 2 baths1,410 sq. ft.
5855 Valley Drive #1077, North Las Vegas, NV 89031
MLS# 2810875Listed by: NETWORTH REALTY OF LAS VEGAS - New
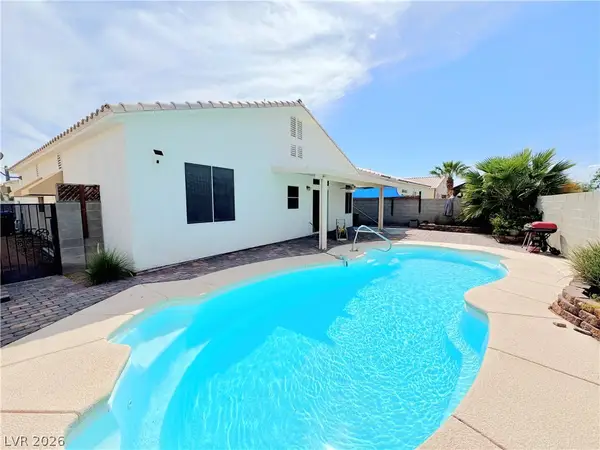 $409,000Active3 beds 2 baths1,486 sq. ft.
2112 Panther Place, North Las Vegas, NV 89031
MLS# 2811252Listed by: CITY VILLA REALTY & MANAGEMENT - New
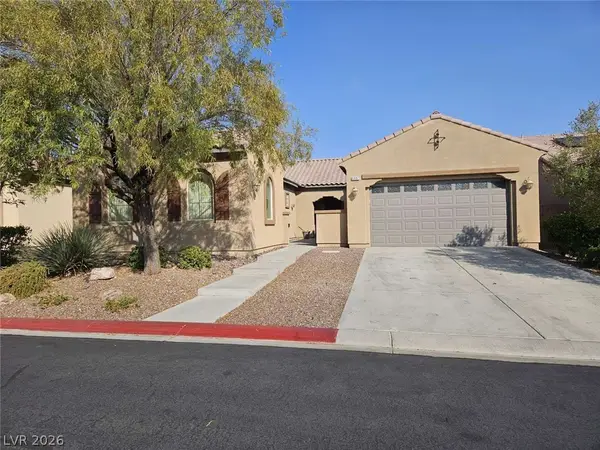 $559,000Active4 beds 3 baths2,383 sq. ft.
6887 Barred Dove Lane, North Las Vegas, NV 89084
MLS# 2811220Listed by: CONGRESS REALTY - New
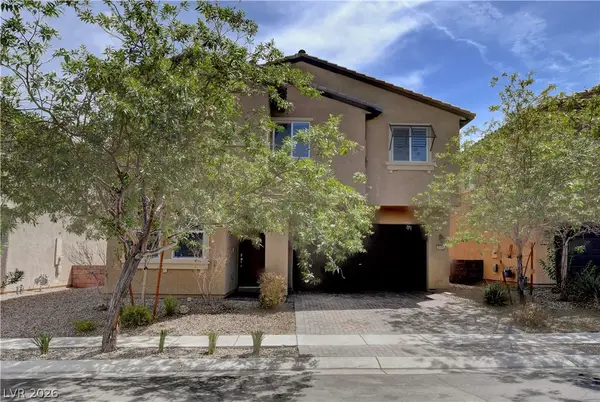 $429,999Active4 beds 3 baths2,385 sq. ft.
2107 Saybrook Avenue, North Las Vegas, NV 89081
MLS# 2810936Listed by: REALTY ONE GROUP, INC - Open Sun, 1 to 4pmNew
 $419,000Active4 beds 2 baths1,888 sq. ft.
3409 Barada Heights Avenue, North Las Vegas, NV 89081
MLS# 2810971Listed by: VIRTUE REAL ESTATE GROUP - New
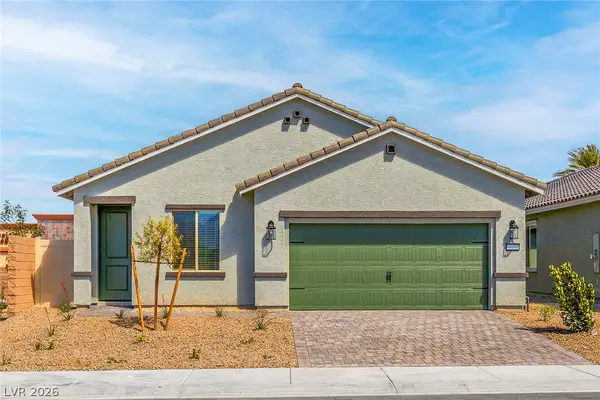 $489,900Active4 beds 2 baths1,795 sq. ft.
4516 Cave Lake Avenue, North Las Vegas, NV 89032
MLS# 2811188Listed by: RW CHRISTIAN - New
 $524,900Active4 beds 3 baths2,068 sq. ft.
4609 Pioche Avenue, North Las Vegas, NV 89032
MLS# 2811192Listed by: RW CHRISTIAN


Protect your home and budget from life's surprises with an Assurant Home Warranty, backed by a partner that supports you through every step of homeownership. Explore Plans.
© 2023 - 2026 ERA Franchise Systems LLC. All rights reserved. ERA Franchise Systems LLC fully supports the principles of the Fair Housing Act and the Equal Opportunity Act. ERA, ERA Real Estate powered, and their respective logos are registered service marks of ERA Franchise Systems LLC. Each office is independently owned and operated.