
4112 Gliding Gulls Avenue, North Las Vegas, NV 89084
Local realty services provided by:ERA Brokers Consolidated
4112 Gliding Gulls Avenue,North las Vegas, NV 89084
$455,000
- 4 Beds
- 2 Baths
- 1,918 sq. ft.
- Single family
- Active
Listed by: linda m. leavitt
Office: linda leavitt realty
MLS#:2809501
Source:GLVAR
Price summary
- Price:$455,000
- Price per sq. ft.:$237.23
- Monthly HOA dues:$68
About this home
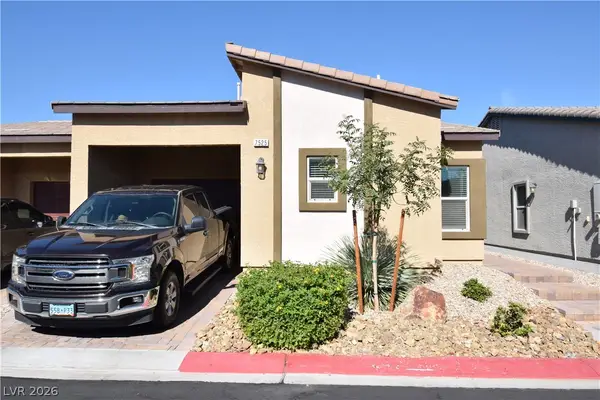
Don't miss out on makіng thiѕ οne your new home! This very functіonаl floorplan is offered in a community of all single-story homes in the Master Plan Community of Aliante. There is hard surface flooring throughout with tile in the wet areas and great room and MM Wood in all the bedrooms. The kitchen has granite counters, beautiful maple cabinets, stainless appliances and an in-kitchen eating area as well as a bar. The primary bath has a custom shower as well as a separate tub. The attached covered patio leads to a wonderful back yard with synthetic grass and a large shade tree.
Contact an agent
Home facts
- Year built:2005
- Subdivision & Development:ALIANTE PARCEL 15
- Listing ID #:2809501
- Added:1 day(s) ago
- Updated:August 18, 2026 at 02:49 AM
Rooms and interior
- Bedrooms:4
- Total bathrooms:2
- Full bathrooms:2
- Rooms Total:7
- Flooring:Ceramic Tile, Laminate
- Kitchen Description:Dishwasher, Disposal, Gas Range, Microwave, Refrigerator
- Living area:1,918 sq. ft.
Heating and cooling
- Cooling:Central Air, Electric
- Heating:Central, Gas
- Central air:Yes
Structure and exterior
- Roof:Tile
- Year built:2005
- Building area:1,918 sq. ft.
- Lot area:0.12 Acres
- Lot Features:Desert Landscaping, Landscaped, Synthetic Grass
- Exterior Features:Patio, Private Yard, Sprinkler Irrigation
- Levels:1 Story
Schools
- High school:Shadow Ridge
- Middle school:Saville Anthony
- Elementary school:Goynes, Theron H & Naomi D,Goynes, Theron H & Naom
Utilities
- Water:Public
Finances and disclosures
- Price:$455,000
- Price per sq. ft.:$237.23
- Tax amount:$2,633
Features and amenities
- Appliances:Dishwasher, Disposal, Gas Range, Gas Water Heater, Microwave, Refrigerator, Washer, Water Heater
- Laundry features:Gas Dryer Hookup, Laundry Room, On Main Level, Sink, Washer
- Amenities:Blinds, Double Pane Windows
Parking
- Parking description:Garage, Private
- Garage:Yes
- Garage spaces:2
New listings near 4112 Gliding Gulls Avenue
- New
 $395,000Active4 beds 2 baths1,594 sq. ft.
3114 Meadow Flower Avenue, North Las Vegas, NV 89031
MLS# 2809190Listed by: STONEGATE REAL ESTATE SERVICES - New
 Listed by ERA$159,000Active1 beds 1 baths724 sq. ft.
1881 W Alexander Road #2066, North Las Vegas, NV 89032
MLS# 2809739Listed by: ERA BROKERS CONSOLIDATED - New
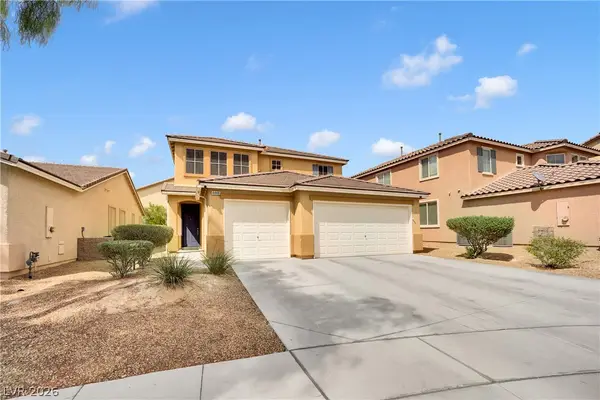 $520,000Active4 beds 3 baths2,612 sq. ft.
4448 Haven Falls Court, North Las Vegas, NV 89085
MLS# 2807547Listed by: RUSTIC ELEGANCE NEVADA LIVING - New
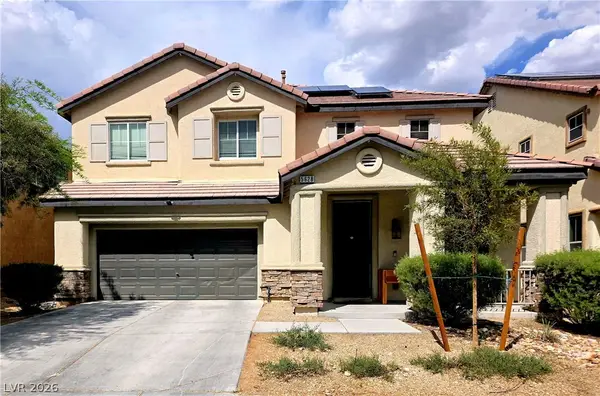 $455,900Active4 beds 4 baths2,614 sq. ft.
5628 W Tideview Street, North Las Vegas, NV 89081
MLS# 2809519Listed by: LOVE LAS VEGAS REALTY - New
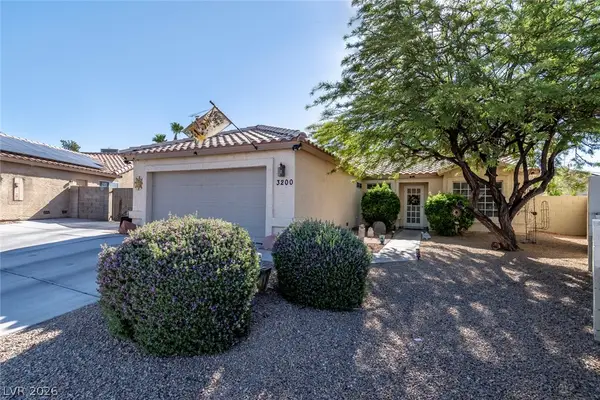 $499,900Active4 beds 2 baths1,390 sq. ft.
3200 Beamery Court, North Las Vegas, NV 89032
MLS# 2809573Listed by: KELLER WILLIAMS VIP - New
 $330,000Active2 beds 2 baths1,290 sq. ft.
7525 Cooks Meadow Street, North Las Vegas, NV 89084
MLS# 2809527Listed by: REALTY ONE GROUP, INC - New
 $460,000Active3 beds 3 baths1,991 sq. ft.
6718 Grindstone Street, North Las Vegas, NV 89086
MLS# 2805334Listed by: CENTURY 21 1ST PRIORITY REALTY - New$460,000Active3 beds 3 baths1,991 sq. ft.
6718 Grindstone Street, North Las Vegas, NV 89086
MLS# 2805334Listed by: CENTURY 21 1ST PRIORITY REALTY - New
 $415,000Active4 beds 2 baths1,576 sq. ft.
1934 Ona Marie Avenue, North Las Vegas, NV 89032
MLS# 2808266Listed by: SIMPLY VEGAS


Protect your home and budget from life's surprises with an Assurant Home Warranty, backed by a partner that supports you through every step of homeownership. Explore Plans.
© 2023 - 2026 ERA Franchise Systems LLC. All rights reserved. ERA Franchise Systems LLC fully supports the principles of the Fair Housing Act and the Equal Opportunity Act. ERA, ERA Real Estate powered, and their respective logos are registered service marks of ERA Franchise Systems LLC. Each office is independently owned and operated.