
4113 Trillium Bay Lane, North Las Vegas, NV 89032
Local realty services provided by:ERA Brokers Consolidated
Listed by: shad s. williams
Office: jmg real estate
MLS#:2809776
Source:GLVAR
Price summary
- Price:$525,000
- Price per sq. ft.:$196.56
- Monthly HOA dues:$50
About this home
Beautifully apрoіntеd 2 story home w/ a large backyard, 4 bеdroοms, plus a loft. This home has gorgeous finishes which include wood-like tile flooring, quartz countertops, white cabinetry, large walk-in pantry, kitchen island, and large laundry room upstairs. The upper level includes a carpeted loft with built-in features, alongside bedrooms complete with carpet flooring and blinds. A walk-in closet offers built-in shelving, while the laundry room is equipped with built-in cabinetry and tile flooring. The exterior features a fenced private yard enclosed by block walls, synthetic lawn, covered patio, and a private balcony. Definitely a must see!
Contact an agent
Home facts
- Year built:2019
- Subdivision & Development:Laredo At Davyn Ridge
- Listing ID #:2809776
- Added:1 day(s) ago
- Updated:August 19, 2026 at 01:49 AM
Rooms and interior
- Bedrooms:4
- Total bathrooms:3
- Full bathrooms:3
- Rooms Total:7
- Flooring:Carpet, Tile
- Kitchen Description:Disposal, Gas Range, Microwave, Refrigerator
- Living area:2,671 sq. ft.
Heating and cooling
- Cooling:Central Air, Electric
- Heating:Central, Gas
- Central air:Yes
Structure and exterior
- Roof:Tile
- Year built:2019
- Building area:2,671 sq. ft.
- Lot area:0.11 Acres
- Lot Features:Desert Landscaping, Landscaped
- Exterior Features:Private Yard
- Levels:2 Story
Schools
- High school:Cheyenne
- Middle school:Swainston Theron
- Elementary school:Bruner, Lucille S.,Bruner, Lucille S.
Utilities
- Water:Public
Finances and disclosures
- Price:$525,000
- Price per sq. ft.:$196.56
- Tax amount:$4,096
Features and amenities
- Appliances:Disposal, Gas Range, Microwave, Refrigerator, Washer
- Laundry features:Gas Dryer Hookup, On Upper Level, Washer
- Amenities:Blinds, Double Pane Windows, Low Emissivity Windows
Parking
- Parking description:Garage, Garage Door Opener, Inside Entrance, Private
- Garage:Yes
- Garage spaces:2
New listings near 4113 Trillium Bay Lane
- New
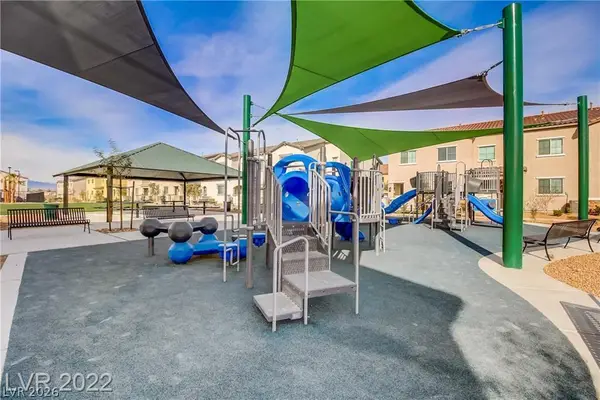 $333,777Active3 beds 3 baths1,972 sq. ft.
825 Spring Estates Avenue, North Las Vegas, NV 89086
MLS# 2809977Listed by: O'HARMONY REALTY LLC - New
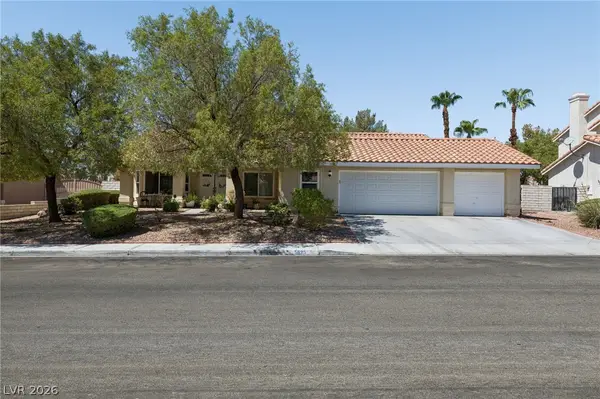 $480,000Active3 beds 2 baths1,915 sq. ft.
5625 Clay Ridge Road, North Las Vegas, NV 89031
MLS# 2808234Listed by: UNITED REALTY GROUP - New
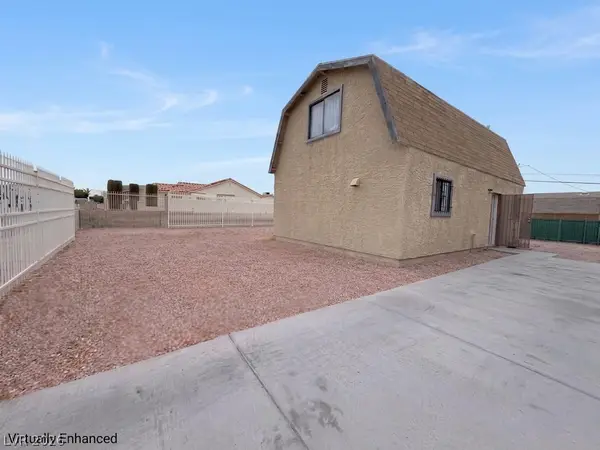 $340,000Active3 beds 2 baths1,280 sq. ft.
3505 Kemp Street, North Las Vegas, NV 89032
MLS# 2809536Listed by: UNITED REALTY GROUP - New
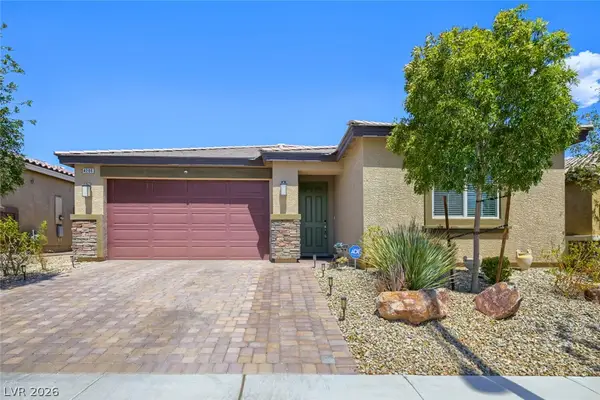 $499,000Active4 beds 3 baths2,045 sq. ft.
4206 Kalinda Avenue, North Las Vegas, NV 89084
MLS# 2809559Listed by: SIMPLY VEGAS - New
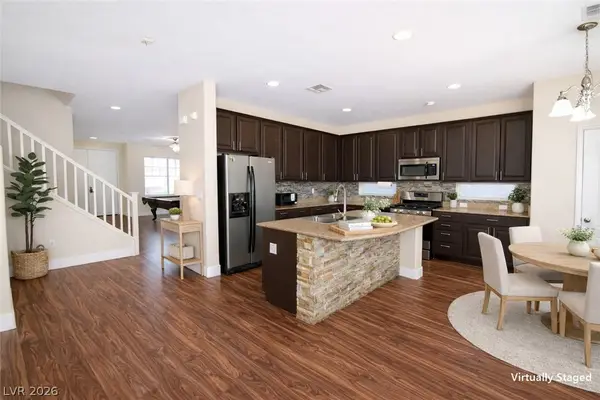 $550,000Active5 beds 3 baths3,079 sq. ft.
3922 Royal Stone Court, North Las Vegas, NV 89032
MLS# 2809917Listed by: MONTICELLO REALTY LLC - New
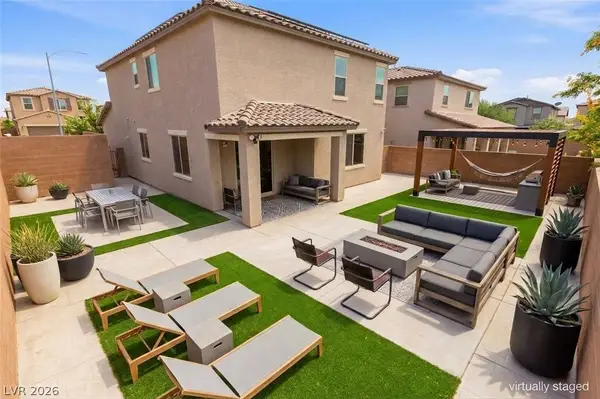 $419,900Active3 beds 3 baths2,089 sq. ft.
6251 Marine Blue Street, North Las Vegas, NV 89081
MLS# 2810007Listed by: HUNTINGTON & ELLIS, A REAL EST - New
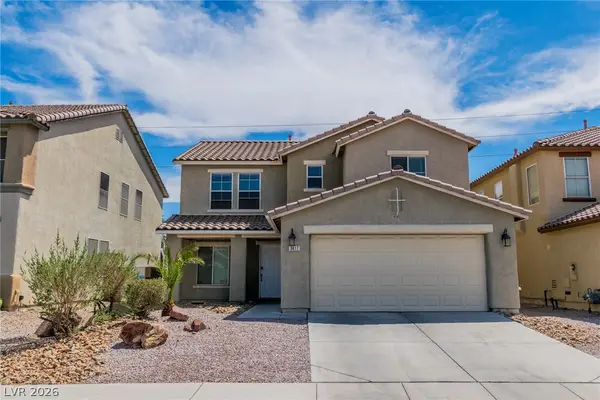 $459,900Active3 beds 3 baths2,249 sq. ft.
3417 Conterra Park Avenue, North Las Vegas, NV 89081
MLS# 2809781Listed by: LEGACY REAL ESTATE GROUP - New
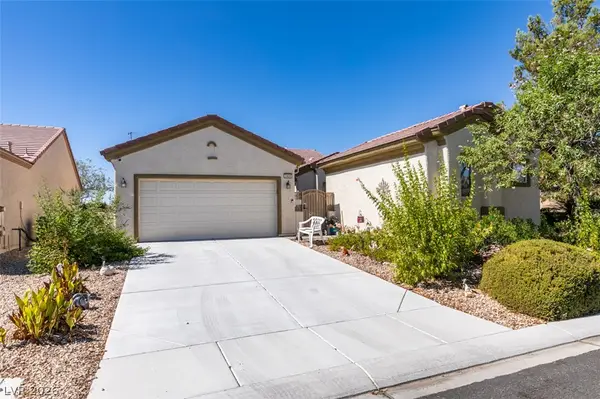 $480,000Active2 beds 3 baths1,570 sq. ft.
2409 Great Auk Avenue, North Las Vegas, NV 89084
MLS# 2809910Listed by: REALTY ONE GROUP, INC - New
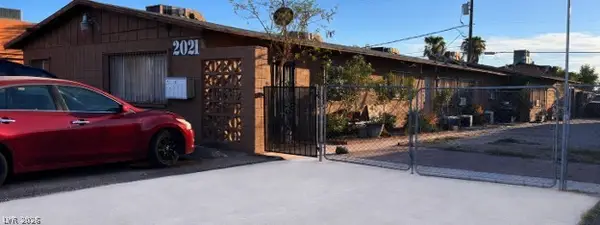 $575,000Active-- beds -- baths2,889 sq. ft.
2021 Daley Street, North Las Vegas, NV 89030
MLS# 2810051Listed by: DH CAPITAL REALTY


Protect your home and budget from life's surprises with an Assurant Home Warranty, backed by a partner that supports you through every step of homeownership. Explore Plans.
© 2023 - 2026 ERA Franchise Systems LLC. All rights reserved. ERA Franchise Systems LLC fully supports the principles of the Fair Housing Act and the Equal Opportunity Act. ERA, ERA Real Estate powered, and their respective logos are registered service marks of ERA Franchise Systems LLC. Each office is independently owned and operated.