
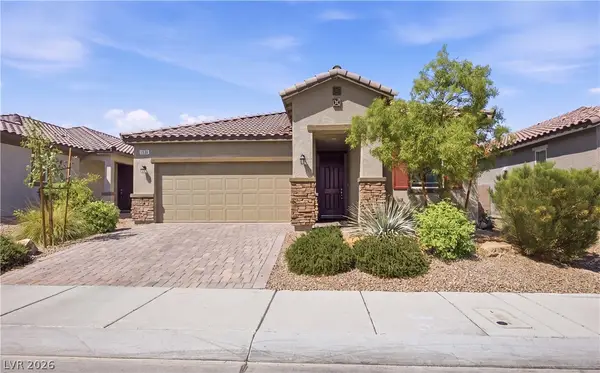
4128 Carol Bailey Avenue, North Las Vegas, NV 89081
Local realty services provided by:ERA Brokers Consolidated
Listed by: karla j. wade
Office: keller williams marketplace
MLS#:2807959
Source:GLVAR
Price summary
- Price:$509,900
- Price per sq. ft.:$173.97
- Monthly HOA dues:$52
About this home
YOUR SEARCH ENDS HERE! Welcome to beautiful 4128 Carol Bailey Avenue, a spacious 5-bedroom North Las Vegas home offering the perfect combination of space, style, and comfort. Step inside a chef-inspired kitchen featuring rich espresso cabinetry and stainless-steel appliances, ideal for everyday living and entertaining. Elegant tile flooring enhances the main level, while the spacious primary suite provides a relaxing retreat. Enjoy the convenience of a dedicated laundry room and an exclusive backyard ready for entertaining. Outside, attractive stacked-stone accents and a paver driveway add impressive curb appeal, while the generous pool-size backyard offers endless possibilities for creating your own private outdoor oasis. With plenty of room to live, gather, and make lasting memories, this is a home you won’t want to miss—schedule your showing today!
Contact an agent
Home facts
- Year built:2017
- Subdivision & Development:Runvee Hobart East Parcel 3A-1
- Listing ID #:2807959
- Added:47 day(s) ago
- Updated:October 18, 2026 at 12:53 PM
Rooms and interior
- Bedrooms:5
- Total bathrooms:3
- Full bathrooms:3
- Rooms Total:8
- Flooring:Carpet, Tile
- Kitchen Description:Dishwasher, Disposal, Gas Range, Microwave, Refrigerator
- Living area:2,931 sq. ft.
Heating and cooling
- Cooling:Central Air, Electric
- Heating:Central, Gas, Multiple Heating Units
- Central air:Yes
Structure and exterior
- Roof:Tile
- Year built:2017
- Building area:2,931 sq. ft.
- Lot area:0.1 Acres
- Lot Features:Desert Landscaping, Landscaped
- Exterior Features:Private Yard
- Levels:2 Story
Schools
- High school:Mojave
- Middle school:Findlay Clifford O.
- Elementary school:Dickens, D. L. Dusty,Dickens, D. L. Dusty
Utilities
- Water:Public
Finances and disclosures
- Price:$509,900
- Price per sq. ft.:$173.97
- Tax amount:$3,990
Features and amenities
- Appliances:Dishwasher, Disposal, Gas Range, Microwave, Refrigerator, Washer
- Laundry features:Gas Dryer Hookup, Laundry Room, Washer
- Amenities:Blinds
Parking
- Parking description:Garage, Inside Entrance, Private
- Garage:Yes
- Garage spaces:2
New listings near 4128 Carol Bailey Avenue
- Coming Soon
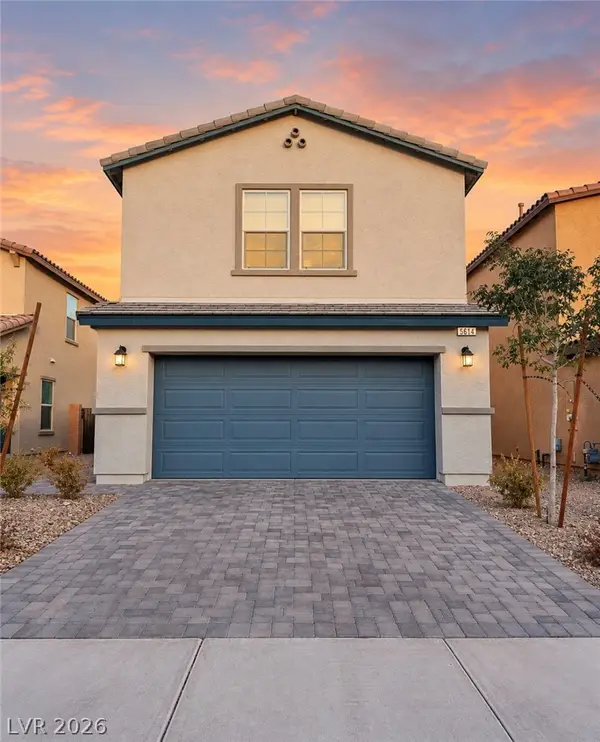 $435,000Coming Soon4 beds 4 baths1,554 sq. ft.
5614 Serene Rock Street, North Las Vegas, NV 89081
MLS# 2827672Listed by: KELLER WILLIAMS MARKETPLACE - Coming Soon
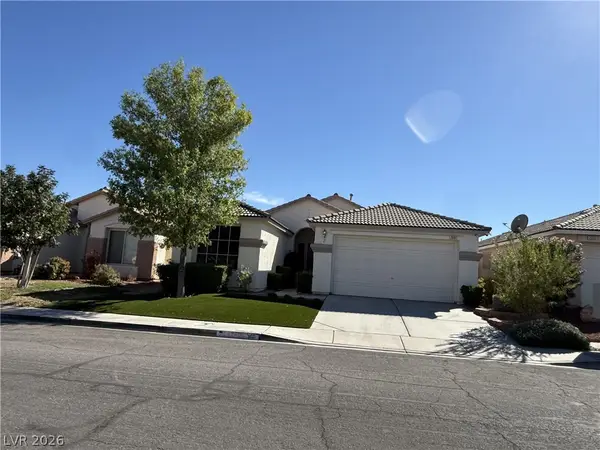 $559,000Coming Soon4 beds 2 baths1,928 sq. ft.
2601 Bahama Point Avenue, North Las Vegas, NV 89031
MLS# 2827359Listed by: REALTY ONE GROUP, INC - Coming Soon
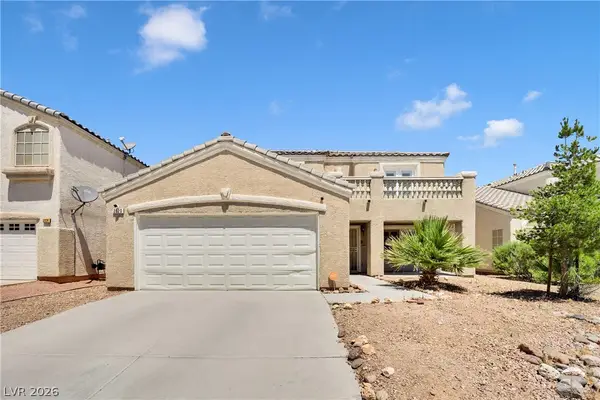 $580,000Coming Soon6 beds 4 baths3,223 sq. ft.
2120 Royal Caribbean Avenue, North Las Vegas, NV 89031
MLS# 2827242Listed by: HUNTINGTON & ELLIS, A REAL EST - Coming Soon
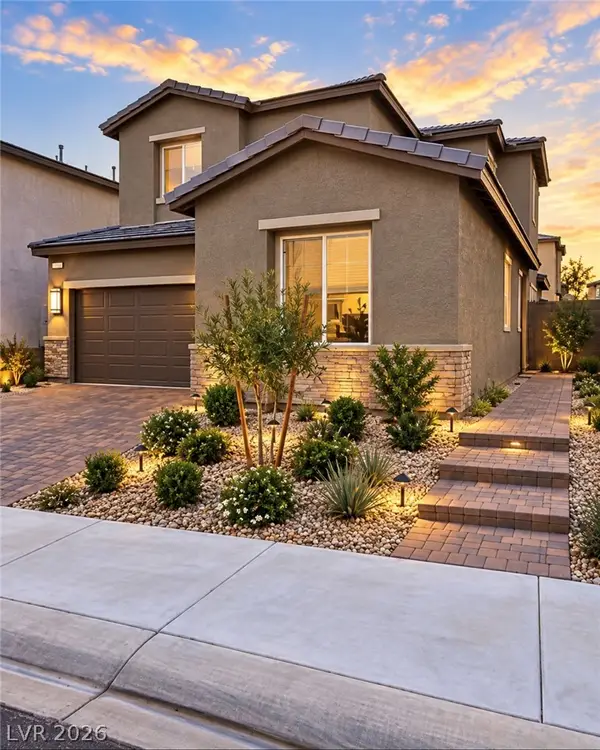 $450,000Coming Soon3 beds 3 baths2,038 sq. ft.
6639 Wandering Palmer Street, North Las Vegas, NV 89086
MLS# 2827107Listed by: PLATINUM REAL ESTATE PROF - Coming SoonOpen Sun, 10am to 2pm
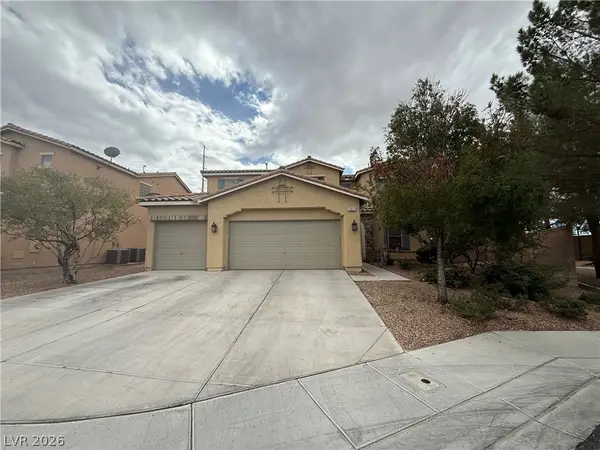 $685,450Coming Soon5 beds 3 baths3,539 sq. ft.
1917 Gentle Dawn Avenue, North Las Vegas, NV 89084
MLS# 2825686Listed by: LISTING MASTERS LLC - Coming Soon
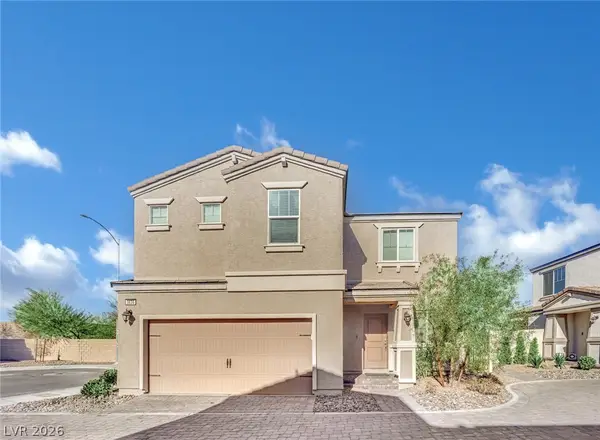 $410,000Coming Soon4 beds 3 baths1,861 sq. ft.
3636 Monkfish Court, North Las Vegas, NV 89032
MLS# 2826924Listed by: HUNTINGTON & ELLIS, A REAL EST - Coming Soon
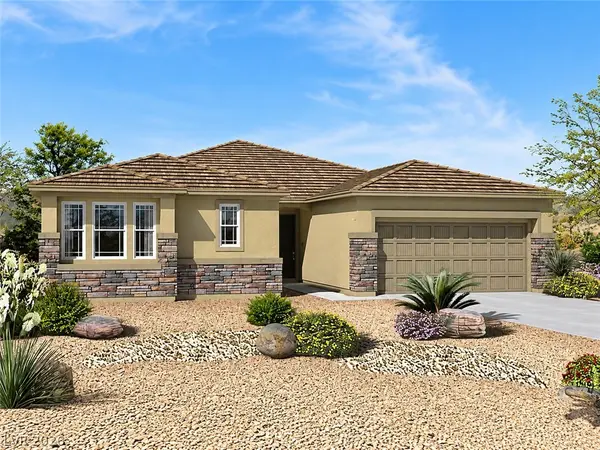 $629,900Coming Soon3 beds 3 baths2,547 sq. ft.
3816 Vincelli Avenue, North Las Vegas, NV 89031
MLS# 2826568Listed by: HADGES HOUSE - Coming Soon
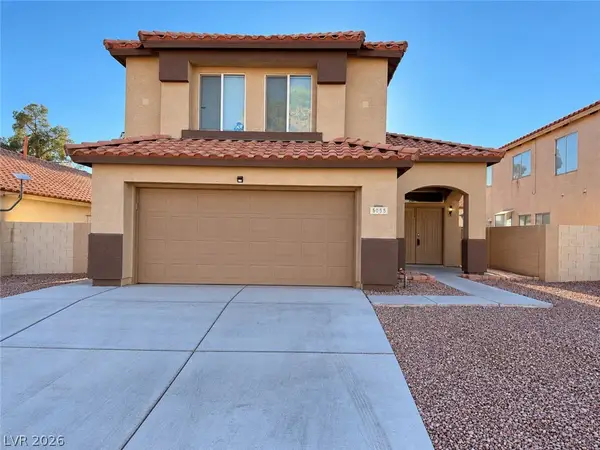 $405,000Coming Soon3 beds 3 baths1,755 sq. ft.
5055 Norte Del Sol Lane, North Las Vegas, NV 89031
MLS# 2826797Listed by: GALINDO GROUP REAL ESTATE - Coming Soon
 $425,000Coming Soon3 beds 2 baths1,585 sq. ft.
1536 Deep Valley Avenue, North Las Vegas, NV 89084
MLS# 2826139Listed by: HUNTINGTON & ELLIS, A REAL EST - Coming Soon
 $475,000Coming Soon3 beds 3 baths2,303 sq. ft.
4543 Amberley Ridge Avenue, North Las Vegas, NV 89115
MLS# 2824400Listed by: COLDWELL BANKER PREMIER


Protect your home and budget from life's surprises with an Assurant Home Warranty, backed by a partner that supports you through every step of homeownership. Explore Plans.
© 2023 - 2026 ERA Franchise Systems LLC. All rights reserved. ERA Franchise Systems LLC fully supports the principles of the Fair Housing Act and the Equal Opportunity Act. ERA, ERA Real Estate powered, and their respective logos are registered service marks of ERA Franchise Systems LLC. Each office is independently owned and operated.