
4424 Shady Hollow Avenue, North Las Vegas, NV 89031
Local realty services provided by:ERA Brokers Consolidated
Listed by: julie lacroix
Office: clea's moapa valley realty llc.
MLS#:2805989
Source:GLVAR
Price summary
- Price:$599,000
- Price per sq. ft.:$264.69
About this home
Discover unparalleled potential at this remarkable .47-acre property, ideally situated at 4424 Shady Hollow AV in North Las Vegas, NV. This exceptional offering benefits from the rare advantage of NO HOA and desirable Ranch Estate Zoning, providing an expansive canvas for a variety of lifestyles. The residence itself features a classic brick exterior, presenting a welcoming aesthetic, complemented by a two-car garage for secure parking and additional storage solutions. Inside, three spacious bedrooms provide comfortable living, including a large primary suite boasting an oversized en-suite bathroom for a luxurious personal retreat. A dedicated home office offers an ideal environment for remote work or academic pursuits. The absence of a homeowners association affords unparalleled freedom and flexibility to truly personalize your living experience. The generous grounds are perfectly suited for accommodating recreational vehicles, boats, and a dedicated workshop, appealing to adventure enthusiasts and hobbyists alike. Equestrian aspirations can be realized with ample space for stables or riding areas, creating an idyllic environment for horses. Envision designing a custom pool and elaborate entertaining space, transforming the backyard into a private resort-like sanctuary. The addition of an Accessory Dwelling Unit is also possible, offering versatile options for extended family or potential rental income. Furthermore, this property is equipped with solar panels, promoting sustainability and contributing to reduced energy costs. This property stands as a true gem in North Las Vegas, NV, harmoniously blending a spacious setting with remarkable versatility....
Contact an agent
Home facts
- Year built:1983
- Subdivision & Development:Meadow Valley
- Listing ID #:2805989
- Added:56 day(s) ago
- Updated:October 01, 2026 at 11:53 PM
Rooms and interior
- Bedrooms:3
- Total bathrooms:2
- Full bathrooms:2
- Rooms Total:6
- Flooring:Ceramic Tile, Laminate, Tile
- Kitchen Description:Built In Gas Oven, Disposal, Gas Range, Microwave, Refrigerator, Wine Refrigerator
- Living area:2,263 sq. ft.
Heating and cooling
- Cooling:Central Air, Electric
- Heating:Gas, Multiple Heating Units, Solar
- Central air:Yes
Structure and exterior
- Roof:Shingle
- Year built:1983
- Building area:2,263 sq. ft.
- Lot area:0.47 Acres
- Lot Features:Desert Landscaping, Landscaped
- Construction Materials:Brick, Drywall
- Exterior Features:Barbecue, Patio, Private Yard, Shed
- Levels:1 Story
Schools
- High school:Cheyenne
- Middle school:Swainston Theron
- Elementary school:Guy, Adelliar D.,Guy, Adelliar D.
Utilities
- Water:Public
Finances and disclosures
- Price:$599,000
- Price per sq. ft.:$264.69
- Tax amount:$2,533
Features and amenities
- Appliances:Built-In Gas Oven, Disposal, Gas Range, Microwave, Refrigerator, Wine Refrigerator
- Laundry features:Gas Dryer Hookup, Laundry Room, On Main Level
Parking
- Parking description:Garage, Open, Private
- Garage:Yes
- Garage spaces:2
New listings near 4424 Shady Hollow Avenue
- Coming Soon
 $274,900Coming Soon2 beds 2 baths1,128 sq. ft.
6717 Lookout Lodge Lane #1, North Las Vegas, NV 89084
MLS# 2823188Listed by: KELLER WILLIAMS MARKETPLACE - Coming Soon
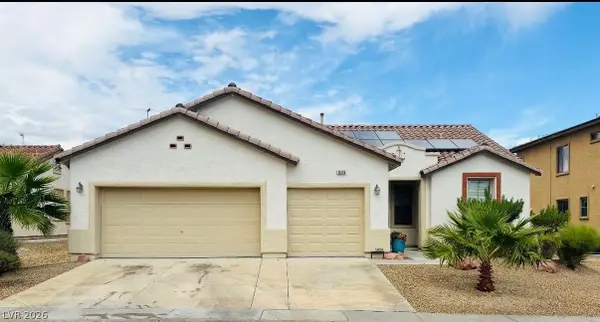 $465,000Coming Soon3 beds 2 baths1,906 sq. ft.
1828 Moonglow Peak Avenue, North Las Vegas, NV 89084
MLS# 2823198Listed by: KELLER WILLIAMS MARKETPLACE - Coming Soon
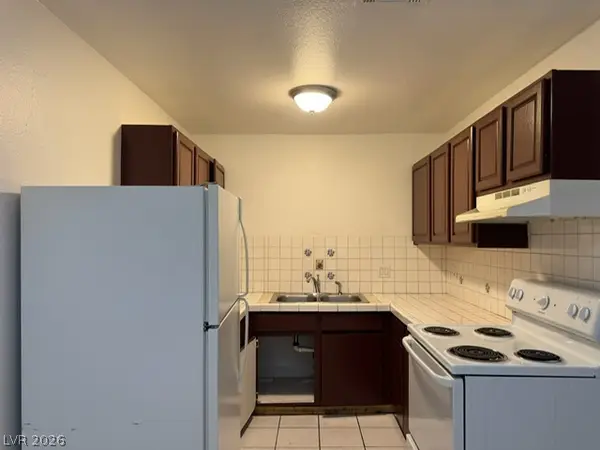 $639,900Coming Soon-- beds -- baths3,094 sq. ft.
2553 Ellis Street, North Las Vegas, NV 89030
MLS# 2821368Listed by: FATHOM REALTY - Coming Soon
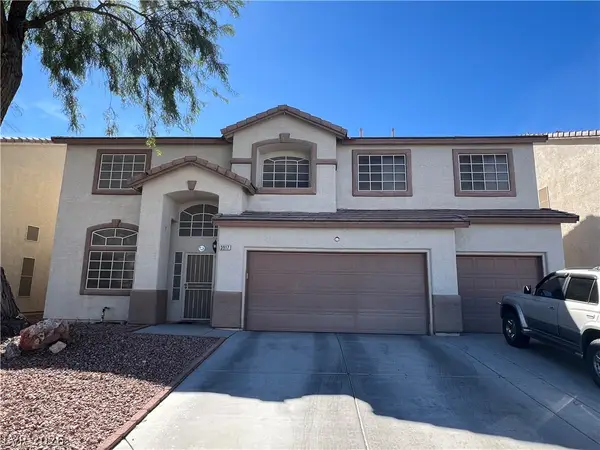 $550,000Coming Soon5 beds 5 baths3,210 sq. ft.
3917 Canary Cedar Street, North Las Vegas, NV 89032
MLS# 2821999Listed by: EXP REALTY - Coming Soon
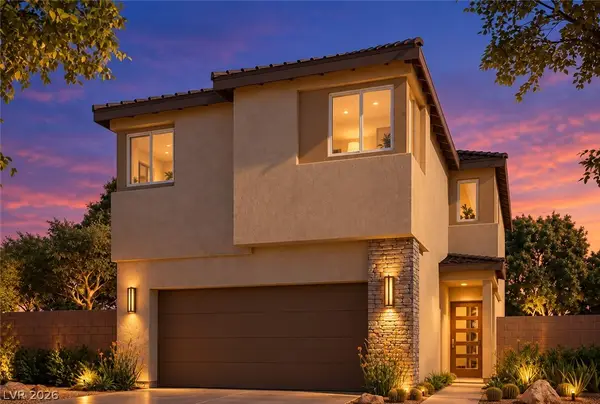 $465,000Coming Soon3 beds 3 baths1,808 sq. ft.
2719 High Echelon Road, North Las Vegas, NV 89086
MLS# 2821314Listed by: REALTY ONE GROUP, INC - Coming Soon
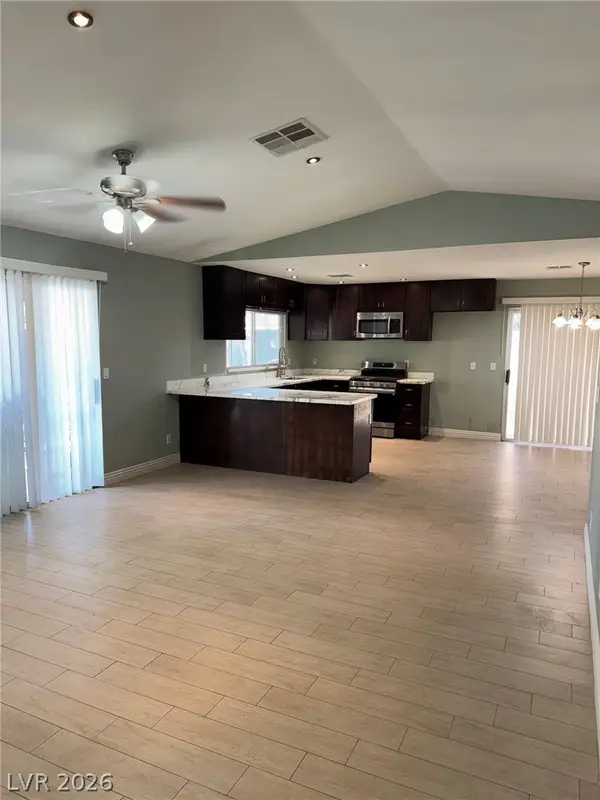 $595,000Coming Soon3 beds 2 baths2,422 sq. ft.
4313 W Red Coach Avenue, North Las Vegas, NV 89031
MLS# 2821263Listed by: REALTY ONE GROUP, INC - Coming Soon
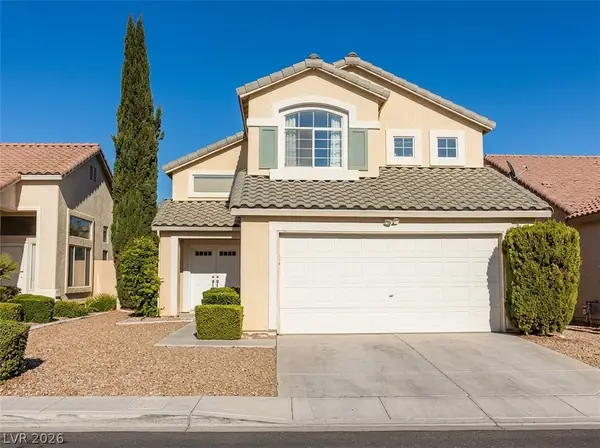 $415,000Coming Soon4 beds 3 baths1,700 sq. ft.
6028 Shadow Oak Drive, North Las Vegas, NV 89031
MLS# 2819120Listed by: VEGAS CAPITAL REALTY - Coming Soon
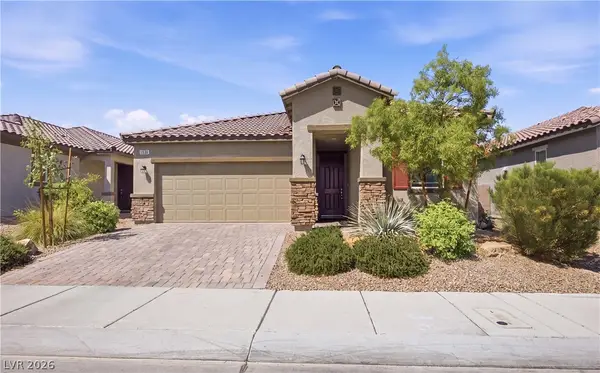 $425,000Coming Soon3 beds 2 baths1,585 sq. ft.
1536 Deep Valley Avenue, North Las Vegas, NV 89084
MLS# 2820059Listed by: HUNTINGTON & ELLIS, A REAL EST - Coming Soon
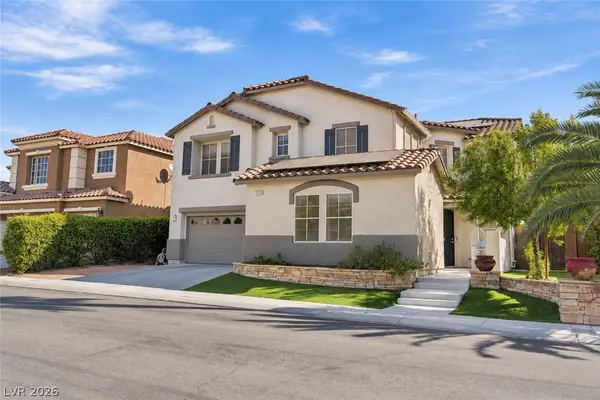 $649,990Coming Soon5 beds 5 baths3,790 sq. ft.
2128 Mountain Rail Drive, North Las Vegas, NV 89084
MLS# 2816855Listed by: SIMPLY VEGAS - Coming Soon
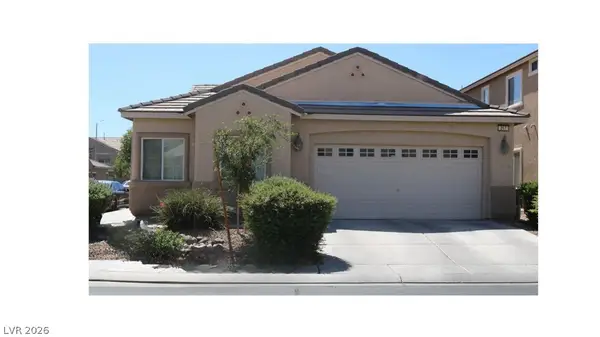 $410,000Coming Soon4 beds 2 baths1,672 sq. ft.
217 Iron Summit Avenue, North Las Vegas, NV 89031
MLS# 2819848Listed by: LOVE LAS VEGAS REALTY


Protect your home and budget from life's surprises with an Assurant Home Warranty, backed by a partner that supports you through every step of homeownership. Explore Plans.
© 2023 - 2026 ERA Franchise Systems LLC. All rights reserved. ERA Franchise Systems LLC fully supports the principles of the Fair Housing Act and the Equal Opportunity Act. ERA, ERA Real Estate powered, and their respective logos are registered service marks of ERA Franchise Systems LLC. Each office is independently owned and operated.