
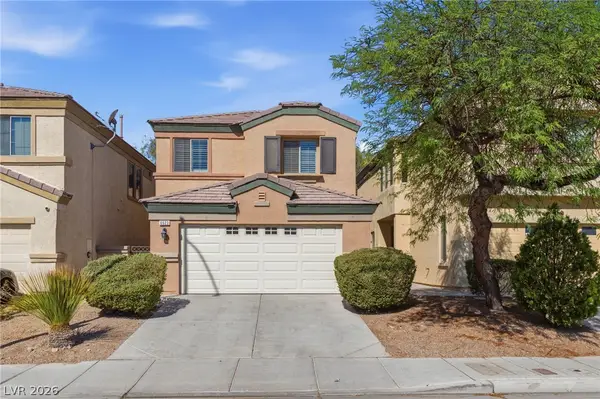
4429 Hatch Bend Avenue, North Las Vegas, NV 89031
Local realty services provided by:ERA Brokers Consolidated
Listed by: virendra s. pal
Office: compass realty & management
MLS#:2813255
Source:GLVAR
Price summary
- Price:$515,000
- Price per sq. ft.:$196.12
- Monthly HOA dues:$70
About this home
Over $100,000 in upgrades іncludеѕ Solar Panels, upgraded windowѕ, and еxcellent designed all pavered backyard with Spa and 2 pergolas, lights. Beautiful home with 4 Beds, 3 1/2 Baths, One Mini Primary Bed downstairs with its own Bathroom, Huge Primary bed with Fan, 2 huge Walk-in Closets (his and her) , full bath, with upgraded shower and cabinets, balcony with Strip View to enjoy 4th of July and New Year fire works on the Strip from your private balcony, Very nice kitchen with Lots of counter space, Granite Countertop, oversize island, stainless steel appliances, pantry, plenty of upgraded cabinets, every room is with fan and light. 2 Car Garage (Owners never parked in the garage, Water Softner, New Water Heater installed 2022! This community have dog park and community park? Close to shopping, Aliante Casino, Target, Costco, Walmart!
Contact an agent
Home facts
- Year built:2016
- Subdivision & Development:Centennial Spgs
- Listing ID #:2813255
- Added:1 day(s) ago
- Updated:August 30, 2026 at 03:46 AM
Rooms and interior
- Bedrooms:4
- Total bathrooms:4
- Full bathrooms:3
- Half bathrooms:1
- Rooms Total:8
- Flooring:Carpet, Tile
- Kitchen Description:Built In Gas Oven, Convection Oven, Dishwasher, Disposal, Gas Cooktop, Microwave
- Living area:2,626 sq. ft.
Heating and cooling
- Cooling:Central Air, Electric
- Heating:Central, Gas, Multiple Heating Units, Solar
- Central air:Yes
Structure and exterior
- Roof:Tile
- Year built:2016
- Building area:2,626 sq. ft.
- Lot area:0.11 Acres
- Lot Features:Desert Landscaping, Landscaped, Sprinklers In Front, Sprinklers In Rear, Sprinklers on Side
- Exterior Features:Balcony, Barbecue, Patio, Porch, Private Yard, Sprinkler Irrigation
- Levels:2 Story
Schools
- High school:Shadow Ridge
- Middle school:Saville Anthony
- Elementary school:Carl, Kay,Carl, Kay
Utilities
- Water:Public
Finances and disclosures
- Price:$515,000
- Price per sq. ft.:$196.12
- Tax amount:$3,585
Features and amenities
- Appliances:Built-In Gas Oven, Dishwasher, Disposal, Gas Cooktop, Microwave, Washer, Water Softener Owned
- Laundry features:Electric Dryer Hookup, Gas Dryer Hookup, Laundry Room, On Main Level, Washer
- Amenities:Blinds, Double Pane Windows, Insulated Windows, Window Treatments
Parking
- Parking description:Garage, Garage Door Opener, Inside Entrance, Private
- Garage:Yes
- Garage spaces:2
New listings near 4429 Hatch Bend Avenue
- New
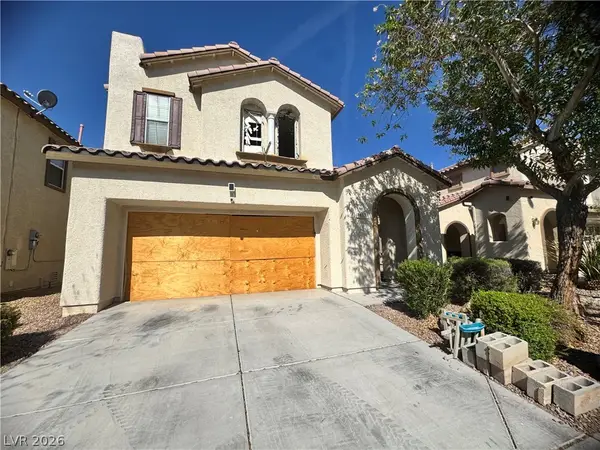 $299,900Active3 beds 3 baths2,110 sq. ft.
6037 Mazeno Peak Street, North Las Vegas, NV 89031
MLS# 2812926Listed by: SIGNATURE REAL ESTATE GROUP - New
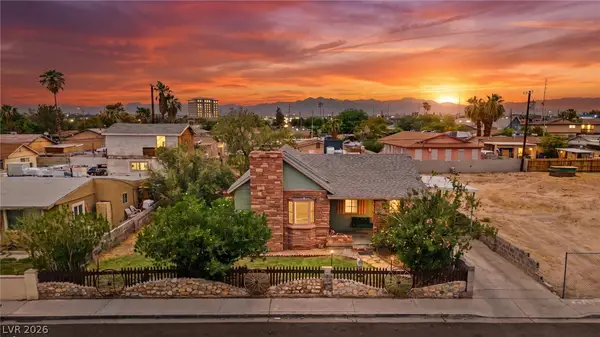 $299,900Active2 beds 1 baths865 sq. ft.
2313 Mccarran Street, North Las Vegas, NV 89030
MLS# 2813331Listed by: LIFE REALTY DISTRICT - New
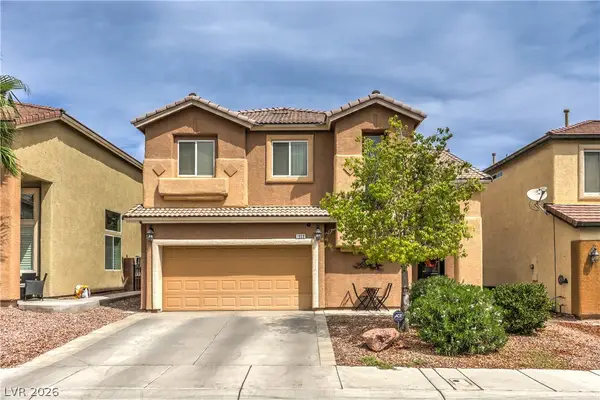 $427,000Active4 beds 3 baths1,957 sq. ft.
1908 Ashburn Drive, North Las Vegas, NV 89032
MLS# 2813287Listed by: REAL BROKER LLC - New
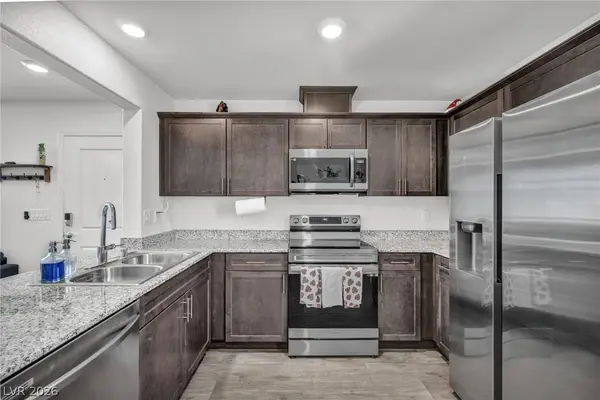 $305,000Active2 beds 2 baths958 sq. ft.
2742 Champagne Gold Avenue, North Las Vegas, NV 89086
MLS# 2813050Listed by: SIGNATURE REAL ESTATE GROUP - New
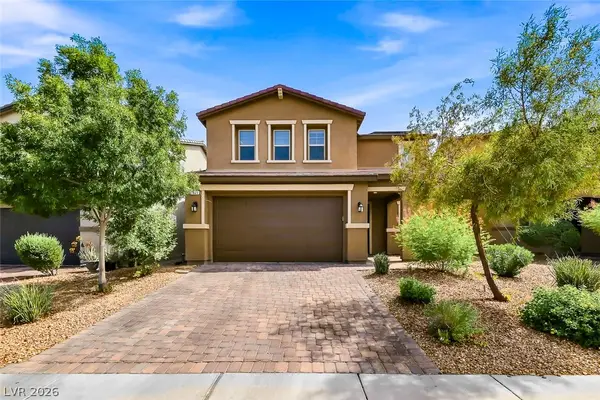 $425,000Active3 beds 3 baths1,719 sq. ft.
1821 Soto Lane, North Las Vegas, NV 89032
MLS# 2813220Listed by: HUNTINGTON & ELLIS, A REAL EST - New
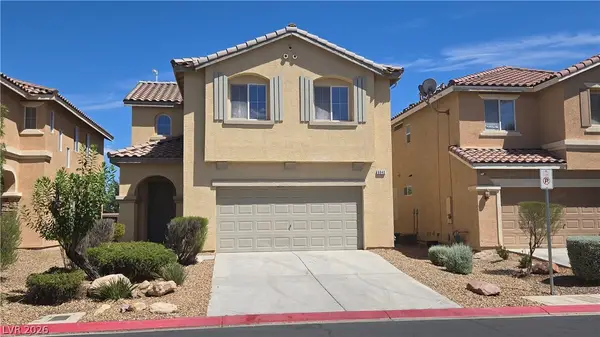 $421,000Active3 beds 3 baths1,815 sq. ft.
6940 Caspian Tern Street, North Las Vegas, NV 89084
MLS# 2812899Listed by: PERRY ENTERPRISE LLC - New
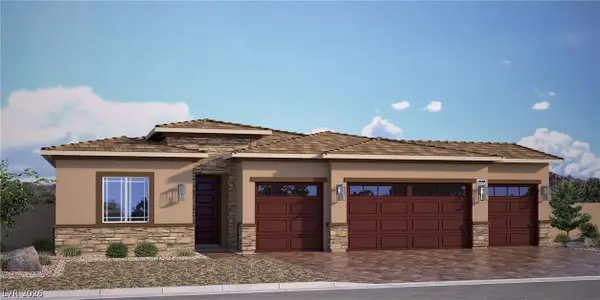 $800,118Active4 beds 3 baths2,548 sq. ft.
1304 Ryan River Place, North Las Vegas, NV 89084
MLS# 2813063Listed by: D R HORTON INC - New
 $34,900Active0.11 Acres
0 Reverend Wilson, North Las Vegas, NV 89030
MLS# 2813149Listed by: HUNTINGTON & ELLIS, A REAL EST - New
 $349,900Active4 beds 3 baths1,575 sq. ft.
6523 Goldfield Street, North Las Vegas, NV 89084
MLS# 2813204Listed by: MAINSTAY BROKERAGE LLC


Protect your home and budget from life's surprises with an Assurant Home Warranty, backed by a partner that supports you through every step of homeownership. Explore Plans.
© 2023 - 2026 ERA Franchise Systems LLC. All rights reserved. ERA Franchise Systems LLC fully supports the principles of the Fair Housing Act and the Equal Opportunity Act. ERA, ERA Real Estate powered, and their respective logos are registered service marks of ERA Franchise Systems LLC. Each office is independently owned and operated.