
4448 Haven Falls Court, North Las Vegas, NV 89085
Local realty services provided by:ERA Brokers Consolidated
Listed by: bonnie m. henson
Office: rustic elegance nevada living
MLS#:2807547
Source:GLVAR
Price summary
- Price:$505,000
- Price per sq. ft.:$193.34
- Monthly HOA dues:$75
About this home
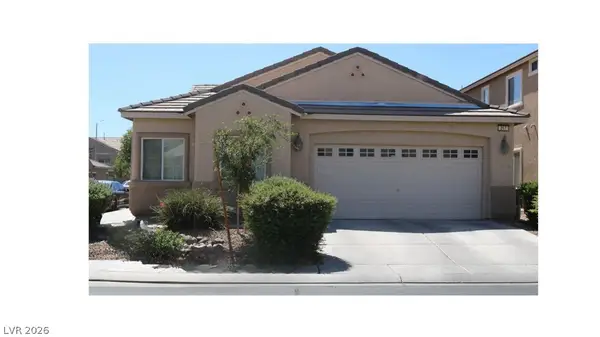
Discover a harmonious blend of space, practicality, and style within this meticulously appointed two-story residence, ideally situated in a coveted North Las Vegas cul-de-sac. This expansive dwelling encompasses 2,612 square feet, presenting an exceptionally comfortable living experience. The thoughtfully conceived layout incorporates four well-proportioned bedrooms, a versatile den, and three refined bathrooms, complemented by a convenient three-car garage. The epicurean heart of the home, the kitchen, is distinguished by elegant granite countertops and modern stainless steel appliances, fostering an inviting environment for culinary pursuits. Downstairs living areas are graced with sophisticated tile flooring, lending an air of refinement. A notable feature is the downstairs bedroom, accompanied by a three-quarter bath, affording exceptional flexibility for esteemed guests, multi-generational arrangements, or a secluded home office. Ascending to the upper level, generously sized bedrooms offer a serene sanctuary, further enhanced by plush carpeting for ultimate repose. The exterior boasts a meticulously curated desert-landscaped yard, fully equipped with a drip irrigation system, ensuring effortless maintenance and promoting water-efficient living. This distinguished property represents an unparalleled opportunity to embrace a lifestyle defined by convenience and understated elegance within a highly sought-after locale....
Contact an agent
Home facts
- Year built:2010
- Subdivision & Development:Grand Teton Valley NW 80 Pud-45 #3
- Listing ID #:2807547
- Added:47 day(s) ago
- Updated:October 04, 2026 at 11:02 AM
Rooms and interior
- Bedrooms:4
- Total bathrooms:3
- Full bathrooms:2
- Rooms Total:10
- Flooring:Carpet, Ceramic Tile
- Kitchen Description:Dishwasher, Disposal, Gas Range, Microwave, Refrigerator
- Living area:2,612 sq. ft.
Heating and cooling
- Cooling:Central Air, Electric
- Heating:Central, Gas
- Central air:Yes
Structure and exterior
- Roof:Tile
- Year built:2010
- Building area:2,612 sq. ft.
- Lot area:0.11 Acres
- Lot Features:Desert Landscaping, Landscaped
- Construction Materials:Drywall
- Exterior Features:Barbecue, Sprinkler Irrigation
- Levels:2 Story
Schools
- High school:Shadow Ridge
- Middle school:Saville Anthony
- Elementary school:Heckethorn, Howard E.,Heckethorn, Howard E.
Utilities
- Water:Public
Finances and disclosures
- Price:$505,000
- Price per sq. ft.:$193.34
- Tax amount:$3,155
Features and amenities
- Appliances:Dishwasher, Disposal, Gas Range, Gas Water Heater, Microwave, Refrigerator
- Laundry features:Gas Dryer Hookup, On Upper Level
- Amenities:Blinds, Gated Community, Low Emissivity Windows, Security System Owned
Parking
- Parking description:Garage, Garage Door Opener, Inside Entrance, Private
- Garage:Yes
- Garage spaces:3
New listings near 4448 Haven Falls Court
- Coming Soon
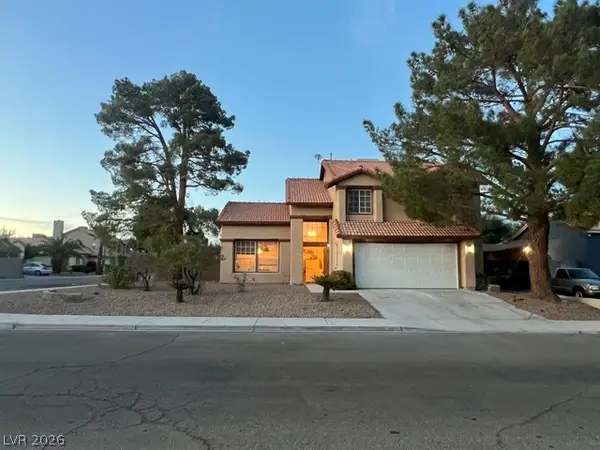
 $430,000Coming Soon3 beds 3 baths1,958 sq. ft.
6528 Copper Smith Court, North Las Vegas, NV 89084
MLS# 2823852Listed by: SIGNATURE REAL ESTATE GROUP - Coming Soon
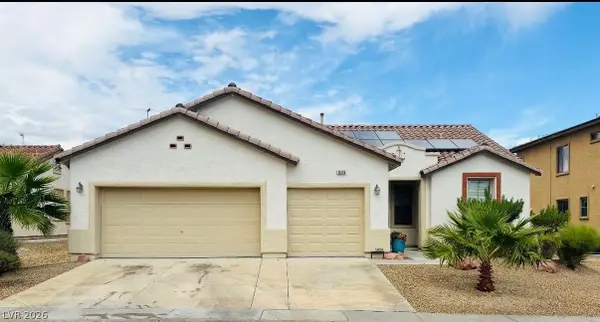
 $439,999Coming Soon3 beds 3 baths2,040 sq. ft.
3804 W Red Coach Avenue, North Las Vegas, NV 89031
MLS# 2823715Listed by: REALTY ONE GROUP, INC - Coming Soon
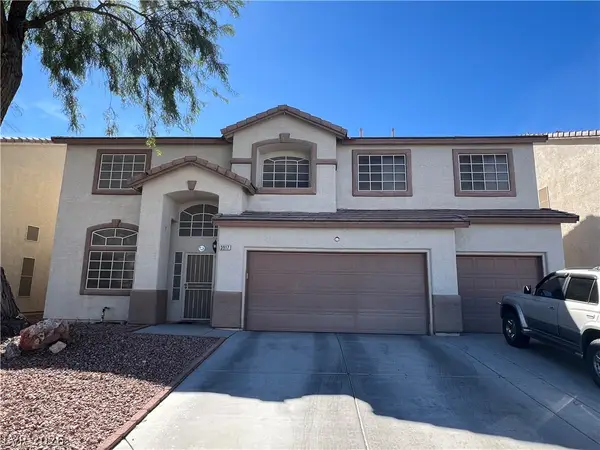
 $465,000Coming Soon3 beds 2 baths1,906 sq. ft.
1828 Moonglow Peak Avenue, North Las Vegas, NV 89084
MLS# 2823198Listed by: KELLER WILLIAMS MARKETPLACE - Coming Soon
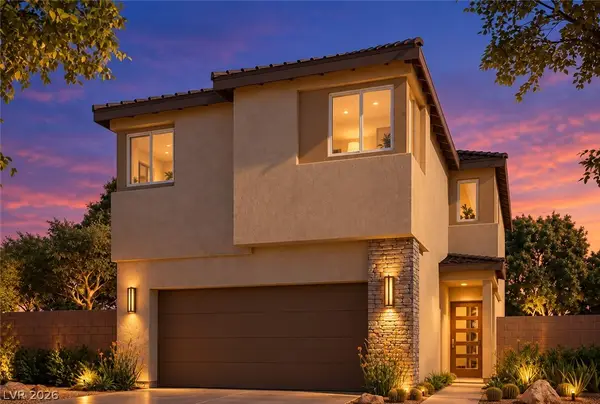
 $550,000Coming Soon5 beds 5 baths3,210 sq. ft.
3917 Canary Cedar Street, North Las Vegas, NV 89032
MLS# 2821999Listed by: EXP REALTY - Coming Soon
 $465,000Coming Soon3 beds 3 baths1,808 sq. ft.
2719 High Echelon Road, North Las Vegas, NV 89086
MLS# 2821314Listed by: REALTY ONE GROUP, INC - Coming Soon
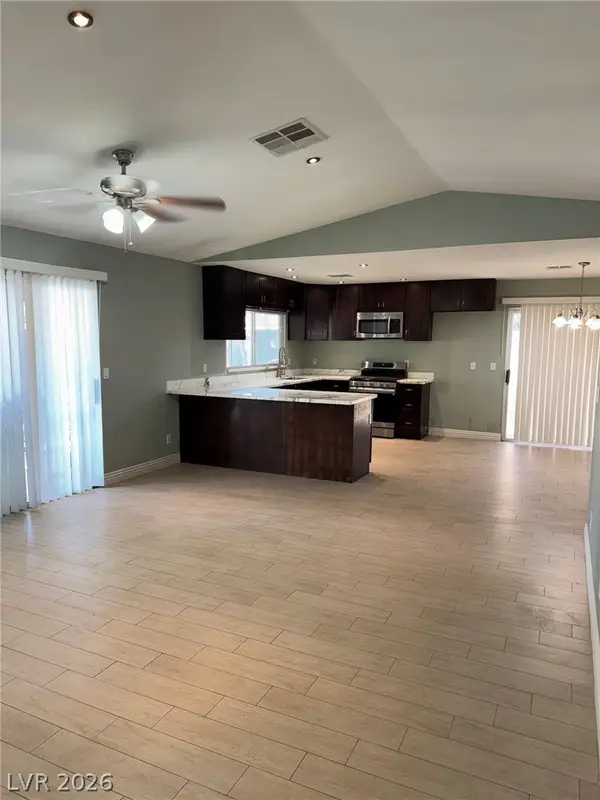 $595,000Coming Soon3 beds 2 baths2,422 sq. ft.
4313 W Red Coach Avenue, North Las Vegas, NV 89031
MLS# 2821263Listed by: REALTY ONE GROUP, INC - Coming Soon
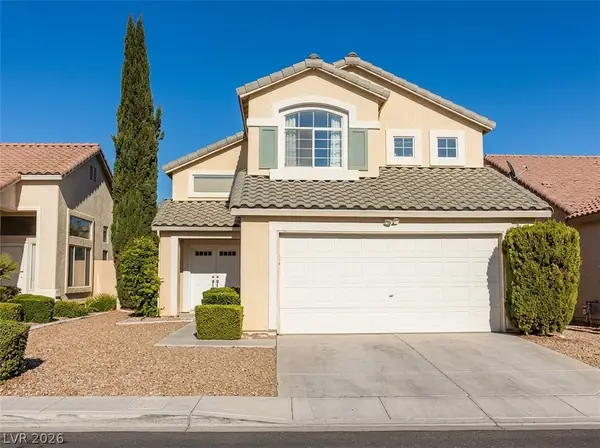 $415,000Coming Soon4 beds 3 baths1,700 sq. ft.
6028 Shadow Oak Drive, North Las Vegas, NV 89031
MLS# 2819120Listed by: VEGAS CAPITAL REALTY - Coming Soon
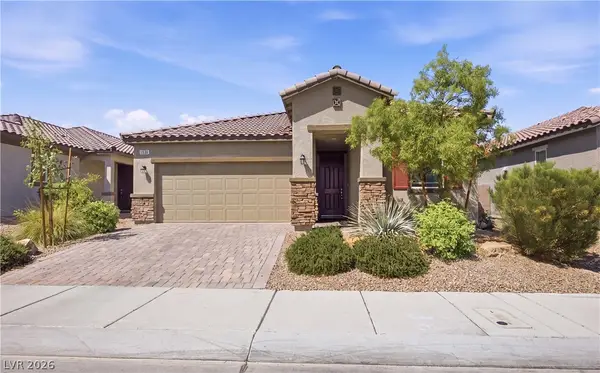 $425,000Coming Soon3 beds 2 baths1,585 sq. ft.
1536 Deep Valley Avenue, North Las Vegas, NV 89084
MLS# 2820059Listed by: HUNTINGTON & ELLIS, A REAL EST - Coming Soon
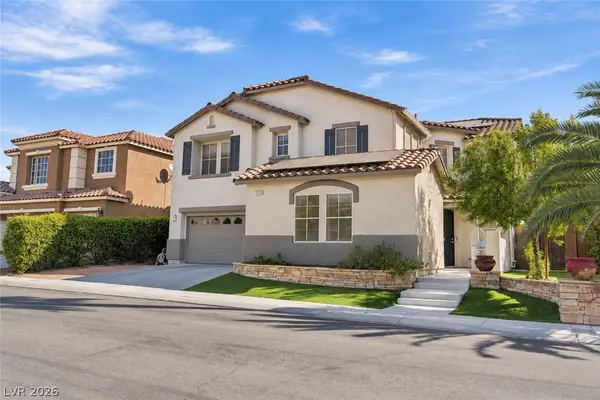 $649,990Coming Soon5 beds 5 baths3,790 sq. ft.
2128 Mountain Rail Drive, North Las Vegas, NV 89084
MLS# 2816855Listed by: SIMPLY VEGAS - Coming Soon
 $410,000Coming Soon4 beds 2 baths1,672 sq. ft.
217 Iron Summit Avenue, North Las Vegas, NV 89031
MLS# 2819848Listed by: LOVE LAS VEGAS REALTY


Protect your home and budget from life's surprises with an Assurant Home Warranty, backed by a partner that supports you through every step of homeownership. Explore Plans.
© 2023 - 2026 ERA Franchise Systems LLC. All rights reserved. ERA Franchise Systems LLC fully supports the principles of the Fair Housing Act and the Equal Opportunity Act. ERA, ERA Real Estate powered, and their respective logos are registered service marks of ERA Franchise Systems LLC. Each office is independently owned and operated.