
4501 Norma Jean Lane, North Las Vegas, NV 89031
Local realty services provided by:ERA Brokers Consolidated
Listed by: timothy j. low
Office: signature real estate group
MLS#:2829875
Source:GLVAR
Price summary
- Price:$400,000
- Price per sq. ft.:$238.66
About this home
SINGLE STORY! NO HOA! POTENTIAL RV PARKING ! LARGE NEVADA ROOM! Welcome to this beautifully refreshed 3-bedroom, 2-bathroom home in North Las Vegas, offering a fantastic combination of comfort, versatility, and convenience! Recently renovated with fresh interior and exterior paint, this home features a modern soft-gray interior with crisp white trim, NEW luxury vinyl plank flooring throughout the main living areas, NEW carpet in the bedrooms, NEW blinds, and updated ceiling fans. The neutral earth-tone exterior adds to the home's inviting curb appeal. One of the standout features is the spacious enclosed Nevada Room/Sunroom, complete with multiple ceiling fans and an abundance of windows overlooking the generously sized backyard. This wonderful additional enclosed space is perfect for entertaining, relaxing, or simply enjoying the natural light and backyard views! The primary bathroom offers an additional special feature: a walk-in jetted soaking tub with a built-in heater for added comfort and relaxation. Need room for your recreational vehicles? The property features a large side gate with potential RV parking along the left side of the home! And best of all, NO HOA! Conveniently located near Craig Road and Allen Lane, with easy access to Craig Ranch Regional Park, Silver Mesa Recreation Center and its community pool, shopping, dining, and everyday conveniences. With its recent upgrades, flexible living spaces, and desirable features, this home offers so much to appreciate. Come see it for yourself!...
Contact an agent
Home facts
- Year built:1990
- Subdivision & Development:Casa Linda -D
- Listing ID #:2829875
- Added:13 day(s) ago
- Updated:November 12, 2026 at 01:08 PM
Rooms and interior
- Bedrooms:3
- Total bathrooms:2
- Full bathrooms:2
- Rooms Total:6
- Flooring:Carpet, Tile
- Kitchen Description:Dishwasher, Disposal, Gas Range, Refrigerator
- Living area:1,676 sq. ft.
Heating and cooling
- Cooling:Central Air, Electric
- Heating:Central, Gas
- Central air:Yes
Structure and exterior
- Roof:Tile
- Year built:1990
- Building area:1,676 sq. ft.
- Lot area:0.16 Acres
- Lot Features:Desert Landscaping, Landscaped
- Exterior Features:Patio, Private Yard
- Levels:1 Story
Schools
- High school:Cheyenne
- Middle school:Swainston Theron
- Elementary school:Wolfe, Eva M.,Wolfe, Eva M.
Utilities
- Water:Public
Finances and disclosures
- Price:$400,000
- Price per sq. ft.:$238.66
- Tax amount:$1,440
Features and amenities
- Appliances:Dishwasher, Disposal, Gas Range, Refrigerator, Washer
- Laundry features:Gas Dryer Hookup, On Main Level, Washer
- Amenities:Blinds
Parking
- Parking description:Garage, Private
- Garage:Yes
- Garage spaces:2
New listings near 4501 Norma Jean Lane
- Coming Soon
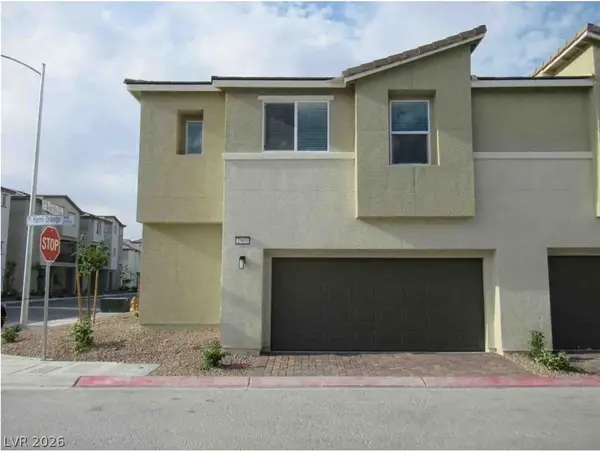 $325,000Coming Soon3 beds 3 baths1,684 sq. ft.
2905 Hemi Orange Avenue, North Las Vegas, NV 89086
MLS# 2832900Listed by: HUNTINGTON & ELLIS, A REAL EST - Coming SoonOpen Sat, 11am to 2pm
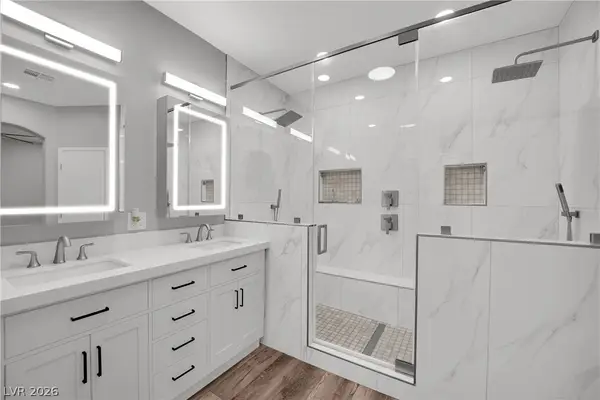 $475,000Coming Soon4 beds 2 baths1,846 sq. ft.
6148 Passionate Court, North Las Vegas, NV 89031
MLS# 2832966Listed by: GALINDO GROUP REAL ESTATE - Coming Soon
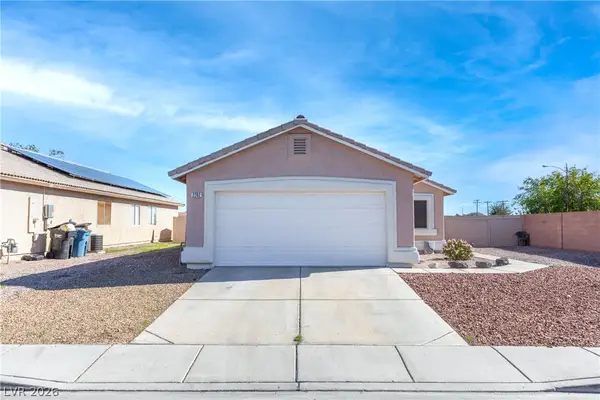 $385,000Coming Soon3 beds 2 baths1,342 sq. ft.
2202 Glastonbury Thorn Street, North Las Vegas, NV 89032
MLS# 2832785Listed by: HUNTINGTON & ELLIS, A REAL EST - Coming Soon
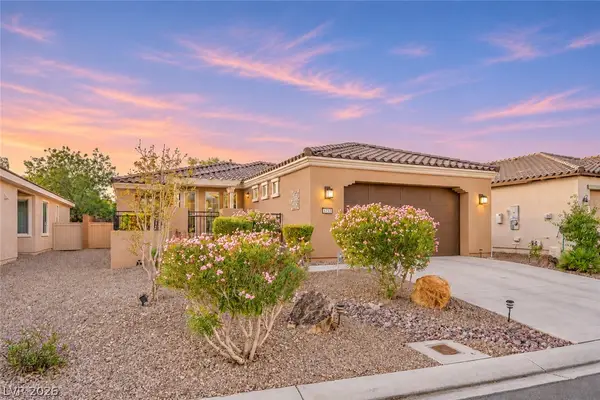 $400,000Coming Soon2 beds 2 baths1,592 sq. ft.
5733 Sagamore Canyon Street, North Las Vegas, NV 89081
MLS# 2831581Listed by: CENTURY 21 AMERICANA - Coming Soon
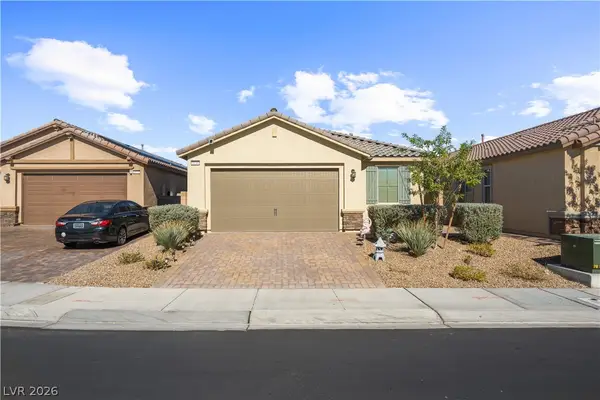 $420,000Coming Soon3 beds 2 baths1,649 sq. ft.
1130 Edel Hest Avenue, North Las Vegas, NV 89081
MLS# 2831636Listed by: SIGNATURE REAL ESTATE GROUP - Coming Soon
 $225,000Coming Soon2 beds 1 baths875 sq. ft.
3105 E Webb Avenue, North Las Vegas, NV 89030
MLS# 2829627Listed by: SIGNATURE REAL ESTATE GROUP - Coming Soon
 $390,000Coming Soon3 beds 3 baths1,788 sq. ft.
3429 Lonesome Drum Street, North Las Vegas, NV 89032
MLS# 2828420Listed by: EXP REALTY - Coming Soon
 $566,000Coming Soon5 beds 3 baths2,931 sq. ft.
1321 Stable Glen Drive, North Las Vegas, NV 89031
MLS# 2826546Listed by: SIGNATURE REAL ESTATE GROUP - New
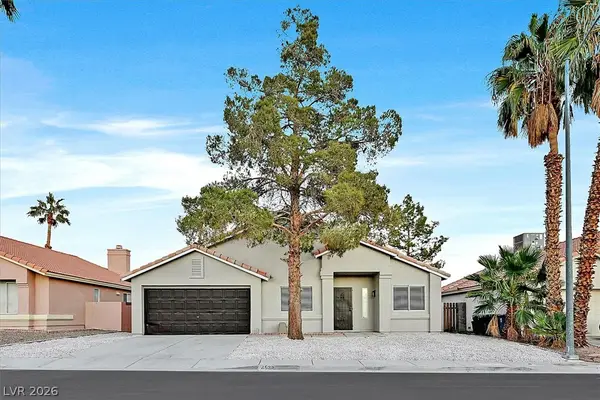 $369,999Active3 beds 2 baths1,359 sq. ft.
4538 Old Canyon Court, North Las Vegas, NV 89081
MLS# 2833659Listed by: BLUE DIAMOND REALTY LLC - New
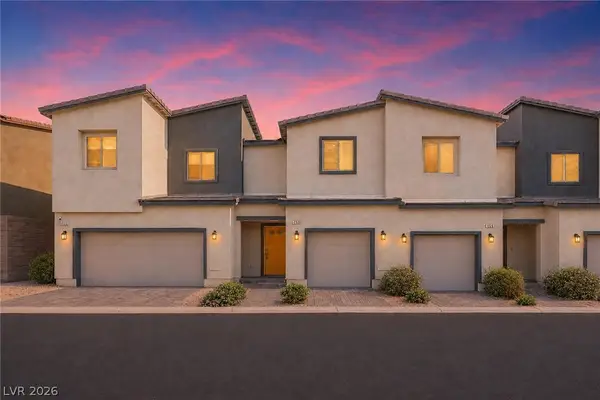 $289,000Active3 beds 2 baths1,303 sq. ft.
4258 Lunar Canyon Avenue, North Las Vegas, NV 89084
MLS# 2833780Listed by: INNOVATIVE REAL ESTATE STRATEG


Protect your home and budget from life's surprises with an Assurant Home Warranty, backed by a partner that supports you through every step of homeownership. Explore Plans.
© 2023 - 2026 ERA Franchise Systems LLC. All rights reserved. ERA Franchise Systems LLC fully supports the principles of the Fair Housing Act and the Equal Opportunity Act. ERA, ERA Real Estate powered, and their respective logos are registered service marks of ERA Franchise Systems LLC. Each office is independently owned and operated.