
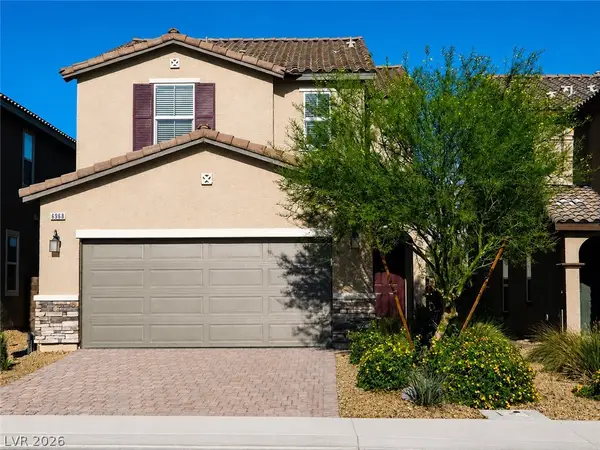
4618 Chirping Street, North Las Vegas, NV 89031
Local realty services provided by:ERA Brokers Consolidated
Listed by: bayron j. umana-cobos
Office: realty of america llc.
MLS#:2817920
Source:GLVAR
Price summary
- Price:$405,000
- Price per sq. ft.:$226.38
- Monthly HOA dues:$80
About this home
Welcome to 4618 Chirpіng Strееt, a beautifully maintained 4-bedrοom, 2.5‐bath home offering. This home features a bright, open-concept floor plan designed for everyday living and entertaining. The modern kitchen offers a spacious island, pendant lighting, ample cabinetry, and a bar area with a wine cooler. Upstairs, you'll find generously sized bedrooms and a spacious primary suite with a private bath featuring dual vanities and a glass-enclosed shower. Additional highlights include a dedicated media area with projector setup, an attached 2-car garage with EV charging, and solar panels. Step outside to a low-maintenance backyard complete with a paver patio, synthetic grass, mature landscaping, and a private fenced setting—perfect for enjoying the Las Vegas lifestyle with minimal upkeep. Conveniently located in North Las Vegas with easy access to shopping, dining, schools, and major roadways.
Contact an agent
Home facts
- Year built:2022
- Subdivision & Development:Craig Camino Village B
- Listing ID #:2817920
- Added:1 day(s) ago
- Updated:September 12, 2026 at 12:54 PM
Rooms and interior
- Bedrooms:4
- Total bathrooms:3
- Full bathrooms:2
- Half bathrooms:1
- Rooms Total:5
- Flooring:Carpet, Tile
- Kitchen Description:Disposal, Gas Range, Microwave, Refrigerator
- Living area:1,789 sq. ft.
Heating and cooling
- Cooling:Central Air, Electric
- Heating:Central, Electric, Solar
- Central air:Yes
Structure and exterior
- Roof:Tile
- Year built:2022
- Building area:1,789 sq. ft.
- Lot area:0.09 Acres
- Lot Features:Desert Landscaping, Landscaped, Synthetic Grass
- Exterior Features:Private Yard
- Levels:2 Story
Schools
- High school:CSNV East-Cheyenne HS
- Middle school:Swainston Theron
- Elementary school:Wolfe, Eva M.,Wolfe, Eva M.
Utilities
- Water:Public
Finances and disclosures
- Price:$405,000
- Price per sq. ft.:$226.38
- Tax amount:$3,863
Features and amenities
- Appliances:Disposal, Gas Range, Microwave, Refrigerator
- Laundry features:Electric Dryer Hookup, Gas Dryer Hookup, Laundry Room
- Amenities:Blinds, Double Pane Windows, Gated Community
Parking
- Parking description:Garage, Private
- Garage:Yes
- Garage spaces:2
New listings near 4618 Chirping Street
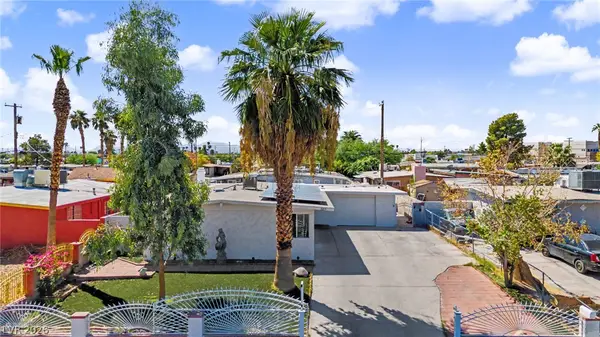 $350,000Active3 beds 2 baths1,471 sq. ft.
3215 Wright Avenue, North Las Vegas, NV 89030
MLS# 2809024Listed by: SIGNATURE REAL ESTATE GROUP- New
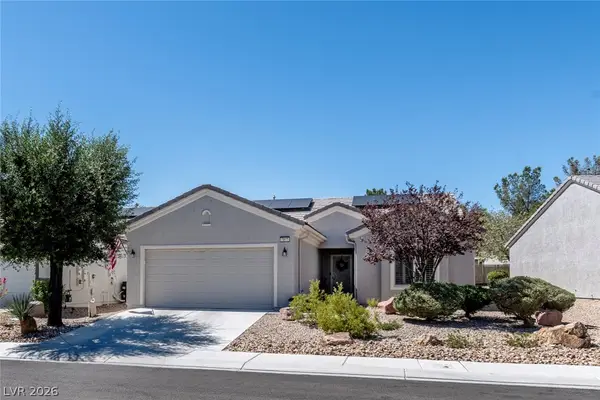 $399,900Active2 beds 2 baths1,570 sq. ft.
7817 Pine Warbler Way, North Las Vegas, NV 89084
MLS# 2818143Listed by: REALTY ONE GROUP, INC - New
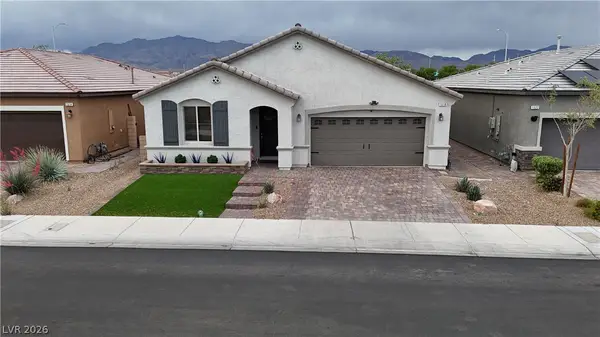 $475,000Active3 beds 2 baths1,918 sq. ft.
1518 Morning Bell Avenue, North Las Vegas, NV 89081
MLS# 2817528Listed by: WILLIAMS-SHELTON & ASSOCIATES - New
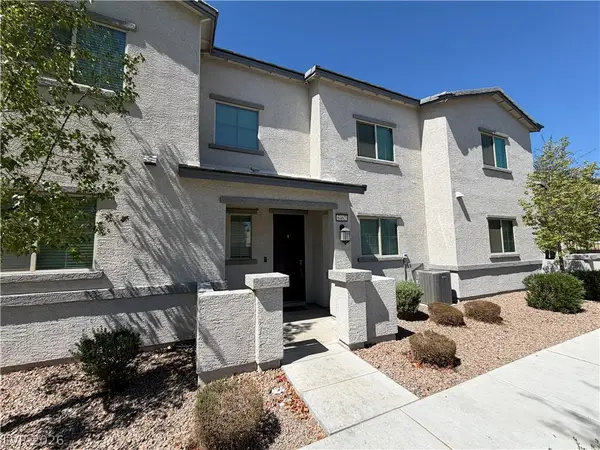 $319,000Active3 beds 3 baths1,781 sq. ft.
6462 Silver Estates Street, North Las Vegas, NV 89081
MLS# 2818136Listed by: VERTEX REALTY & PROPERTY MANAG - New
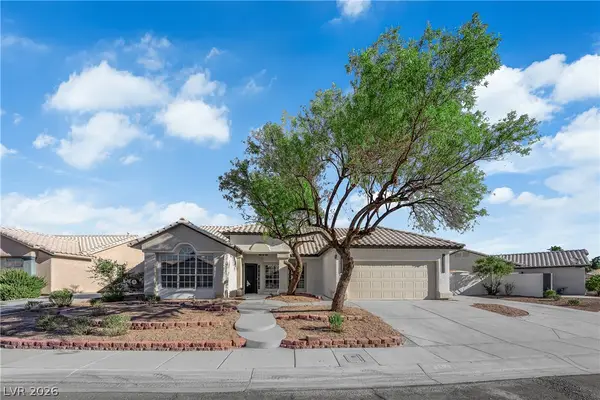 $499,900Active4 beds 2 baths2,216 sq. ft.
4338 Cobblehill Way, North Las Vegas, NV 89032
MLS# 2813661Listed by: THE HOME SHOP 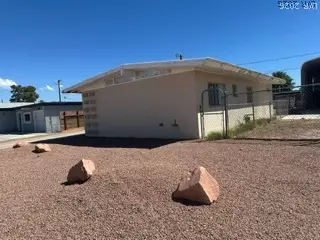 $225,000Pending3 beds 1 baths975 sq. ft.
2743 Taylor Avenue, North Las Vegas, NV 89030
MLS# 2815985Listed by: ELITE REALTY- New
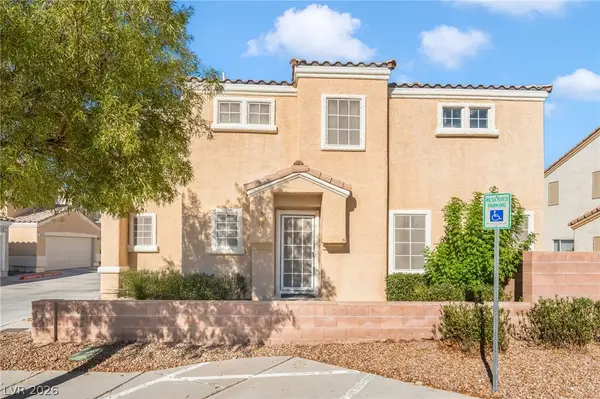 $325,000Active3 beds 3 baths1,623 sq. ft.
2509 Influential Court, North Las Vegas, NV 89031
MLS# 2817769Listed by: LAS VEGAS REALTY & PROBATE - New
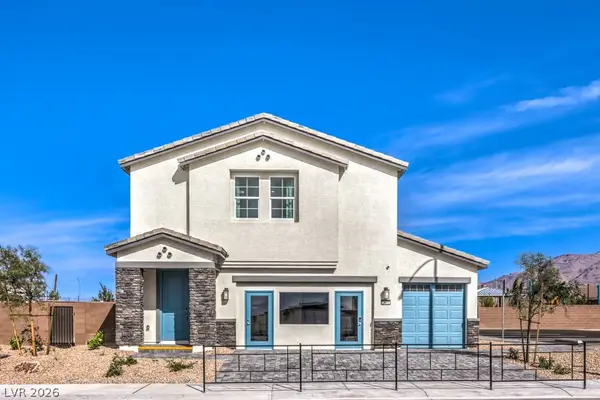 $607,990Active5 beds 3 baths3,000 sq. ft.
1210 Kaylis Cove Place, North Las Vegas, NV 89084
MLS# 2817989Listed by: D R HORTON INC - New
 $449,000Active3 beds 3 baths2,114 sq. ft.
6968 Wildhorse Creek Street, North Las Vegas, NV 89086
MLS# 2818001Listed by: KEY REALTY


Protect your home and budget from life's surprises with an Assurant Home Warranty, backed by a partner that supports you through every step of homeownership. Explore Plans.
© 2023 - 2026 ERA Franchise Systems LLC. All rights reserved. ERA Franchise Systems LLC fully supports the principles of the Fair Housing Act and the Equal Opportunity Act. ERA, ERA Real Estate powered, and their respective logos are registered service marks of ERA Franchise Systems LLC. Each office is independently owned and operated.