
4650 Ranch House Road #22, North Las Vegas, NV 89031
Local realty services provided by:ERA Brokers Consolidated
4650 Ranch House Road #22,North las Vegas, NV 89031
$389,999
- 3 Beds
- 4 Baths
- 2,183 sq. ft.
- Townhouse
- Active
Listed by: brandon johnson
Office: life realty district
MLS#:2804098
Source:GLVAR
Price summary
- Price:$389,999
- Price per sq. ft.:$178.65
- Monthly HOA dues:$250
About this home
Welcome to this upgraded, move-in-ready gem in a gated community! The spacious great room features an upgraded island kitchen with a breakfast bar, pendant lighting, stainless steel appliances, and an open-concept dining and living area that flows seamlessly—perfect for everyday living and entertaining. The primary suite offers a private retreat with dual vanities, an oversized walk-in shower, and a generous walk-in closet. Spacious secondary bedrooms provide flexibility, including one conveniently located on the first floor with its own full bath and walk-in closet, making it ideal for guests or multigenerational living. Step outside to the expansive rooftop deck and take in unobstructed city and mountain views while enjoying breathtaking desert sunsets. Additional highlights include an attached two-car garage, a separate laundry room, and access to exceptional community amenities, including a pool, spa, fitness center, and more. A picture is worth 1000 words...Don't miss the 3D self-guided virtual tour of this exceptional home!...
Contact an agent
Home facts
- Year built:2014
- Subdivision & Development:Monteverdi
- Listing ID #:2804098
- Added:64 day(s) ago
- Updated:October 01, 2026 at 12:04 PM
Rooms and interior
- Bedrooms:3
- Total bathrooms:4
- Full bathrooms:2
- Half bathrooms:1
- Rooms Total:7
- Flooring:Carpet, Tile
- Kitchen Description:Dishwasher, Disposal, Gas Range, Microwave, Refrigerator
- Living area:2,183 sq. ft.
Heating and cooling
- Cooling:Central Air, Gas
- Heating:Central, Gas
- Central air:Yes
Structure and exterior
- Roof:Tile
- Year built:2014
- Building area:2,183 sq. ft.
- Lot area:0.03 Acres
- Lot Features:Desert Landscaping, Landscaped
- Exterior Features:Deck
- Levels:3 Story
Schools
- High school:Shadow Ridge
- Middle school:Saville Anthony
- Elementary school:Carl, Kay,Carl, Kay
Utilities
- Water:Public
Finances and disclosures
- Price:$389,999
- Price per sq. ft.:$178.65
- Tax amount:$3,960
Features and amenities
- Appliances:Dishwasher, Disposal, Gas Range, Microwave, Refrigerator, Tankless Water Heater, Washer
- Laundry features:Electric Dryer Hookup, Gas Dryer Hookup, Laundry Closet, On Upper Level, Washer
- Amenities:Blinds, Double Pane Windows, Gated Community
- Pool features:Community, Pool
Parking
- Parking description:Garage, Garage Door Opener, Guest Parking, Inside Entrance, Private
- Garage:Yes
- Garage spaces:2
New listings near 4650 Ranch House Road #22
- Coming Soon
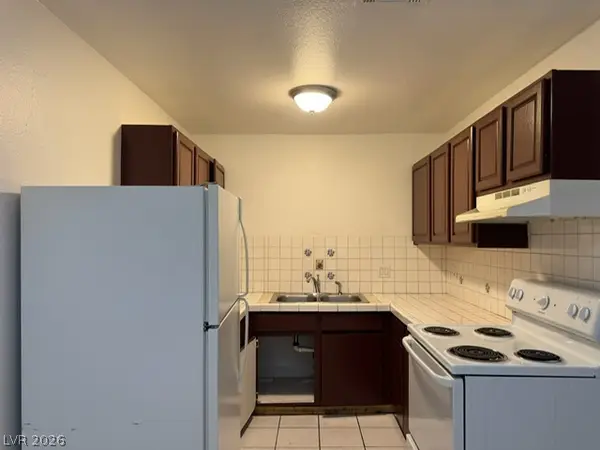 $639,900Coming Soon-- beds -- baths3,094 sq. ft.
2553 Ellis Street, North Las Vegas, NV 89030
MLS# 2821368Listed by: FATHOM REALTY - Coming Soon
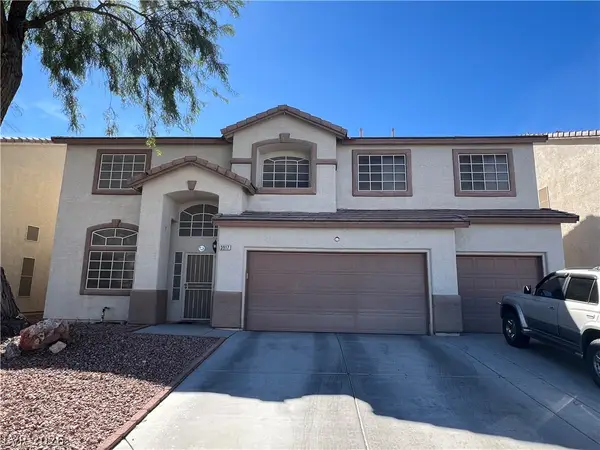 $550,000Coming Soon5 beds 5 baths3,210 sq. ft.
3917 Canary Cedar Street, North Las Vegas, NV 89032
MLS# 2821999Listed by: EXP REALTY - Coming Soon
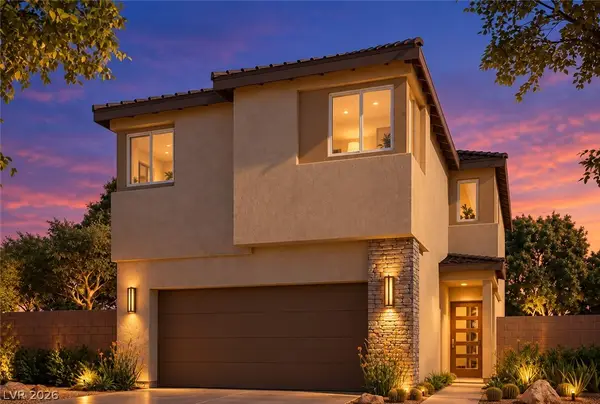 $465,000Coming Soon3 beds 3 baths1,808 sq. ft.
2719 High Echelon Road, North Las Vegas, NV 89086
MLS# 2821314Listed by: REALTY ONE GROUP, INC - Coming Soon
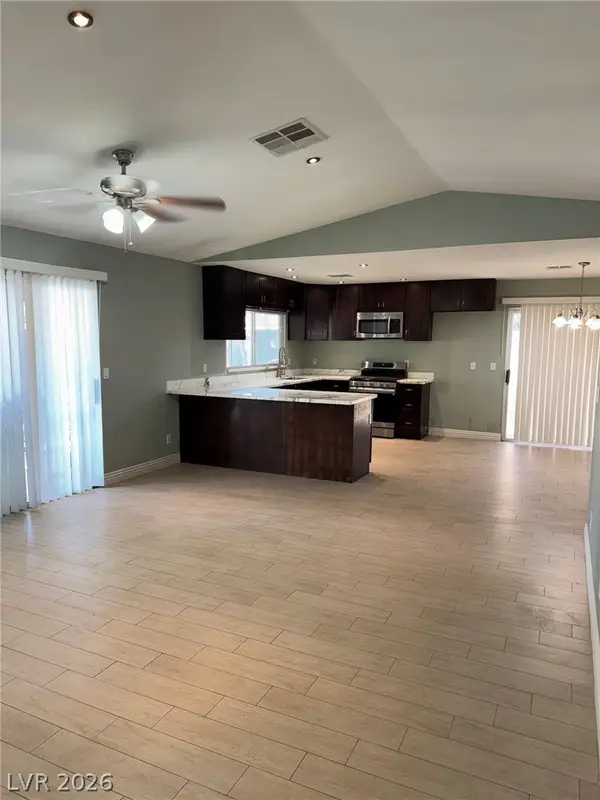 $595,000Coming Soon3 beds 2 baths2,422 sq. ft.
4313 W Red Coach Avenue, North Las Vegas, NV 89031
MLS# 2821263Listed by: REALTY ONE GROUP, INC - Coming Soon
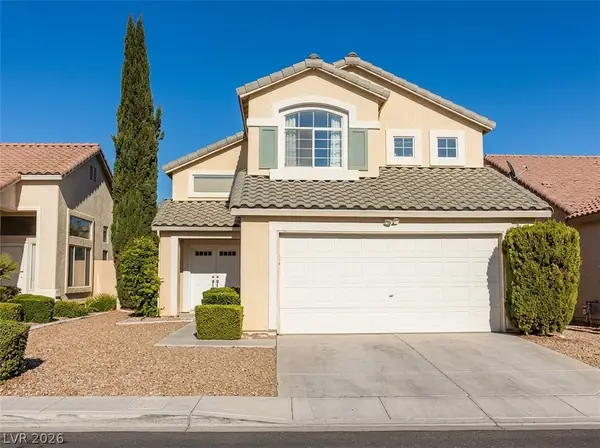 $415,000Coming Soon4 beds 3 baths1,700 sq. ft.
6028 Shadow Oak Drive, North Las Vegas, NV 89031
MLS# 2819120Listed by: VEGAS CAPITAL REALTY - Coming Soon
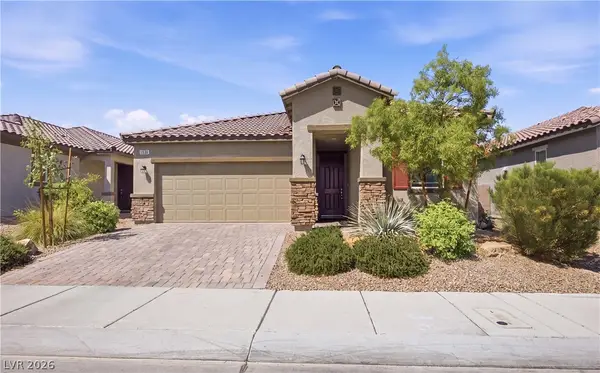 $425,000Coming Soon3 beds 2 baths1,585 sq. ft.
1536 Deep Valley Avenue, North Las Vegas, NV 89084
MLS# 2820059Listed by: HUNTINGTON & ELLIS, A REAL EST - Coming Soon
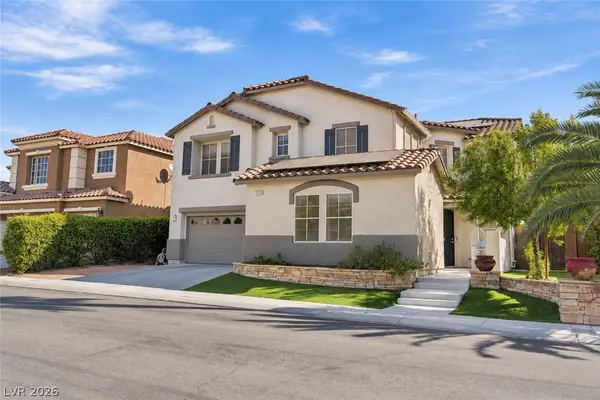 $649,990Coming Soon5 beds 5 baths3,790 sq. ft.
2128 Mountain Rail Drive, North Las Vegas, NV 89084
MLS# 2816855Listed by: SIMPLY VEGAS - Coming Soon
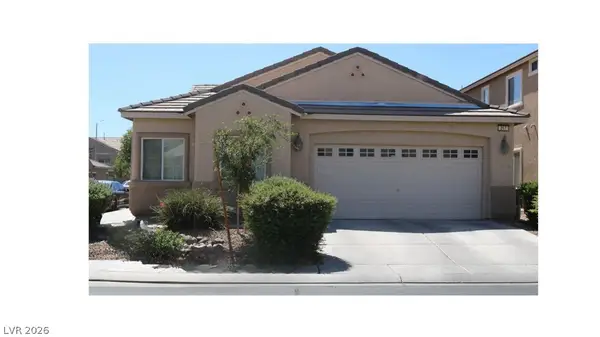 $410,000Coming Soon4 beds 2 baths1,672 sq. ft.
217 Iron Summit Avenue, North Las Vegas, NV 89031
MLS# 2819848Listed by: LOVE LAS VEGAS REALTY - New
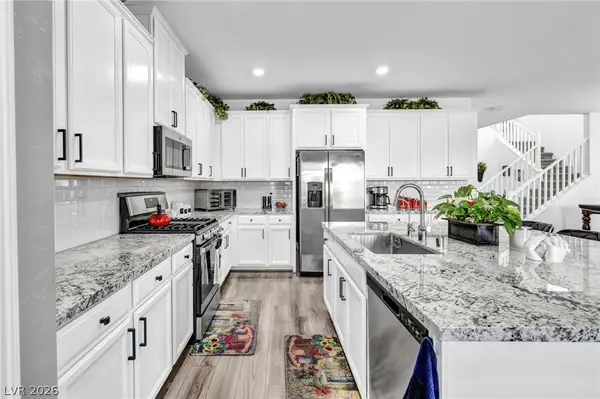 $459,876Active3 beds 3 baths2,469 sq. ft.
4817 Royal Magnolia Street, North Las Vegas, NV 89031
MLS# 2823122Listed by: WARDLEY REAL ESTATE - New
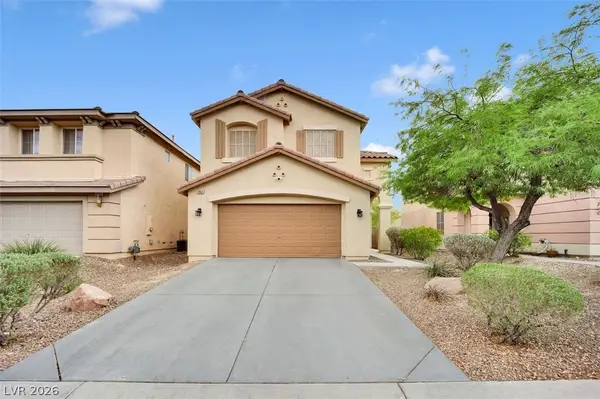 $430,000Active4 beds 3 baths2,022 sq. ft.
6940 Willow Warbler Street, North Las Vegas, NV 89084
MLS# 2821945Listed by: GALINDO GROUP REAL ESTATE


Protect your home and budget from life's surprises with an Assurant Home Warranty, backed by a partner that supports you through every step of homeownership. Explore Plans.
© 2023 - 2026 ERA Franchise Systems LLC. All rights reserved. ERA Franchise Systems LLC fully supports the principles of the Fair Housing Act and the Equal Opportunity Act. ERA, ERA Real Estate powered, and their respective logos are registered service marks of ERA Franchise Systems LLC. Each office is independently owned and operated.