
4660 Moonbow Avenue #101, North Las Vegas, NV 89084
Local realty services provided by:ERA Brokers Consolidated
Listed by: eddie b. jackson
Office: bhhs nevada properties
MLS#:2804809
Source:GLVAR
Price summary
- Price:$295,000
- Price per sq. ft.:$253.87
- Monthly HOA dues:$57
About this home
Impeccably maintained and thoughtfully upgraded townhome with all living areas situated on the second floor—ensuring no upstairs neighbors. The first floor provides direct access to a one-car garage from within the home, while the main open-concept living space offers soaring 10-foot ceilings, custom paint, blinds, and luxury vinyl plank flooring and carpet throughout. The dining area is enhanced by French doors opening to a balcony, a spacious family room with a modern ceiling fan, and a kitchen that boasts a generous granite island, stainless steel appliances including a built-in microwave, and stylish espresso cabinetry. The spacious primary bedroom features a walk-in closet and an en suite with granite countertops, dual sinks, and a standalone shower. The large secondary bedroom includes a ceiling fan with light and access to a hall bathroom with a tub/shower combination. This charming gated community offers a pool and spa, a large park with a covered barbecue area, and is just a five-minute stroll to Galaxy Park....
Contact an agent
Home facts
- Year built:2021
- Subdivision & Development:Valley Vista Parcel 31 Phase 2
- Listing ID #:2804809
- Added:46 day(s) ago
- Updated:October 01, 2026 at 12:03 PM
Rooms and interior
- Bedrooms:2
- Total bathrooms:2
- Full bathrooms:2
- Rooms Total:6
- Flooring:Carpet
- Kitchen Description:Dishwasher, Disposal, Gas Range, Microwave, Refrigerator
- Living area:1,162 sq. ft.
Heating and cooling
- Cooling:Central Air, Electric
- Heating:Central, Gas, High Efficiency
- Central air:Yes
Structure and exterior
- Roof:Tile
- Year built:2021
- Building area:1,162 sq. ft.
- Lot area:0.03 Acres
- Levels:1 Story
Schools
- High school:Legacy
- Middle school:Saville Anthony
- Elementary school:Triggs, Vincent,Triggs, Vincent
Utilities
- Water:Public
Finances and disclosures
- Price:$295,000
- Price per sq. ft.:$253.87
- Tax amount:$3,222
Features and amenities
- Appliances:Dishwasher, Disposal, Gas Range, Microwave, Refrigerator, Washer
- Laundry features:Gas Dryer Hookup, Laundry Room, On Main Level, Washer
- Amenities:Blinds, Gated Community, Low Emissivity Windows, Prewired
Parking
- Parking description:Garage, Guest Parking, Inside Entrance, Private
- Garage:Yes
- Garage spaces:1
New listings near 4660 Moonbow Avenue #101
- Coming Soon
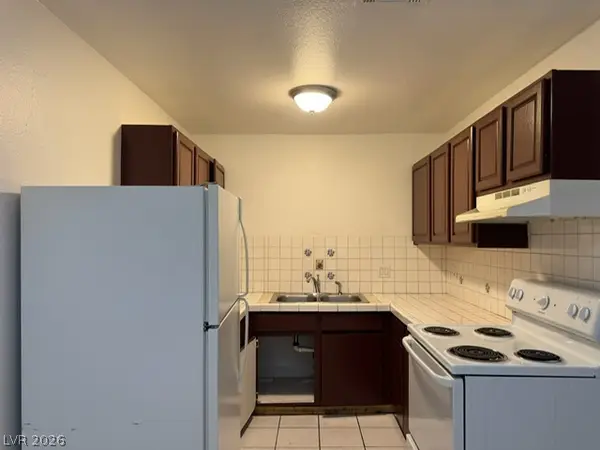 $639,900Coming Soon-- beds -- baths3,094 sq. ft.
2553 Ellis Street, North Las Vegas, NV 89030
MLS# 2821368Listed by: FATHOM REALTY - Coming Soon
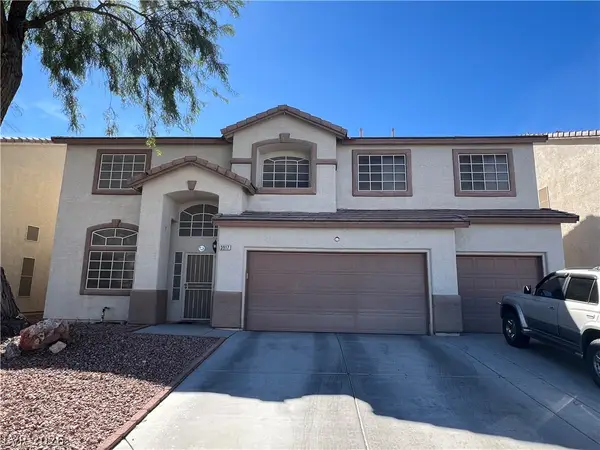 $550,000Coming Soon5 beds 5 baths3,210 sq. ft.
3917 Canary Cedar Street, North Las Vegas, NV 89032
MLS# 2821999Listed by: EXP REALTY - Coming Soon
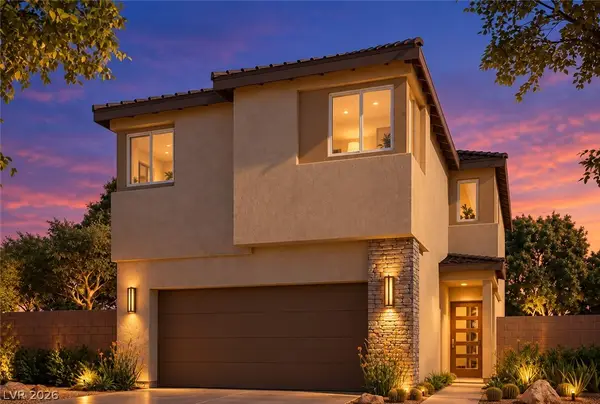 $465,000Coming Soon3 beds 3 baths1,808 sq. ft.
2719 High Echelon Road, North Las Vegas, NV 89086
MLS# 2821314Listed by: REALTY ONE GROUP, INC - Coming Soon
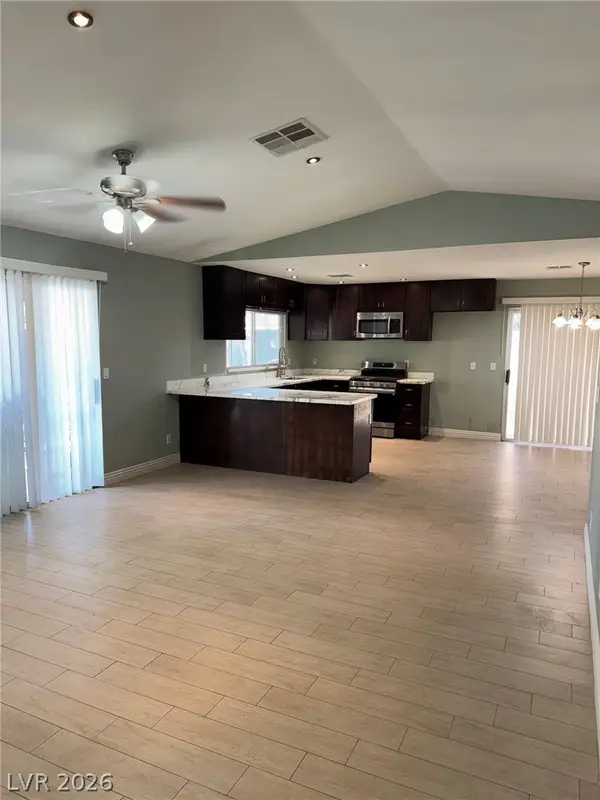 $595,000Coming Soon3 beds 2 baths2,422 sq. ft.
4313 W Red Coach Avenue, North Las Vegas, NV 89031
MLS# 2821263Listed by: REALTY ONE GROUP, INC - Coming Soon
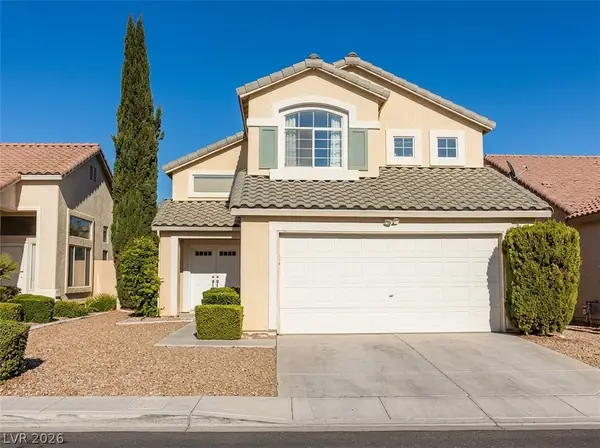 $415,000Coming Soon4 beds 3 baths1,700 sq. ft.
6028 Shadow Oak Drive, North Las Vegas, NV 89031
MLS# 2819120Listed by: VEGAS CAPITAL REALTY - Coming Soon
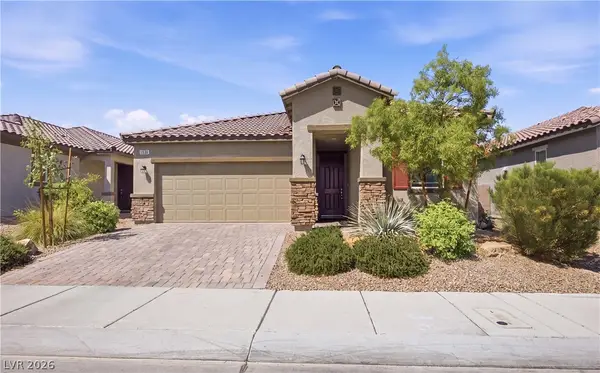 $425,000Coming Soon3 beds 2 baths1,585 sq. ft.
1536 Deep Valley Avenue, North Las Vegas, NV 89084
MLS# 2820059Listed by: HUNTINGTON & ELLIS, A REAL EST - Coming Soon
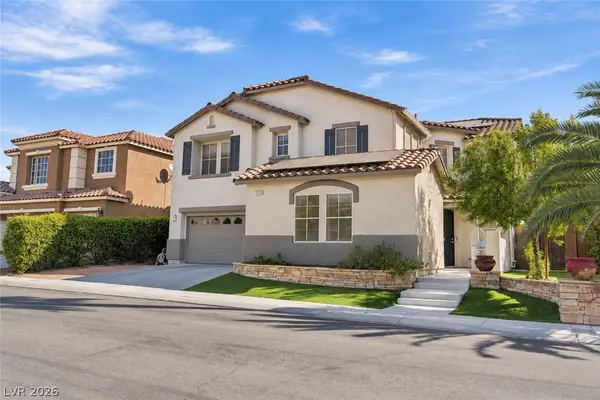 $649,990Coming Soon5 beds 5 baths3,790 sq. ft.
2128 Mountain Rail Drive, North Las Vegas, NV 89084
MLS# 2816855Listed by: SIMPLY VEGAS - Coming Soon
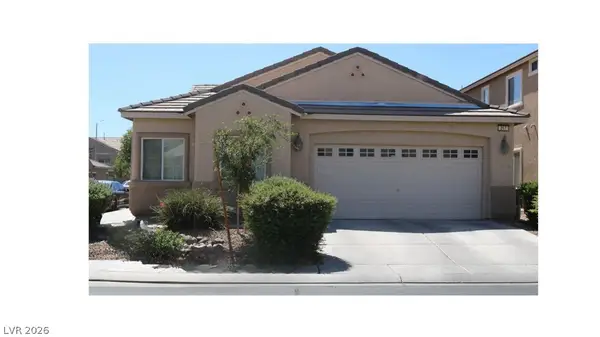 $410,000Coming Soon4 beds 2 baths1,672 sq. ft.
217 Iron Summit Avenue, North Las Vegas, NV 89031
MLS# 2819848Listed by: LOVE LAS VEGAS REALTY - New
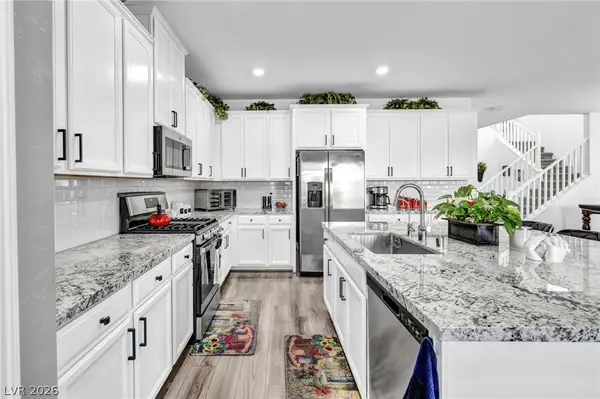 $459,876Active3 beds 3 baths2,469 sq. ft.
4817 Royal Magnolia Street, North Las Vegas, NV 89031
MLS# 2823122Listed by: WARDLEY REAL ESTATE - New
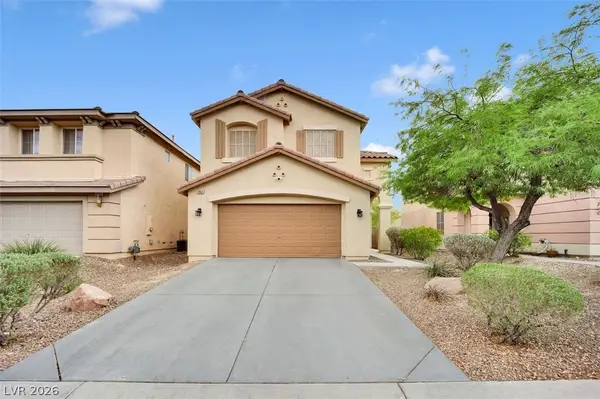 $430,000Active4 beds 3 baths2,022 sq. ft.
6940 Willow Warbler Street, North Las Vegas, NV 89084
MLS# 2821945Listed by: GALINDO GROUP REAL ESTATE


Protect your home and budget from life's surprises with an Assurant Home Warranty, backed by a partner that supports you through every step of homeownership. Explore Plans.
© 2023 - 2026 ERA Franchise Systems LLC. All rights reserved. ERA Franchise Systems LLC fully supports the principles of the Fair Housing Act and the Equal Opportunity Act. ERA, ERA Real Estate powered, and their respective logos are registered service marks of ERA Franchise Systems LLC. Each office is independently owned and operated.