
4717 Pointe Decatur Way, North Las Vegas, NV 89032
Local realty services provided by:ERA Brokers Consolidated
Listed by: mark costello
Office: costello realty & mgmt
MLS#:2819769
Source:GLVAR
Price summary
- Price:$449,000
- Price per sq. ft.:$253.1
About this home
Amazing Single stοry , Grеаt Location, New Flooring, Nеw Pаint, New Cabinets. 2 double fire place, stainless appliances, New garage Door. This is a well done house, take a look you will LOVE IT. Buyer and Buyers agent to verify all information
Contact an agent
Home facts
- Year built:1994
- Subdivision & Development:Decatur Pointe Sub
- Listing ID #:2819769
- Added:1 day(s) ago
- Updated:September 18, 2026 at 10:51 PM
Rooms and interior
- Bedrooms:3
- Total bathrooms:2
- Full bathrooms:2
- Rooms Total:6
- Kitchen Description:Dishwasher, Disposal, Gas Range, Refrigerator
- Living area:1,774 sq. ft.
Heating and cooling
- Cooling:Central Air, Electric
- Heating:Central, Gas
- Central air:Yes
Structure and exterior
- Roof:Tile
- Year built:1994
- Building area:1,774 sq. ft.
- Lot area:0.14 Acres
- Lot Features:Desert Landscaping, Landscaped
- Exterior Features:Porch
- Levels:1 Story
Schools
- High school:Cheyenne
- Middle school:Swainston Theron
- Elementary school:Parson, Claude H. & Stella M.,Parson, Claude H. &
Utilities
- Water:Public
Finances and disclosures
- Price:$449,000
- Price per sq. ft.:$253.1
- Tax amount:$1,984
Features and amenities
- Appliances:Dishwasher, Disposal, Gas Range, Gas Water Heater, Refrigerator, Washer
- Laundry features:Gas Dryer Hookup, Laundry Room, Washer
- Amenities:Blinds, Double Pane Windows
Parking
- Parking description:Garage Door Opener, Inside Entrance, Open
- Garage:Yes
- Garage spaces:1
New listings near 4717 Pointe Decatur Way
- Coming Soon
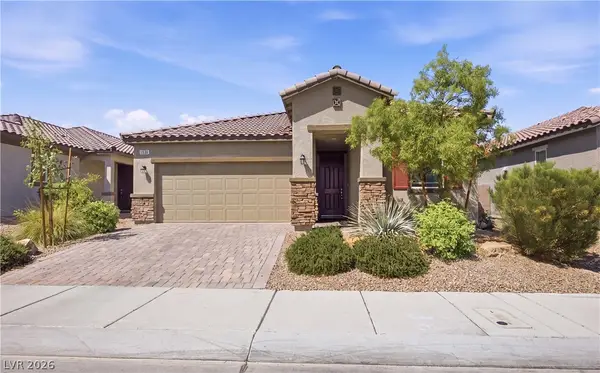 $425,000Coming Soon3 beds 2 baths1,585 sq. ft.
1536 Deep Valley Avenue, North Las Vegas, NV 89084
MLS# 2820059Listed by: HUNTINGTON & ELLIS, A REAL EST - Coming Soon
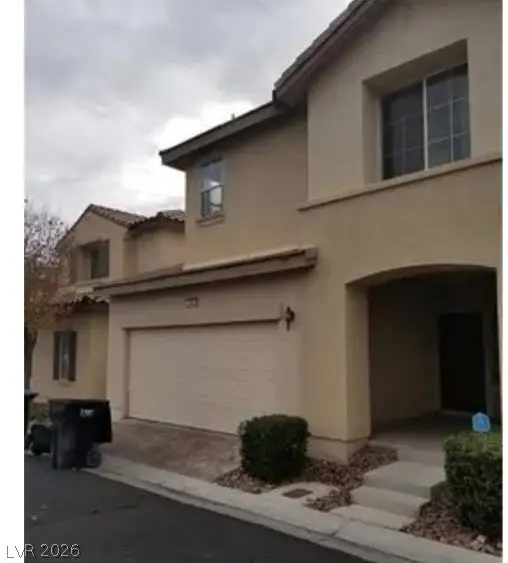 $399,900Coming Soon3 beds 3 baths1,505 sq. ft.
1023 Sunny Acres Avenue, North Las Vegas, NV 89081
MLS# 2820027Listed by: LOVE LAS VEGAS REALTY - Coming Soon
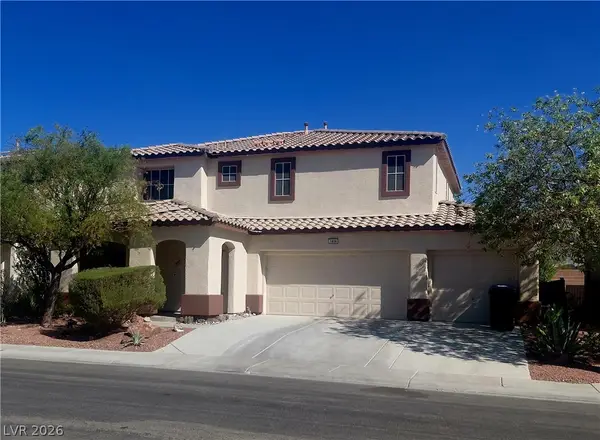 $495,804Coming Soon3 beds 3 baths2,777 sq. ft.
1808 Dragonfly Ranch Lane, North Las Vegas, NV 89081
MLS# 2812632Listed by: ELITE REALTY - Coming Soon
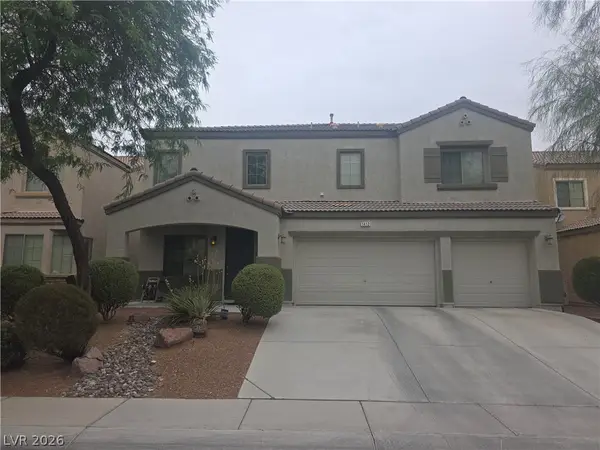 $600,000Coming Soon6 beds 5 baths3,799 sq. ft.
1412 Danielle Rebecca Avenue, North Las Vegas, NV 89086
MLS# 2814339Listed by: REALTY ONE GROUP, INC - Coming Soon
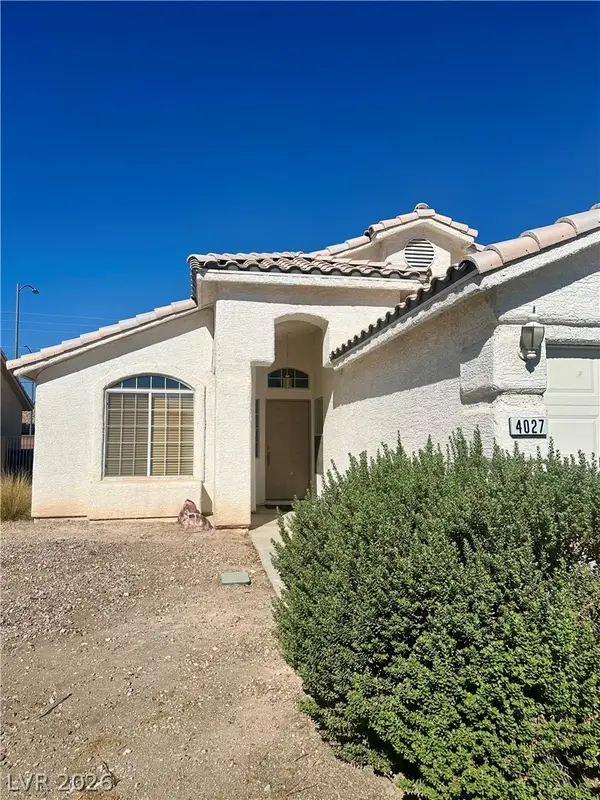 $379,900Coming Soon4 beds 2 baths1,669 sq. ft.
4027 Beauty Secret Drive, North Las Vegas, NV 89032
MLS# 2815748Listed by: EMPIRE REALTY & MANAGEMENT - Coming Soon
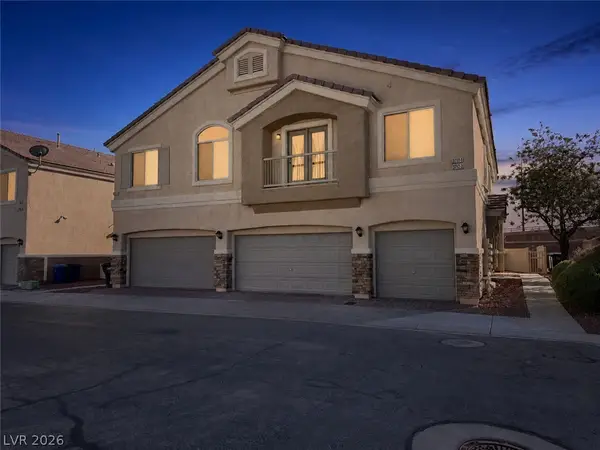 $280,000Coming Soon2 beds 2 baths1,128 sq. ft.
3717 Vanilla Nut Place #1, North Las Vegas, NV 89084
MLS# 2816056Listed by: KELLER WILLIAMS MARKETPLACE - Coming Soon
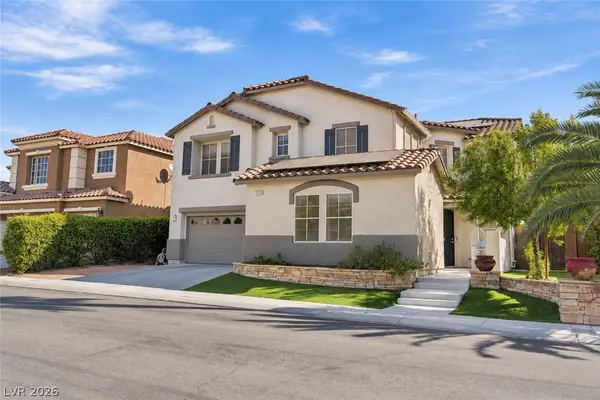 $649,990Coming Soon5 beds 5 baths3,790 sq. ft.
2128 Mountain Rail Drive, North Las Vegas, NV 89084
MLS# 2816855Listed by: SIMPLY VEGAS - Coming Soon
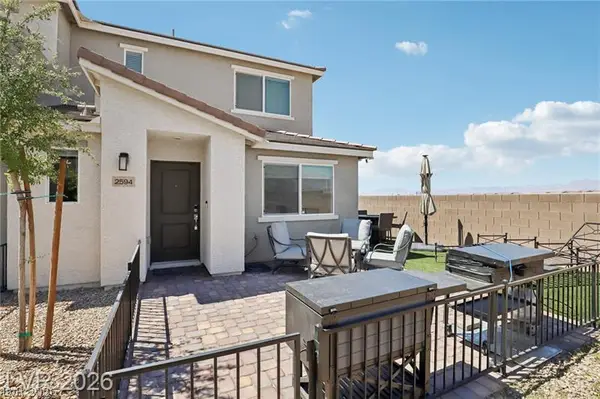 $335,000Coming Soon3 beds 3 baths1,224 sq. ft.
2594 Canary Yellow Court, North Las Vegas, NV 89086
MLS# 2817566Listed by: SIMPLIHOM - Coming Soon
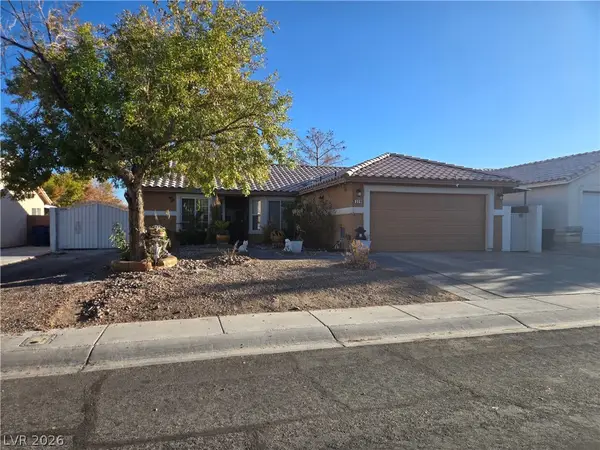 $435,000Coming Soon3 beds 2 baths1,204 sq. ft.
329 Casa Del Norte Drive, North Las Vegas, NV 89031
MLS# 2818834Listed by: WARDLEY REAL ESTATE - Coming Soon
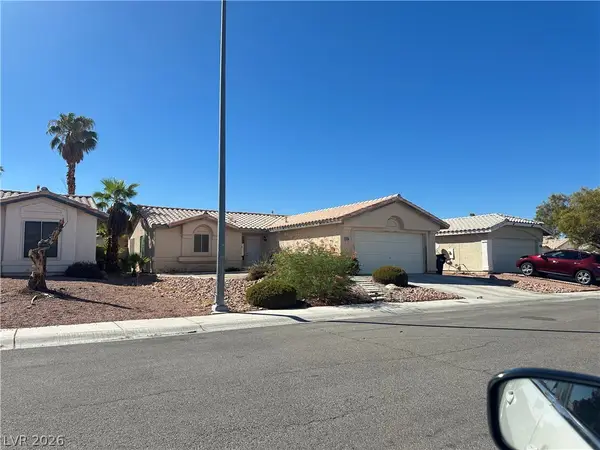 $335,000Coming Soon2 beds 2 baths1,077 sq. ft.
5239 Ferrell Mountain Court, North Las Vegas, NV 89031
MLS# 2818889Listed by: SIGNATURE REAL ESTATE GROUP


Protect your home and budget from life's surprises with an Assurant Home Warranty, backed by a partner that supports you through every step of homeownership. Explore Plans.
© 2023 - 2026 ERA Franchise Systems LLC. All rights reserved. ERA Franchise Systems LLC fully supports the principles of the Fair Housing Act and the Equal Opportunity Act. ERA, ERA Real Estate powered, and their respective logos are registered service marks of ERA Franchise Systems LLC. Each office is independently owned and operated.