
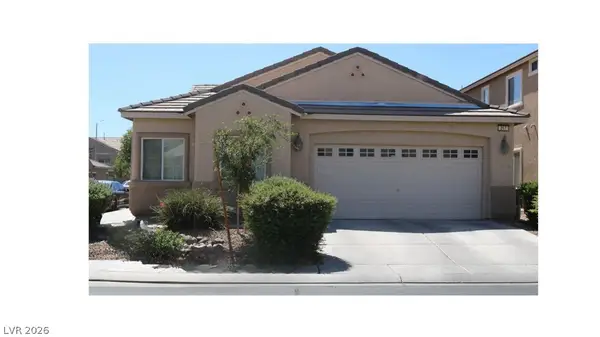
4722 Casa Bonita Drive, North Las Vegas, NV 89032
Local realty services provided by:ERA Brokers Consolidated
Listed by: tyler hubbs
Office: galindo group real estate
MLS#:2822369
Source:GLVAR
Price summary
- Price:$429,000
- Price per sq. ft.:$268.46
About this home
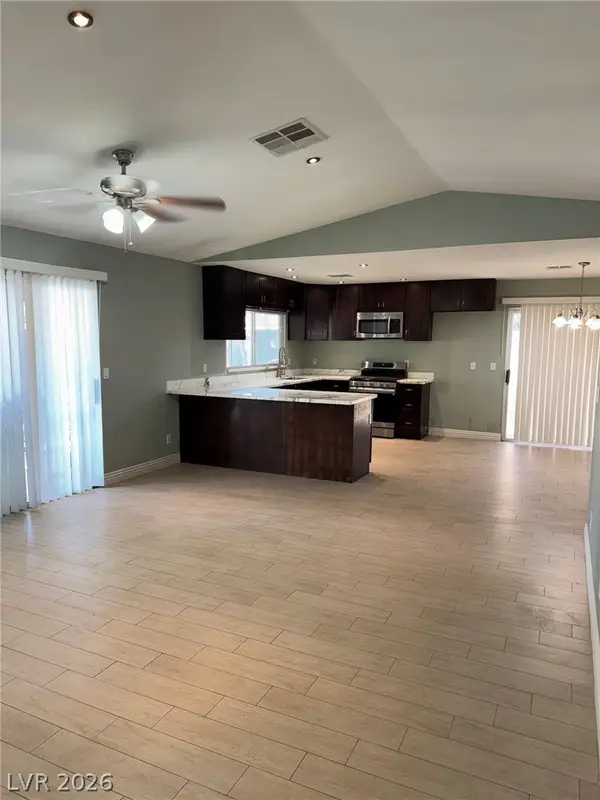
Step into modern comfort and timeless style in this newly renovated single-story home featuring three spacious bedrooms and two bathrooms. The open concept layout welcomes you with light flooring, fresh paint, and abundant natural light throughout.
The chef’s kitchen shines with white cabinetry, sleek black hardware, and a large island topped with quartz counters, perfect for entertaining. All stainless steel appliances are included, complementing the clean, contemporary design.
Relax in the inviting living area with a modern fireplace, or retreat to the primary suite with its airy feel and updated finishes.
Outside, enjoy a beautifully landscaped backyard with a covered patio and fire pit. House has PAID OFF SOLAR!!
This home blends modern elegance with everyday functionality, offering move-in-ready convenience and refined style in every detail. Schedule your showing today!
Contact an agent
Home facts
- Year built:1994
- Subdivision & Development:Paseo Vista #1
- Listing ID #:2822369
- Added:2 day(s) ago
- Updated:October 01, 2026 at 11:53 PM
Rooms and interior
- Bedrooms:3
- Total bathrooms:2
- Full bathrooms:1
- Rooms Total:4
- Kitchen Description:Dishwasher, Disposal, Gas Range, Microwave, Refrigerator
- Living area:1,598 sq. ft.
Heating and cooling
- Cooling:Central Air, Electric
- Heating:Central, Gas
- Central air:Yes
Structure and exterior
- Roof:Tile
- Year built:1994
- Building area:1,598 sq. ft.
- Lot area:0.14 Acres
- Lot Features:Landscaped, Rocks
- Exterior Features:Patio, Private Yard
- Levels:1 Story
Schools
- High school:Cheyenne
- Middle school:Swainston Theron
- Elementary school:Parson, Claude H. & Stella M.,Parson, Claude H. &
Utilities
- Water:Public
Finances and disclosures
- Price:$429,000
- Price per sq. ft.:$268.46
- Tax amount:$1,938
Features and amenities
- Appliances:Dishwasher, Disposal, Gas Range, Microwave, Refrigerator, Washer
- Laundry features:Gas Dryer Hookup, Laundry Room, Washer
Parking
- Parking description:Garage, Private
- Garage:Yes
- Garage spaces:3
New listings near 4722 Casa Bonita Drive
- Coming Soon
 $274,900Coming Soon2 beds 2 baths1,128 sq. ft.
6717 Lookout Lodge Lane #1, North Las Vegas, NV 89084
MLS# 2823188Listed by: KELLER WILLIAMS MARKETPLACE - Coming Soon
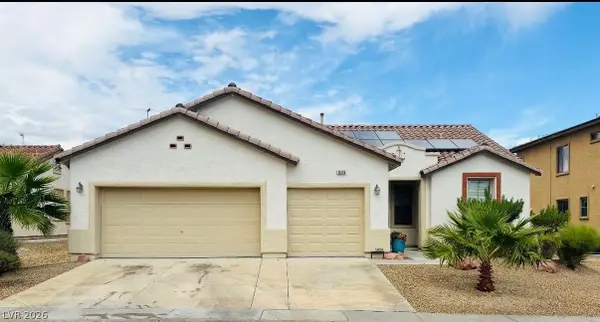 $465,000Coming Soon3 beds 2 baths1,906 sq. ft.
1828 Moonglow Peak Avenue, North Las Vegas, NV 89084
MLS# 2823198Listed by: KELLER WILLIAMS MARKETPLACE - Coming Soon
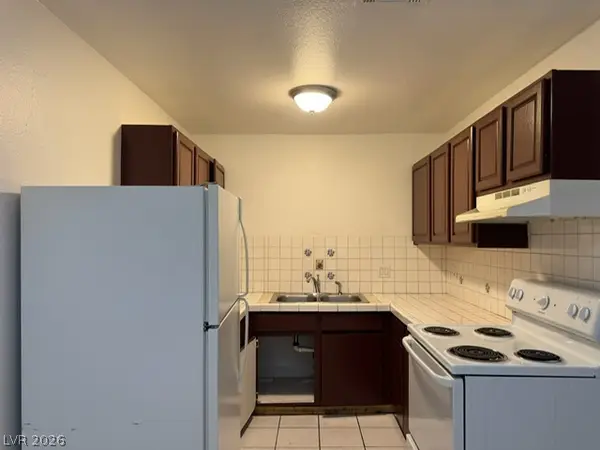 $639,900Coming Soon-- beds -- baths3,094 sq. ft.
2553 Ellis Street, North Las Vegas, NV 89030
MLS# 2821368Listed by: FATHOM REALTY - Coming Soon
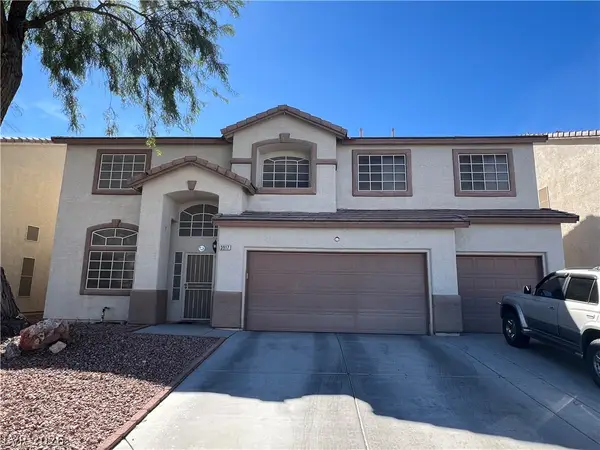 $550,000Coming Soon5 beds 5 baths3,210 sq. ft.
3917 Canary Cedar Street, North Las Vegas, NV 89032
MLS# 2821999Listed by: EXP REALTY - Coming Soon
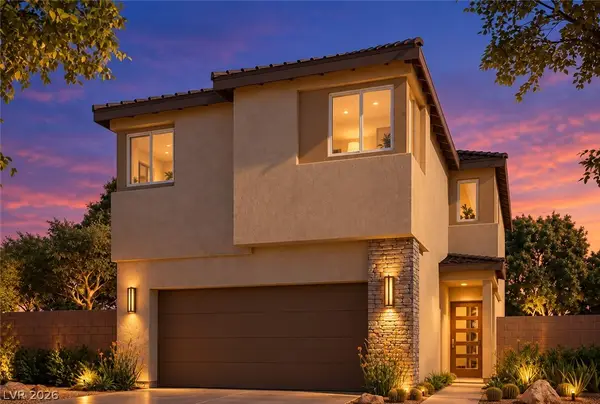 $465,000Coming Soon3 beds 3 baths1,808 sq. ft.
2719 High Echelon Road, North Las Vegas, NV 89086
MLS# 2821314Listed by: REALTY ONE GROUP, INC - Coming Soon
 $595,000Coming Soon3 beds 2 baths2,422 sq. ft.
4313 W Red Coach Avenue, North Las Vegas, NV 89031
MLS# 2821263Listed by: REALTY ONE GROUP, INC - Coming Soon
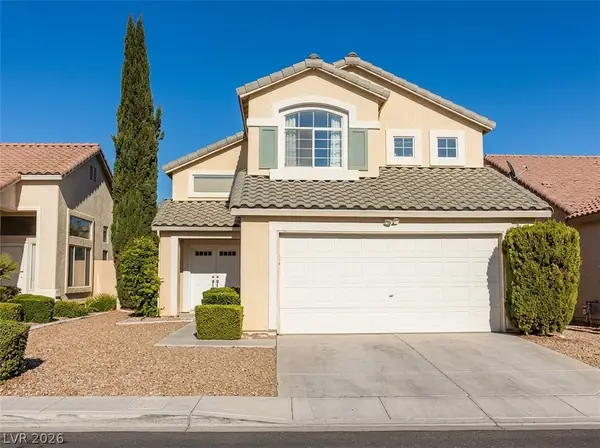 $415,000Coming Soon4 beds 3 baths1,700 sq. ft.
6028 Shadow Oak Drive, North Las Vegas, NV 89031
MLS# 2819120Listed by: VEGAS CAPITAL REALTY - Coming Soon
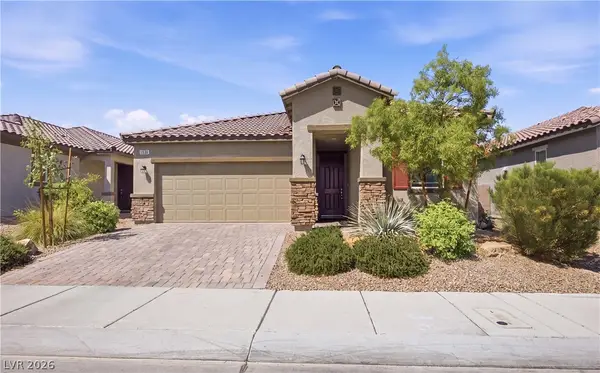 $425,000Coming Soon3 beds 2 baths1,585 sq. ft.
1536 Deep Valley Avenue, North Las Vegas, NV 89084
MLS# 2820059Listed by: HUNTINGTON & ELLIS, A REAL EST - Coming Soon
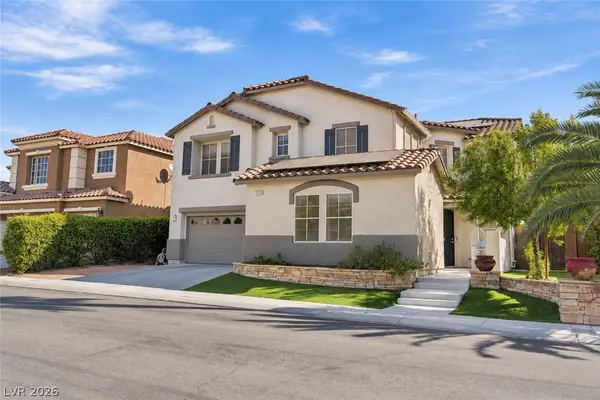 $649,990Coming Soon5 beds 5 baths3,790 sq. ft.
2128 Mountain Rail Drive, North Las Vegas, NV 89084
MLS# 2816855Listed by: SIMPLY VEGAS - Coming Soon
 $410,000Coming Soon4 beds 2 baths1,672 sq. ft.
217 Iron Summit Avenue, North Las Vegas, NV 89031
MLS# 2819848Listed by: LOVE LAS VEGAS REALTY


Protect your home and budget from life's surprises with an Assurant Home Warranty, backed by a partner that supports you through every step of homeownership. Explore Plans.
© 2023 - 2026 ERA Franchise Systems LLC. All rights reserved. ERA Franchise Systems LLC fully supports the principles of the Fair Housing Act and the Equal Opportunity Act. ERA, ERA Real Estate powered, and their respective logos are registered service marks of ERA Franchise Systems LLC. Each office is independently owned and operated.