
4740 Flower Moon Avenue #103, North Las Vegas, NV 89084
Local realty services provided by:ERA Brokers Consolidated
4740 Flower Moon Avenue #103,North las Vegas, NV 89084
$335,000
- 3 Beds
- 3 Baths
- 1,632 sq. ft.
- Townhouse
- Active
Listed by: aaron m. mazza
Office: platinum real estate prof
MLS#:2808712
Source:GLVAR
Price summary
- Price:$335,000
- Price per sq. ft.:$205.27
- Monthly HOA dues:$57
About this home
Beautiful 3-bedroοm, 2.5-bаth tοwnhome located in a gated communіty fеaturing a spacious open-concept floor plan and attached 2-car garage. The large kitchen opens seamlessly to the living and dining areas and features granite countertops, a large island with breakfast bar seating, stainless steel appliances, ample cabinet space, and a pantry. Luxury vinyl plank flooring flows throughout the downstairs and bathrooms, creating a clean, modern feel. Upstairs, you'll find three spacious bedrooms, including a large primary suite. Enjoy your own private backyard, perfect for relaxing or entertaining. Additional features include ceiling fans, recessed lighting, plenty of natural light, a downstairs half bath, and direct garage access. Community amenities include a pool, spa, and park. Clean, spacious, and move-in ready!
Contact an agent
Home facts
- Year built:2021
- Subdivision & Development:Valley Vista Parcel 31 Phase 2
- Listing ID #:2808712
- Added:1 day(s) ago
- Updated:August 13, 2026 at 08:52 PM
Rooms and interior
- Bedrooms:3
- Total bathrooms:3
- Full bathrooms:2
- Half bathrooms:1
- Rooms Total:7
- Flooring:Carpet
- Kitchen Description:Dishwasher, Disposal, Gas Range, Refrigerator
- Living area:1,632 sq. ft.
Heating and cooling
- Cooling:Central Air, Electric
- Heating:Central, Gas
- Central air:Yes
Structure and exterior
- Roof:Tile
- Year built:2021
- Building area:1,632 sq. ft.
- Lot area:0.02 Acres
- Lot Features:Desert Landscaping, Landscaped, Synthetic Grass
- Exterior Features:Patio, Sprinkler Irrigation
- Levels:2 Story
Schools
- High school:Shadow Ridge
- Middle school:Saville Anthony
- Elementary school:Triggs, Vincent,Triggs, Vincent
Utilities
- Water:Public
Finances and disclosures
- Price:$335,000
- Price per sq. ft.:$205.27
- Tax amount:$3,847
Features and amenities
- Appliances:Dishwasher, Disposal, Gas Range, Refrigerator
- Laundry features:Gas Dryer Hookup, Laundry Room, On Main Level
- Amenities:Gated Community, Window Treatments
- Pool features:Community, Pool
Parking
- Parking description:Garage, Garage Door Opener, Guest Parking, Inside Entrance, Private
- Garage:Yes
- Garage spaces:2
New listings near 4740 Flower Moon Avenue #103
- New
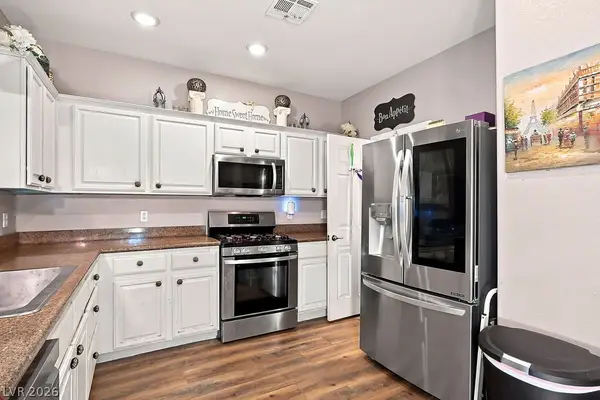 $335,000Active4 beds 4 baths1,600 sq. ft.
Address Withheld By Seller, North Las Vegas, NV 89031
MLS# 2807291Listed by: HOME REALTY CENTER - New
 $355,000Active3 beds 3 baths1,419 sq. ft.
6116 Aster Garden Street, North Las Vegas, NV 89081
MLS# 2808764Listed by: PLATINUM REAL ESTATE PROF - Open Sat, 12 to 3pm
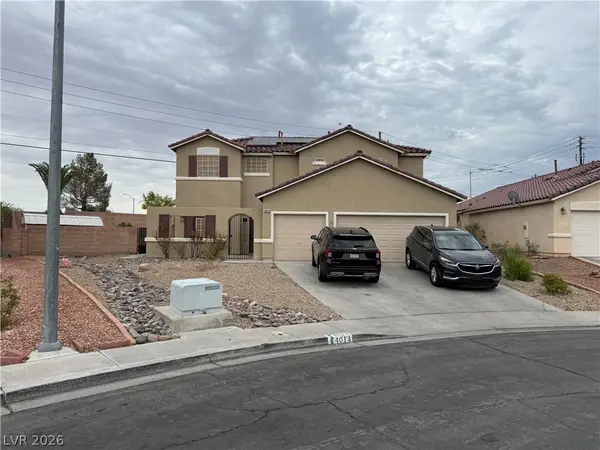 $500,000Active4 beds 3 baths2,259 sq. ft.
4014 Allyson Rae Street, North Las Vegas, NV 89032
MLS# 2801288Listed by: SIGNATURE REAL ESTATE GROUP - New
 $485,000Active4 beds 2 baths1,824 sq. ft.
7539 Charlotte Bay Avenue, North Las Vegas, NV 89084
MLS# 2808726Listed by: KELLER WILLIAMS REALTY LAS VEG - New
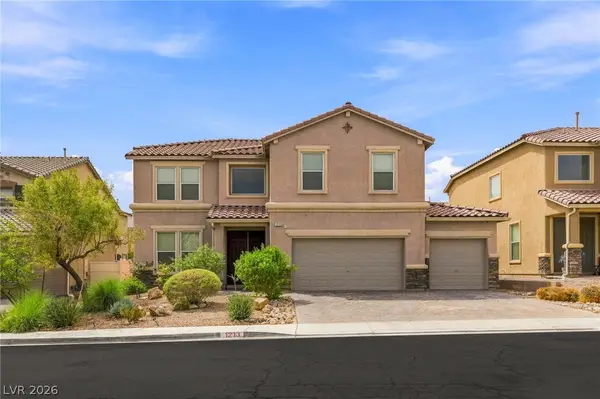 $490,000Active4 beds 3 baths2,528 sq. ft.
1213 High Altitude Avenue, North Las Vegas, NV 89032
MLS# 2806388Listed by: HUNTINGTON & ELLIS, A REAL EST  $450,000Active4 beds 3 baths2,022 sq. ft.
4716 Grey Heron Drive, North Las Vegas, NV 89084
MLS# 2801551Listed by: REAL BROKER LLC- New
 $419,990Active3 beds 3 baths1,657 sq. ft.
6633 W Evander Street, North Las Vegas, NV 89086
MLS# 2808616Listed by: REALTY ONE GROUP, INC - New
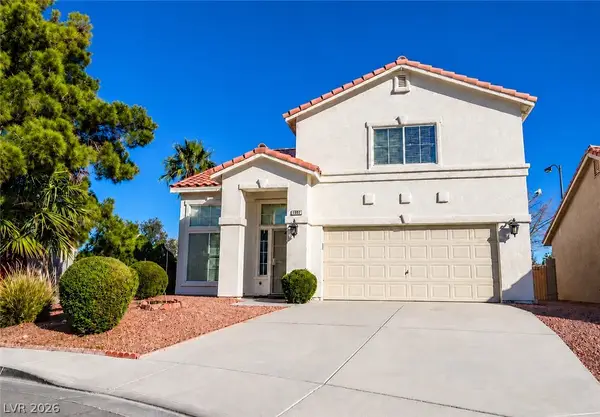 $469,500Active4 beds 3 baths1,842 sq. ft.
5542 Black Sea Court, North Las Vegas, NV 89031
MLS# 2808633Listed by: UNITED REALTY GROUP - New
 $299,900Active2 beds 1 baths864 sq. ft.
3712 Loyola Street, North Las Vegas, NV 89030
MLS# 2806188Listed by: KELLER WILLIAMS MARKETPLACE


Protect your home and budget from life's surprises with an Assurant Home Warranty, backed by a partner that supports you through every step of homeownership. Explore Plans.
© 2023 - 2026 ERA Franchise Systems LLC. All rights reserved. ERA Franchise Systems LLC fully supports the principles of the Fair Housing Act and the Equal Opportunity Act. ERA, ERA Real Estate powered, and their respective logos are registered service marks of ERA Franchise Systems LLC. Each office is independently owned and operated.