
4876 Marco Polo Street, North Las Vegas, NV 89031
Local realty services provided by:ERA Brokers Consolidated
Listed by: david gavic
Office: realty one group, inc
MLS#:2829078
Source:GLVAR
Price summary
- Price:$313,000
- Price per sq. ft.:$239.66
- Monthly HOA dues:$300
About this home
Stunning, just-renovated single-story townhome in a desirable GATED community! This move-in ready 2 bed, 2 bath home offers 1,306 SQ FT of open floor plan living with a spacious living and dining area, new wood-look luxury vinyl plank flooring and recessed lighting throughout. The brand-new kitchen is timeless: white shaker cabinets, warm natural wood lower cabinetry, quartz countertops, stainless steel appliances including a gas range, and a large breakfast bar. The large primary bedroom has a walk-in closet, ensuite spa-inspired bath featuring a tiled walk-in shower, quartz vanity and designer lighting. Relax in your private backyard with under the pergola and low-maintenance landscaping. Private 2-car garage with direct access to the home. Enjoy the amenities of the community such as the Community pool and spa and much more!
Contact an agent
Home facts
- Year built:2004
- Subdivision & Development:Decatur Mountain Villas
- Listing ID #:2829078
- Added:3 day(s) ago
- Updated:October 27, 2026 at 12:53 PM
Rooms and interior
- Bedrooms:2
- Total bathrooms:2
- Full bathrooms:1
- Rooms Total:5
- Flooring:Tile
- Kitchen Description:Dishwasher, Disposal, Gas Range, Microwave, Refrigerator
- Living area:1,306 sq. ft.
Heating and cooling
- Cooling:Central Air, Electric
- Heating:Central, Gas
- Central air:Yes
Structure and exterior
- Roof:Tile
- Year built:2004
- Building area:1,306 sq. ft.
- Lot Features:Desert Landscaping, Landscaped
- Exterior Features:Patio, Private Yard
- Levels:1 Story
Schools
- High school:Cheyenne
- Middle school:Swainston Theron
- Elementary school:Wolff, Elise L.,Guy, Adelliar D.
Utilities
- Water:Public
Finances and disclosures
- Price:$313,000
- Price per sq. ft.:$239.66
- Tax amount:$1,150
Features and amenities
- Appliances:Dishwasher, Disposal, Gas Range, Microwave, Refrigerator
- Laundry features:Electric Dryer Hookup, Gas Dryer Hookup, On Main Level
- Amenities:Gated Community
- Pool features:Community, Pool
Parking
- Parking description:Garage, Private
- Garage:Yes
- Garage spaces:2
New listings near 4876 Marco Polo Street
- Coming Soon
 $275,000Coming Soon2 beds 2 baths1,290 sq. ft.
7463 Cooks Meadow Street, North Las Vegas, NV 89084
MLS# 2828958Listed by: KELLER WILLIAMS VIP - Coming Soon
 $280,000Coming Soon4 beds 2 baths1,204 sq. ft.
2425 North Street, North Las Vegas, NV 89030
MLS# 2829605Listed by: LPT REALTY, LLC - Coming Soon
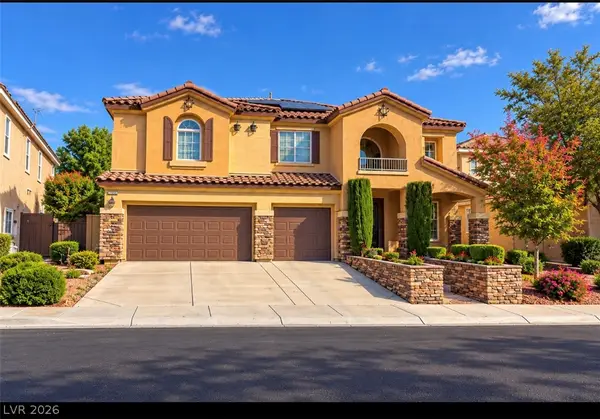 $750,000Coming Soon5 beds 4 baths3,787 sq. ft.
7028 Geese Gathering Street, North Las Vegas, NV 89084
MLS# 2829372Listed by: REALTY ONE GROUP, INC - Coming Soon
 $449,900Coming Soon3 beds 2 baths1,718 sq. ft.
3605 Hammerkop Drive, North Las Vegas, NV 89084
MLS# 2829181Listed by: GALINDO GROUP REAL ESTATE - Coming Soon
 $390,000Coming Soon3 beds 3 baths1,788 sq. ft.
3429 Lonesome Drum Street, North Las Vegas, NV 89032
MLS# 2828420Listed by: EXP REALTY - Coming Soon
 $566,000Coming Soon5 beds 3 baths2,931 sq. ft.
1321 Stable Glen Drive, North Las Vegas, NV 89031
MLS# 2826546Listed by: SIGNATURE REAL ESTATE GROUP - Coming Soon
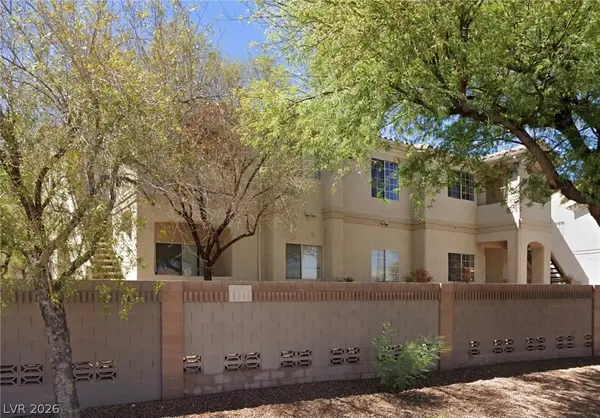 $210,000Coming Soon2 beds 2 baths1,151 sq. ft.
1881 W Alexander Road #2117, North Las Vegas, NV 89032
MLS# 2827041Listed by: EXP REALTY - Coming Soon
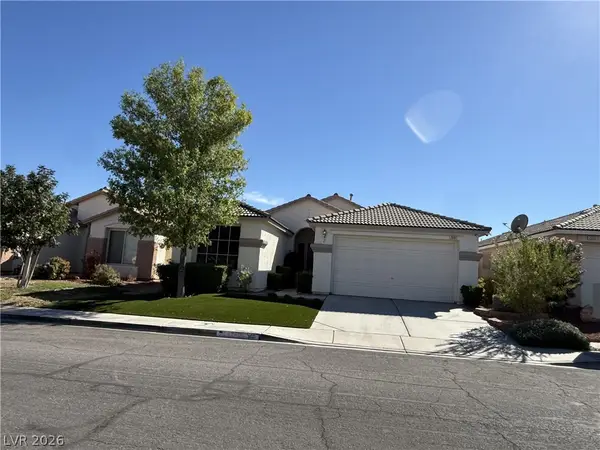 $559,000Coming Soon4 beds 2 baths1,928 sq. ft.
2601 Bahama Point Avenue, North Las Vegas, NV 89031
MLS# 2827359Listed by: REALTY ONE GROUP, INC - Coming Soon
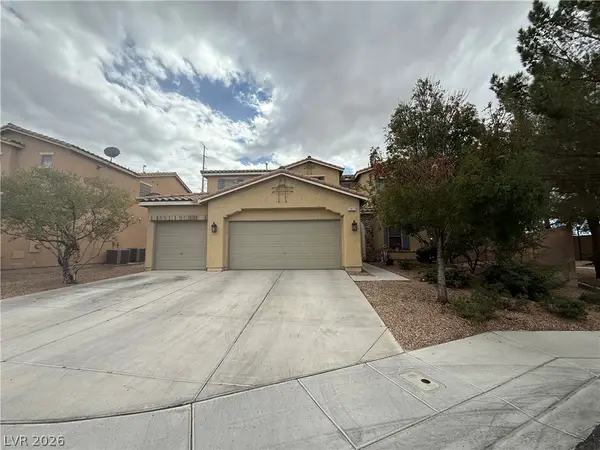 $649,450Coming Soon5 beds 3 baths3,539 sq. ft.
1917 Gentle Dawn Avenue, North Las Vegas, NV 89084
MLS# 2825686Listed by: LISTING MASTERS LLC - Coming Soon
 $629,900Coming Soon3 beds 3 baths2,547 sq. ft.
3816 Vincelli Avenue, North Las Vegas, NV 89031
MLS# 2826568Listed by: HADGES HOUSE


Protect your home and budget from life's surprises with an Assurant Home Warranty, backed by a partner that supports you through every step of homeownership. Explore Plans.
© 2023 - 2026 ERA Franchise Systems LLC. All rights reserved. ERA Franchise Systems LLC fully supports the principles of the Fair Housing Act and the Equal Opportunity Act. ERA, ERA Real Estate powered, and their respective logos are registered service marks of ERA Franchise Systems LLC. Each office is independently owned and operated.