
5316 Variety Avenue, North Las Vegas, NV 89031
Local realty services provided by:ERA Brokers Consolidated
Listed by: adrian p. ornelas
Office: agents of las vegas
MLS#:2797304
Source:GLVAR
Price summary
- Price:$400,000
- Price per sq. ft.:$288.81
About this home
No HOA and plenty of parking! This very clean & beautiful home feels much larger in person with vaulted celings at the great room, kitchen and primary bedroom. LVP flooring throughout the home, Quartz Kitchen counter tops, Stained cabinets, large baseboards and much more.
Backyard is lowmaintance and with ample space to enjoy afternoons and mornings.
Contact an agent
Home facts
- Year built:1999
- Listing ID #:2797304
- Added:1 day(s) ago
- Updated:July 06, 2026 at 11:09 AM
Rooms and interior
- Bedrooms:3
- Total bathrooms:2
- Full bathrooms:2
- Rooms Total:7
- Kitchen Description:Built In Gas Oven, Dishwasher, Disposal, Microwave, Refrigerator
- Living area:1,385 sq. ft.
Heating and cooling
- Cooling:Central Air, Electric
- Heating:Central, Gas
- Central air:Yes
Structure and exterior
- Roof:Tile
- Year built:1999
- Building area:1,385 sq. ft.
- Lot area:0.13 Acres
- Lot Features:Desert Landscaping, Landscaped, Rocks
- Construction Materials:Drywall, Frame, Stucco
- Exterior Features:Private Yard, Sprinkler Irrigation
- Levels:1 Story
Schools
- High school:Cheyenne
- Middle school:Swainston Theron
- Elementary school:Wolfe, Eva M.,Wolfe, Eva M.
Utilities
- Water:Public
Finances and disclosures
- Price:$400,000
- Price per sq. ft.:$288.81
- Tax amount:$1,794
Features and amenities
- Appliances:Built-In Gas Oven, Dishwasher, Disposal, Gas Water Heater, Microwave, Refrigerator, Washer, Water Heater
- Laundry features:Gas Dryer Hookup, On Main Level, Washer
- Amenities:Blinds
Parking
- Parking description:Garage, Inside Entrance, Open, Private
- Garage:Yes
- Garage spaces:2
New listings near 5316 Variety Avenue
- New
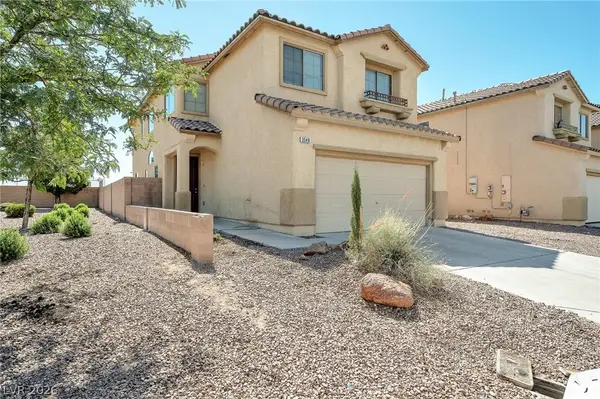 $439,000Active5 beds 3 baths2,141 sq. ft.
3548 Lonesome Drum Street, North Las Vegas, NV 89032
MLS# 2797339Listed by: CUSTOM REALTY LLC - New
 $435,000Active3 beds 3 baths1,646 sq. ft.
2915 Roaming Palmer Road, North Las Vegas, NV 89086
MLS# 2796839Listed by: KELLER WILLIAMS VIP - New
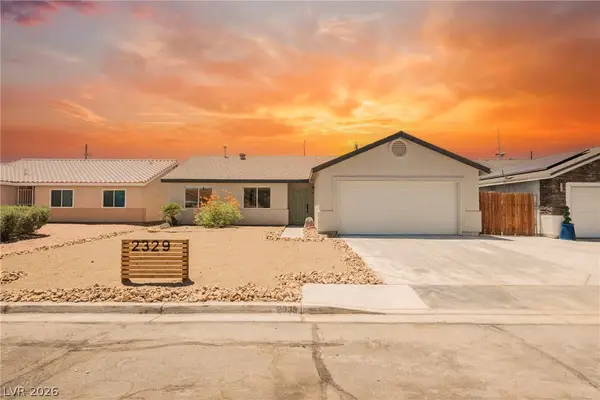 $365,000Active3 beds 1 baths920 sq. ft.
2329 Fields Street, North Las Vegas, NV 89032
MLS# 2797406Listed by: INFINITY BROKERAGE - New
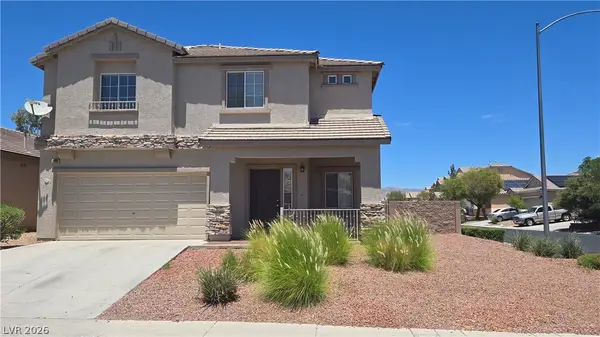 $423,000Active4 beds 3 baths2,007 sq. ft.
2920 Bridleton Avenue, North Las Vegas, NV 89081
MLS# 2797391Listed by: PERRY ENTERPRISE LLC - New
 $415,000Active4 beds 3 baths2,385 sq. ft.
5709 Colbert Street, North Las Vegas, NV 89081
MLS# 2796319Listed by: SIGNATURE REAL ESTATE GROUP - New
 $399,500Active3 beds 3 baths1,768 sq. ft.
7204 N Decatur Boulevard #5, North Las Vegas, NV 89131
MLS# 2797373Listed by: KELLER WILLIAMS REALTY LAS VEG - New
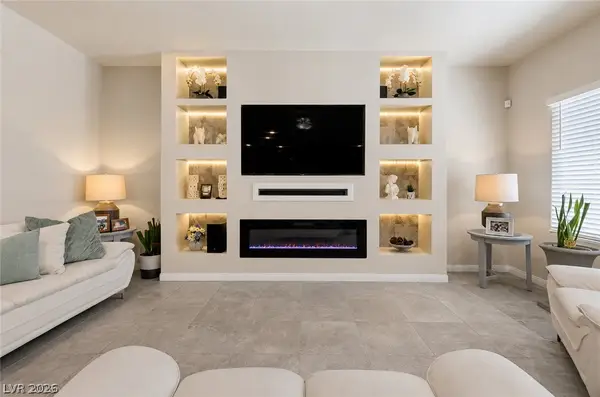 $519,999Active5 beds 3 baths2,643 sq. ft.
3759 N Andorian Avenue, North Las Vegas, NV 89084
MLS# 2793786Listed by: REALTY ONE GROUP, INC - New
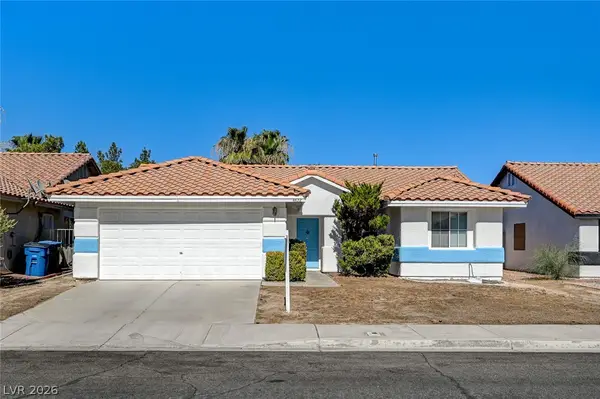 $365,000Active3 beds 2 baths1,275 sq. ft.
4822 Hunters Run Drive, North Las Vegas, NV 89031
MLS# 2794990Listed by: KELLER WILLIAMS MARKETPLACE - New
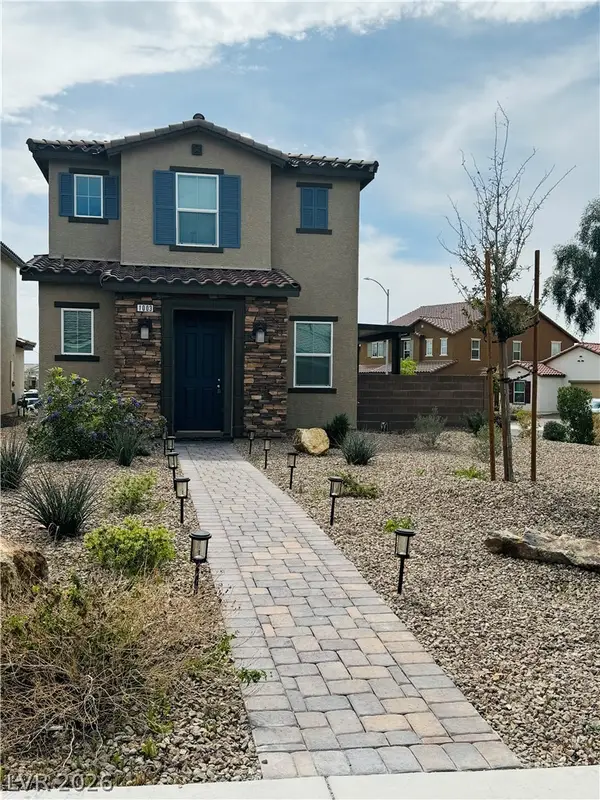 $399,900Active3 beds 3 baths1,563 sq. ft.
1003 Brilliant Meadow Avenue, North Las Vegas, NV 89086
MLS# 2797345Listed by: FIVE STAR REALTY


Protect your home and budget from life's surprises with an Assurant Home Warranty, backed by a partner that supports you through every step of homeownership. Explore Plans.
© 2023 - 2026 ERA Franchise Systems LLC. All rights reserved. ERA Franchise Systems LLC fully supports the principles of the Fair Housing Act and the Equal Opportunity Act. ERA, ERA Real Estate powered, and their respective logos are registered service marks of ERA Franchise Systems LLC. Each office is independently owned and operated.