
5484 Oatfield Street, North Las Vegas, NV 89081
Local realty services provided by:ERA Brokers Consolidated
Listed by: raileigh velazquez
Office: century 21 americana
MLS#:2807559
Source:GLVAR
Price summary
- Price:$530,000
- Price per sq. ft.:$195.79
- Monthly HOA dues:$23
About this home
Welcome to your рrivаtе desert oasis, this 2,707 sq. ft homе offеrs 3 bedrooms, 2.5 bathrooms, a 3 car garage, and an outstanding upstairs loft that can be transformed to fit your desires. The front yard has a subtle desert landscape with a ready to use planter. Open the front door to beautiful vaulted ceilings, an open foyer and a formal dining room with *NEWLY INSTALLED* durable laminate flooring. The kitchen has stunning wood cabinetry designed with lots of storage space in mind, granite countertops and topped off with an island featuring a built in sink and seating area available to be used as a breakfast bar. The family room is located in tandem with the kitchen, the family room is a perfect space for over sized furniture and has a fireplace surrounded by a built in mantel. Upstairs opens up to an oversized loft also offering durable laminate flooring that looks radiant with the natural light reflecting off of it, this open space can be whatever you envision whether it be an office, extra living room or media room, etc. the possibilities are endless. The primary bedroom has elegant french doors that really showcase this spacious room that features a private bathroom with TWO individual sinks, a vanity space, a walk in shower, a separate roman bath tub and entry to a huge open walk in closet. There are two additional bedrooms located upstairs with a full bathroom located between them and the loft. Last but certainly not least is the private finished backyard, time to step into your own desert oasis, covered patio, palm trees, well maintained rock landscaping, clean turf, empty ready to use planter and a sturdy built in shed, this backyard has it all. This stunning home is move in ready and embodies the Las Vegas Nevada desert living. Call today and schedule your private showing....
Contact an agent
Home facts
- Year built:2006
- Subdivision & Development:Bruce & Hammer
- Listing ID #:2807559
- Added:30 day(s) ago
- Updated:September 15, 2026 at 11:10 AM
Rooms and interior
- Bedrooms:3
- Total bathrooms:3
- Full bathrooms:2
- Half bathrooms:1
- Rooms Total:9
- Flooring:Carpet, Laminate, Tile
- Kitchen Description:Dishwasher, Disposal, Gas Range, Microwave
- Living area:2,707 sq. ft.
Heating and cooling
- Cooling:Central Air, Electric
- Heating:Central, Gas, Multiple Heating Units
- Central air:Yes
Structure and exterior
- Roof:Tile
- Year built:2006
- Building area:2,707 sq. ft.
- Lot area:0.17 Acres
- Lot Features:Desert Landscaping, Fruit Trees, Garden, Landscaped, Synthetic Grass
- Construction Materials:Drywall, Frame, Stucco
- Exterior Features:Patio, Private Yard, Shed, Sprinkler Irrigation
- Levels:2 Story
Schools
- High school:Mojave
- Middle school:Johnston Carroll
- Elementary school:Scott, Jesse D.,Scott, Jesse D.
Utilities
- Water:Public
Finances and disclosures
- Price:$530,000
- Price per sq. ft.:$195.79
- Tax amount:$3,604
Features and amenities
- Appliances:Dishwasher, Disposal, Gas Range, Microwave
- Laundry features:Gas Dryer Hookup, Laundry Room, On Main Level
- Amenities:Double Pane Windows
- Pool features:Pool Spa Combo, Private Pool
Parking
- Parking description:Garage, Inside Entrance, Private, Tandem
- Garage:Yes
- Garage spaces:3
New listings near 5484 Oatfield Street
- New
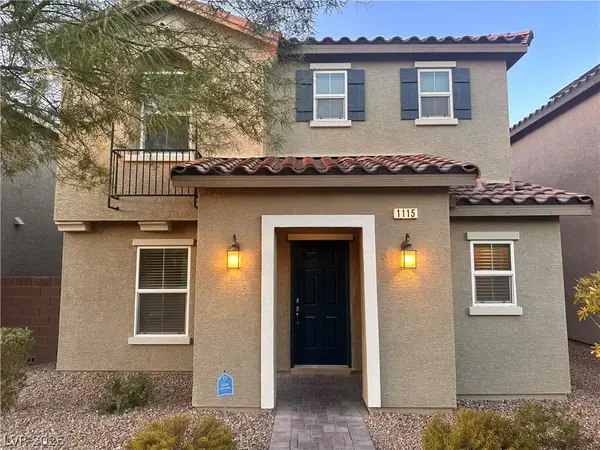 $424,995Active4 beds 3 baths1,826 sq. ft.
1115 Frye Mesa Avenue, North Las Vegas, NV 89086
MLS# 2818709Listed by: KEY REALTY - Open Wed, 1 to 4pmNew
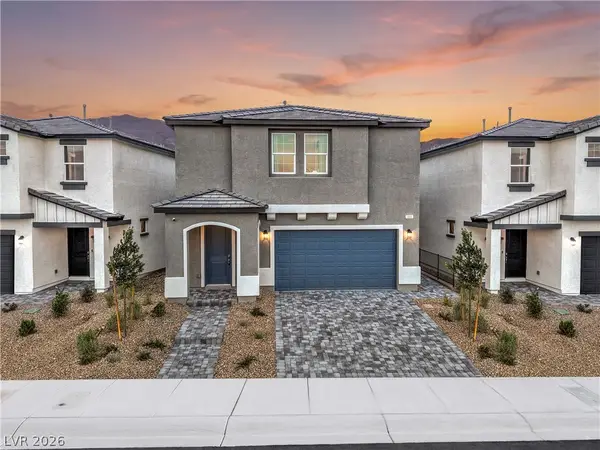 $561,990Active5 beds 3 baths3,000 sq. ft.
908 Kassie Lake Way, North Las Vegas, NV 89084
MLS# 2818905Listed by: D R HORTON INC - New
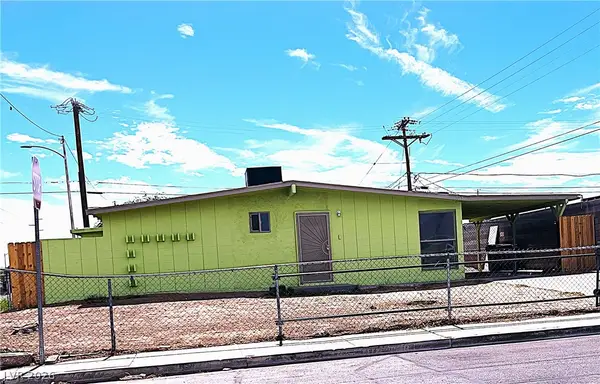 $289,000Active3 beds 1 baths875 sq. ft.
3717 Reynolds Avenue, North Las Vegas, NV 89030
MLS# 2816742Listed by: DESERT REALTY - Open Sat, 1 to 4pmNew
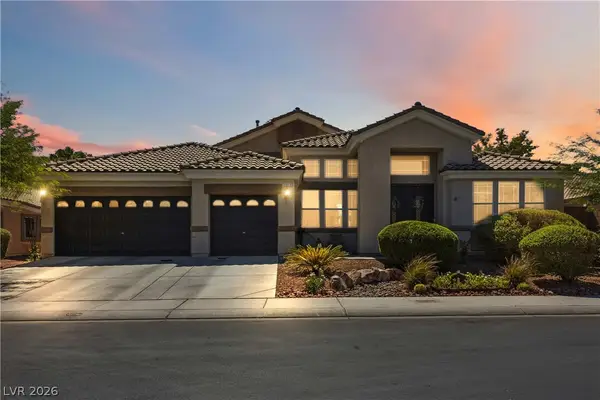 $685,000Active4 beds 4 baths3,324 sq. ft.
2909 Tanagrine Drive, North Las Vegas, NV 89084
MLS# 2818715Listed by: LIFE REALTY DISTRICT - New
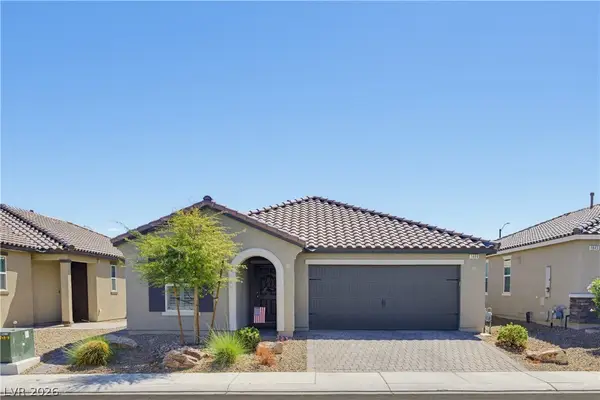 $445,000Active3 beds 2 baths1,585 sq. ft.
1639 Deep Valley Avenue, North Las Vegas, NV 89084
MLS# 2818908Listed by: COLDWELL BANKER PREMIER 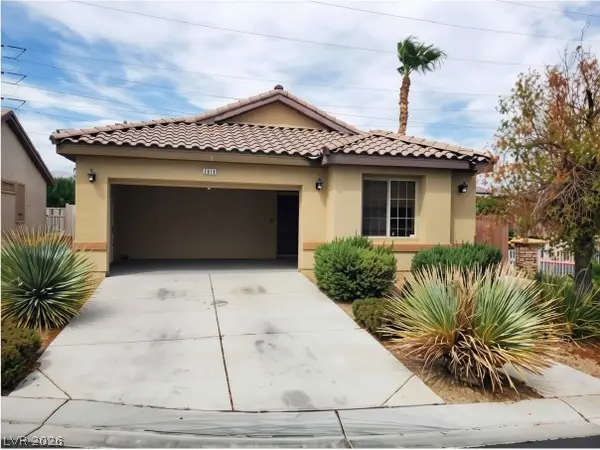 $365,000Pending3 beds 2 baths1,371 sq. ft.
2016 Pelican Sky Beach Avenue, North Las Vegas, NV 89081
MLS# 2818802Listed by: EXP REALTY- New
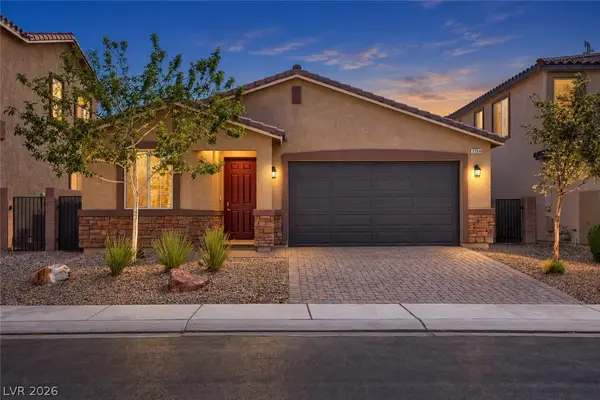 $410,000Active3 beds 2 baths1,353 sq. ft.
7754 Wishbone Falls Street, North Las Vegas, NV 89084
MLS# 2818022Listed by: KELLER WILLIAMS MARKETPLACE - New
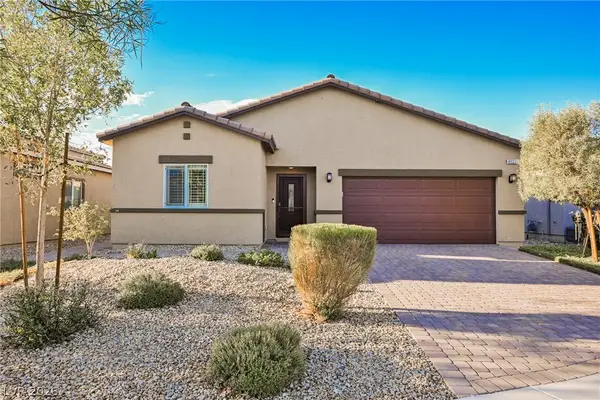 $489,000Active3 beds 2 baths1,494 sq. ft.
4321 Meline Avenue, North Las Vegas, NV 89084
MLS# 2818463Listed by: EXP REALTY - New
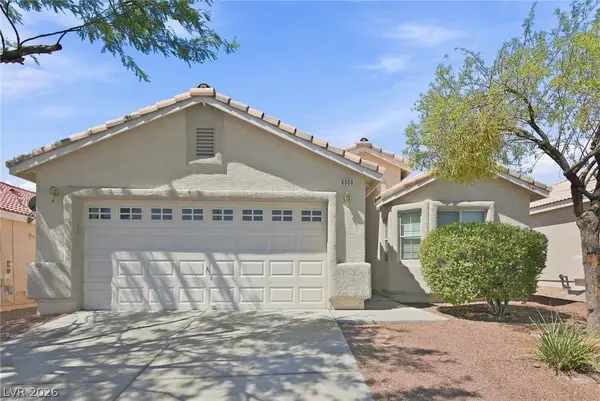 $435,000Active4 beds 2 baths1,912 sq. ft.
6059 Camden Cove Street, North Las Vegas, NV 89081
MLS# 2818503Listed by: LAS VEGAS REALTY LLC - New
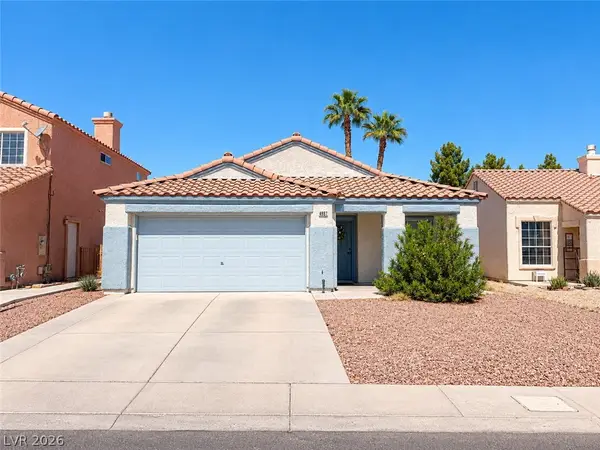 $405,000Active3 beds 2 baths1,298 sq. ft.
4927 Rancho Domingo Court, North Las Vegas, NV 89031
MLS# 2818810Listed by: ALCHEMY INVESTMENTS RE


Protect your home and budget from life's surprises with an Assurant Home Warranty, backed by a partner that supports you through every step of homeownership. Explore Plans.
© 2023 - 2026 ERA Franchise Systems LLC. All rights reserved. ERA Franchise Systems LLC fully supports the principles of the Fair Housing Act and the Equal Opportunity Act. ERA, ERA Real Estate powered, and their respective logos are registered service marks of ERA Franchise Systems LLC. Each office is independently owned and operated.