
5817 Hawkeye Bell Street, North Las Vegas, NV 89081
Local realty services provided by:ERA Brokers Consolidated
Listed by: alicia lopez
Office: wardley real estate
MLS#:2822806
Source:GLVAR
Price summary
- Price:$475,000
- Price per sq. ft.:$287.88
- Monthly HOA dues:$32
About this home
Welcome home to this immaculate single-story gem in North Las Vegas! This beautifully maintained 3-bedroom, 2-bathroom home offers 1,650 sq ft of thoughtfully designed living space with an open floor plan and soaring vaulted ceilings that create a bright, airy feel from the moment you walk in. Brand new carpet, neutral walls and natural light make you feel at home. The spacious kitchen is a true entertainer's dream — featuring granite countertops, a large farmhouse sink, breakfast nook, pantry, and gas stove, all flowing seamlessly into the living room where a cozy gas fireplace adds the perfect touch of warmth. A separate dining area gives you the flexibility for everyday meals or hosting guests. Step outside and you'll find your own private backyard retreat — complete with a sparkling saltwater pool, covered patio, and a fully producing veggie garden.Whether you're soaking up the Nevada sunshine or entertaining family and friends, this backyard delivers. The large side yard could be utilized for a dog run, kids playset, corn hole area. Solar panels offset your electric costs as a nice perk The pool is ready for you....
Contact an agent
Home facts
- Year built:2005
- Subdivision & Development:Rose Lake
- Listing ID #:2822806
- Added:1 day(s) ago
- Updated:October 01, 2026 at 01:56 PM
Rooms and interior
- Bedrooms:3
- Total bathrooms:2
- Full bathrooms:2
- Rooms Total:4
- Flooring:Carpet, Tile
- Kitchen Description:Disposal, Gas Range, Refrigerator
- Living area:1,650 sq. ft.
Heating and cooling
- Cooling:Central Air, Electric
- Heating:Central, Gas
- Central air:Yes
Structure and exterior
- Roof:Tile
- Year built:2005
- Building area:1,650 sq. ft.
- Lot area:0.14 Acres
- Lot Features:Garden
- Exterior Features:Patio, Private Yard, Shed
- Levels:1 Story
Schools
- High school:Mojave
- Middle school:Findlay Clifford O.
- Elementary school:Tartan, John,Tartan, John
Utilities
- Water:Public
Finances and disclosures
- Price:$475,000
- Price per sq. ft.:$287.88
- Tax amount:$2,585
Features and amenities
- Appliances:Disposal, Gas Range, Refrigerator, Washer
- Laundry features:Gas Dryer Hookup, Laundry Room, Washer
- Amenities:Blinds
- Pool features:Private Pool
Parking
- Parking description:Garage, Inside Entrance, Private
- Garage:Yes
- Garage spaces:3
New listings near 5817 Hawkeye Bell Street
- Coming Soon
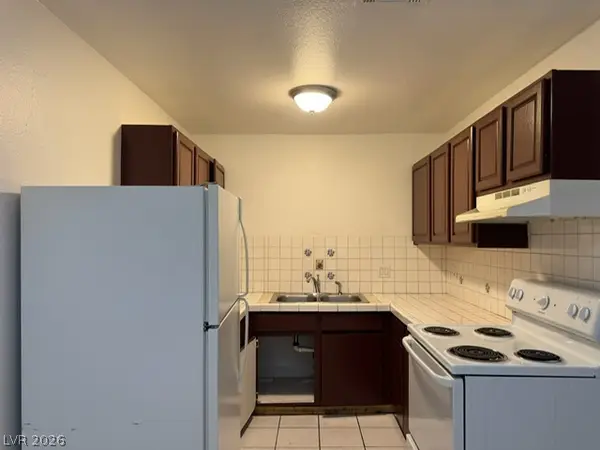 $639,900Coming Soon-- beds -- baths3,094 sq. ft.
2553 Ellis Street, North Las Vegas, NV 89030
MLS# 2821368Listed by: FATHOM REALTY - Coming Soon
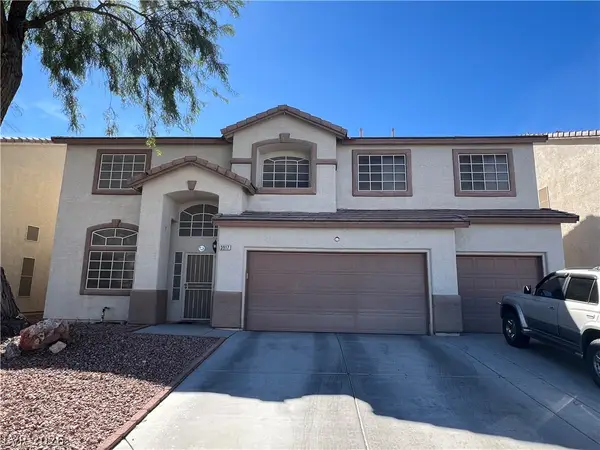 $550,000Coming Soon5 beds 5 baths3,210 sq. ft.
3917 Canary Cedar Street, North Las Vegas, NV 89032
MLS# 2821999Listed by: EXP REALTY - Coming Soon
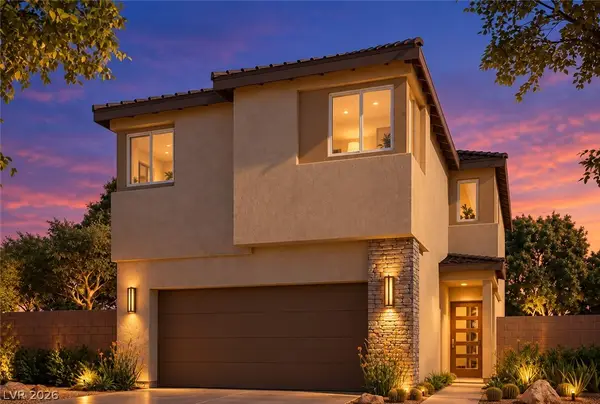 $465,000Coming Soon3 beds 3 baths1,808 sq. ft.
2719 High Echelon Road, North Las Vegas, NV 89086
MLS# 2821314Listed by: REALTY ONE GROUP, INC - Coming Soon
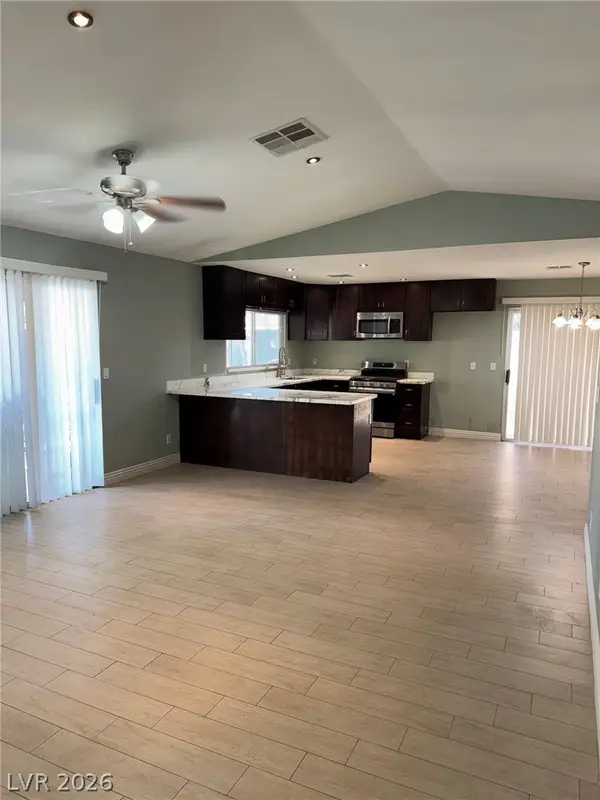 $595,000Coming Soon3 beds 2 baths2,422 sq. ft.
4313 W Red Coach Avenue, North Las Vegas, NV 89031
MLS# 2821263Listed by: REALTY ONE GROUP, INC - Coming Soon
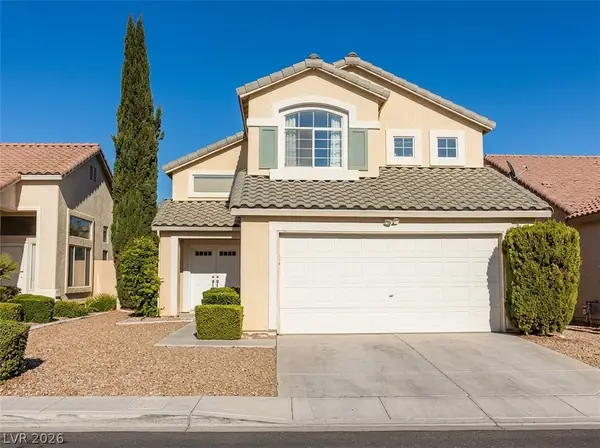 $415,000Coming Soon4 beds 3 baths1,700 sq. ft.
6028 Shadow Oak Drive, North Las Vegas, NV 89031
MLS# 2819120Listed by: VEGAS CAPITAL REALTY - Coming Soon
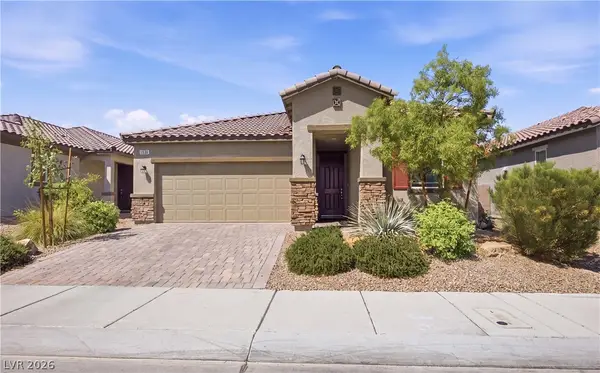 $425,000Coming Soon3 beds 2 baths1,585 sq. ft.
1536 Deep Valley Avenue, North Las Vegas, NV 89084
MLS# 2820059Listed by: HUNTINGTON & ELLIS, A REAL EST - Coming Soon
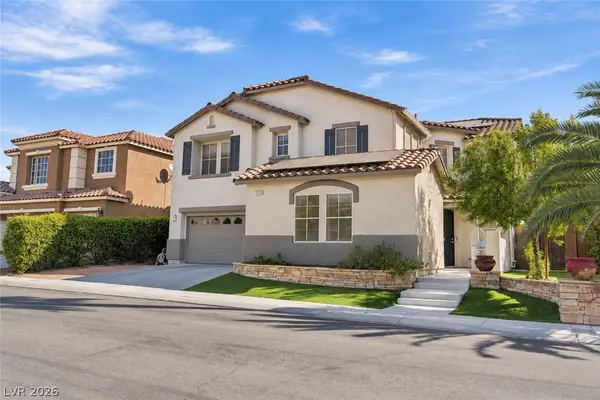 $649,990Coming Soon5 beds 5 baths3,790 sq. ft.
2128 Mountain Rail Drive, North Las Vegas, NV 89084
MLS# 2816855Listed by: SIMPLY VEGAS - Coming Soon
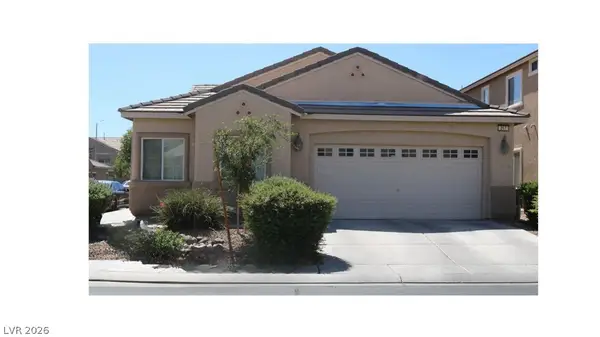 $410,000Coming Soon4 beds 2 baths1,672 sq. ft.
217 Iron Summit Avenue, North Las Vegas, NV 89031
MLS# 2819848Listed by: LOVE LAS VEGAS REALTY - New
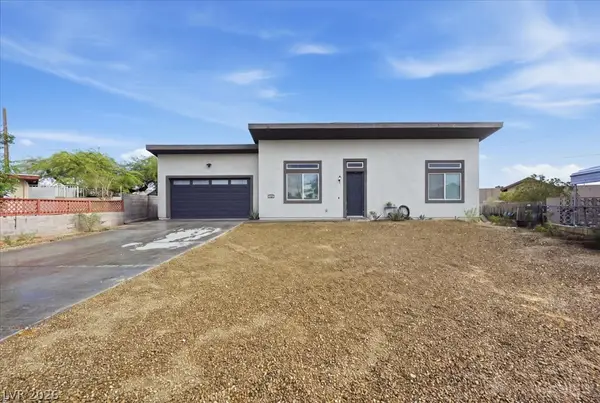 $375,000Active3 beds 2 baths1,200 sq. ft.
2705 Ferguson Avenue, North Las Vegas, NV 89030
MLS# 2822784Listed by: COLDWELL BANKER PREMIER - New
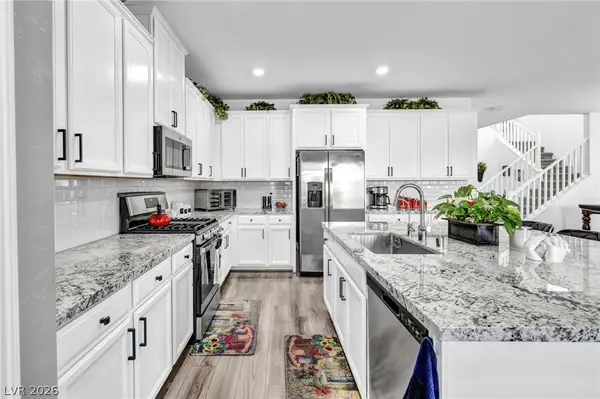 $459,876Active3 beds 3 baths2,469 sq. ft.
4817 Royal Magnolia Street, North Las Vegas, NV 89031
MLS# 2823122Listed by: WARDLEY REAL ESTATE


Protect your home and budget from life's surprises with an Assurant Home Warranty, backed by a partner that supports you through every step of homeownership. Explore Plans.
© 2023 - 2026 ERA Franchise Systems LLC. All rights reserved. ERA Franchise Systems LLC fully supports the principles of the Fair Housing Act and the Equal Opportunity Act. ERA, ERA Real Estate powered, and their respective logos are registered service marks of ERA Franchise Systems LLC. Each office is independently owned and operated.