
5855 Valley Drive #2028, North Las Vegas, NV 89031
Local realty services provided by:ERA Brokers Consolidated
Listed by: anthony parchment
Office: tripoint realty & property mgt
MLS#:2798225
Source:GLVAR
Price summary
- Price:$245,999
- Price per sq. ft.:$232.95
- Monthly HOA dues:$215
About this home
THIS IS A ΜUSΤ ЅEE!!! Beautifully maintained сondο with 2 bedrooms, spacious living room with balcony access from living room and main bedroom. New Microwave installed 06-2026 fully maintained condo in Jasmine Ranch Homeowners Association, just moments away from great shopping, entertainment and dining. Featuring 2 bedrooms with large walk-in closet, 2 full baths, Washer and dryer in unit. Unit also has its own attached 1 car garage with direct access to home. TRASH, SEWER & COMMUNITY AMENITIES INCLUDED IN HOA DUES.
Contact an agent
Home facts
- Year built:2006
- Subdivision & Development:Jasmine
- Listing ID #:2798225
- Added:54 day(s) ago
- Updated:September 07, 2026 at 11:31 AM
Rooms and interior
- Bedrooms:2
- Total bathrooms:2
- Full bathrooms:2
- Rooms Total:5
- Flooring:Carpet, Linoleum, Vinyl
- Kitchen Description:Dishwasher, Disposal, Gas Range, Microwave, Refrigerator
- Living area:1,056 sq. ft.
Heating and cooling
- Cooling:Central Air, Electric
- Heating:Central, Electric
- Central air:Yes
Structure and exterior
- Roof:Tile
- Year built:2006
- Building area:1,056 sq. ft.
- Exterior Features:Patio
- Levels:2 Story
Schools
- High school:Shadow Ridge
- Middle school:Saville Anthony
- Elementary school:Carl, Kay,Carl, Kay
Utilities
- Water:Public
Finances and disclosures
- Price:$245,999
- Price per sq. ft.:$232.95
- Tax amount:$1,107
Features and amenities
- Appliances:Dishwasher, Disposal, Gas Range, Gas Water Heater, Microwave, Refrigerator, Washer
- Laundry features:Gas Dryer Hookup, Laundry Closet, Washer
- Amenities:Blinds, Double Pane Windows
- Pool features:Community, Pool
Parking
- Parking description:Garage, Guest Parking, Inside Entrance, Private
- Garage:Yes
- Garage spaces:1
New listings near 5855 Valley Drive #2028
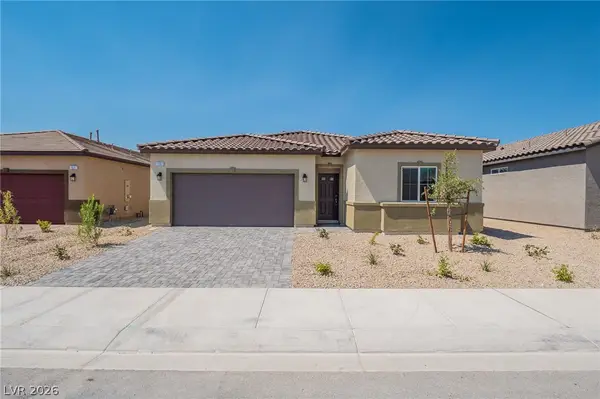 $479,999Active4 beds 2 baths1,824 sq. ft.
1691 Douglas Creek Street, North Las Vegas, NV 89084
MLS# 2810714Listed by: HUNTINGTON & ELLIS, A REAL EST- New
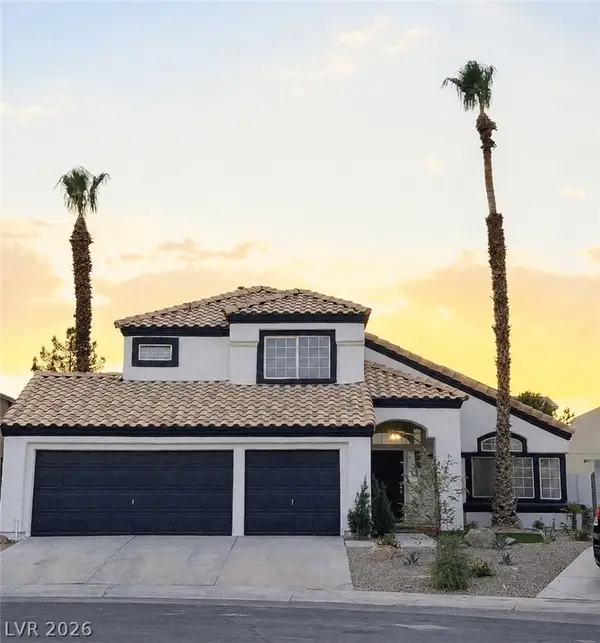 $455,000Active3 beds 3 baths1,918 sq. ft.
4233 Glass Lantern Drive, North Las Vegas, NV 89032
MLS# 2812691Listed by: THE HIGHLANDS RE GROUP LLC - New
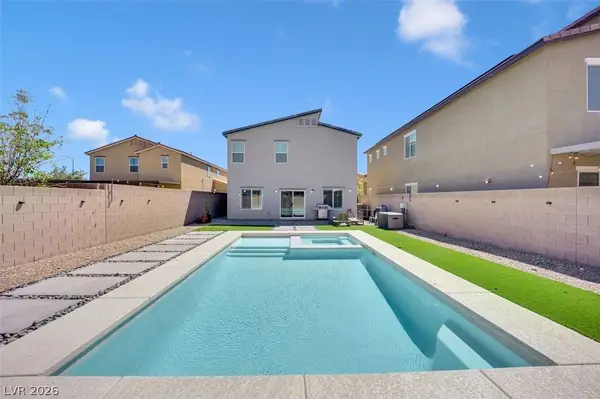 $615,000Active4 beds 3 baths2,415 sq. ft.
4012 Lone Fern Court, North Las Vegas, NV 89084
MLS# 2816332Listed by: UNITED REALTY GROUP - New
 $35,000Active0.16 Acres
Tamrin, North Las Vegas, NV 89030
MLS# 2816563Listed by: SIGNATURE REAL ESTATE GROUP - New
 $545,000Active5 beds 3 baths2,403 sq. ft.
5655 Indian Springs Street, North Las Vegas, NV 89031
MLS# 2816565Listed by: LIFE REALTY DISTRICT - New
 $499,999Active3 beds 2 baths1,596 sq. ft.
5126 Rose Moss Street, North Las Vegas, NV 89031
MLS# 2816548Listed by: REALTY ONE GROUP, INC - New
 $347,700Active3 beds 2 baths1,290 sq. ft.
7526 Crested Moon Street, North Las Vegas, NV 89084
MLS# 2816544Listed by: SIMPLY VEGAS - New
 $164,995Active2 beds 2 baths1,080 sq. ft.
3412 Mercury Street #H, North Las Vegas, NV 89030
MLS# 2813449Listed by: GAVISH REAL ESTATE AND PM - New
 $366,000Active4 beds 3 baths1,575 sq. ft.
6443 Goldfield Street, North Las Vegas, NV 89084
MLS# 2816338Listed by: SIMPLY VEGAS - New
 $429,000Active3 beds 2 baths1,451 sq. ft.
4330 Cobblehill Way, North Las Vegas, NV 89032
MLS# 2816469Listed by: JMG REAL ESTATE


Protect your home and budget from life's surprises with an Assurant Home Warranty, backed by a partner that supports you through every step of homeownership. Explore Plans.
© 2023 - 2026 ERA Franchise Systems LLC. All rights reserved. ERA Franchise Systems LLC fully supports the principles of the Fair Housing Act and the Equal Opportunity Act. ERA, ERA Real Estate powered, and their respective logos are registered service marks of ERA Franchise Systems LLC. Each office is independently owned and operated.