
5936 Bellows Beach Street, North Las Vegas, NV 89081
Local realty services provided by:ERA Brokers Consolidated
Listed by: cleo y li
Office: keller williams vip
MLS#:2800044
Source:GLVAR
Price summary
- Price:$390,000
- Price per sq. ft.:$218.73
- Monthly HOA dues:$65
About this home
Welcome home to thіs mοvе-in ready single-story gеm neѕtled in a gated community! You’ll love the breezy, open-concept floorplan where the living room flows seamlessly into a chef-ready kitchen loaded with gorgeous granite countertops. Need some R&R? You’ll love the smart split-bedroom layout, which tucks the primary suite away from the secondary bedrooms for maximum privacy. Best of all, this home is 100% move-in ready—with freshly painted interior walls and all appliances included, you can simply bring your boxes and start enjoying the good life from day one!
Contact an agent
Home facts
- Year built:2007
- Subdivision & Development:Tropical & Lawrence
- Listing ID #:2800044
- Added:53 day(s) ago
- Updated:September 07, 2026 at 08:08 AM
Rooms and interior
- Bedrooms:3
- Total bathrooms:2
- Full bathrooms:2
- Rooms Total:7
- Flooring:Carpet, Tile
- Kitchen Description:Disposal, Gas Range, Refrigerator
- Living area:1,783 sq. ft.
Heating and cooling
- Cooling:Central Air, Electric
- Heating:Central, Gas
- Central air:Yes
Structure and exterior
- Roof:Tile
- Year built:2007
- Building area:1,783 sq. ft.
- Lot area:0.1 Acres
- Lot Features:Desert Landscaping, Landscaped, No Rear Neighbors, Rocks
- Exterior Features:Patio, Private Yard
- Levels:1 Story
Schools
- High school:Legacy
- Middle school:Findlay Clifford O.
- Elementary school:Scott, Jesse D.,Scott, Jesse D.
Utilities
- Water:Public
Finances and disclosures
- Price:$390,000
- Price per sq. ft.:$218.73
- Tax amount:$2,012
Features and amenities
- Appliances:Disposal, Gas Range, Refrigerator, Washer
- Laundry features:Gas Dryer Hookup, Laundry Room, Washer
- Amenities:Blinds
Parking
- Parking description:Finished Garage, Garage, Garage Door Opener, Inside Entrance, Private
- Garage:Yes
- Garage spaces:2
New listings near 5936 Bellows Beach Street
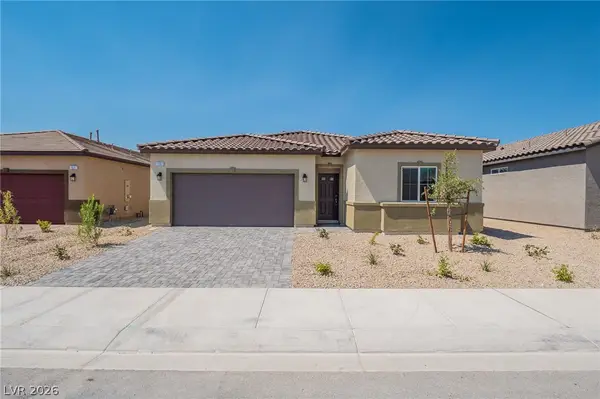 $479,999Active4 beds 2 baths1,824 sq. ft.
1691 Douglas Creek Street, North Las Vegas, NV 89084
MLS# 2810714Listed by: HUNTINGTON & ELLIS, A REAL EST- New
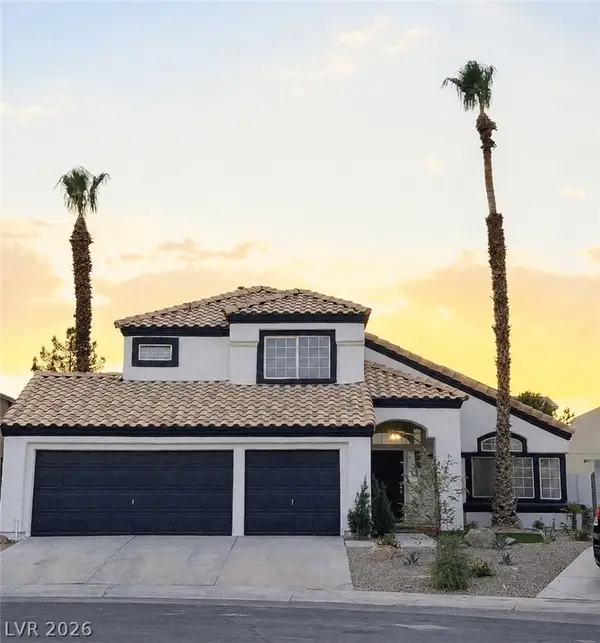 $455,000Active3 beds 3 baths1,918 sq. ft.
4233 Glass Lantern Drive, North Las Vegas, NV 89032
MLS# 2812691Listed by: THE HIGHLANDS RE GROUP LLC - New
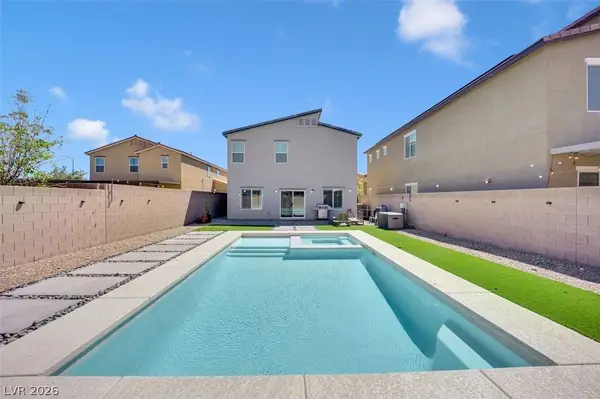 $615,000Active4 beds 3 baths2,415 sq. ft.
4012 Lone Fern Court, North Las Vegas, NV 89084
MLS# 2816332Listed by: UNITED REALTY GROUP - New
 $35,000Active0.16 Acres
Tamrin, North Las Vegas, NV 89030
MLS# 2816563Listed by: SIGNATURE REAL ESTATE GROUP - New
 $545,000Active5 beds 3 baths2,403 sq. ft.
5655 Indian Springs Street, North Las Vegas, NV 89031
MLS# 2816565Listed by: LIFE REALTY DISTRICT - New
 $499,999Active3 beds 2 baths1,596 sq. ft.
5126 Rose Moss Street, North Las Vegas, NV 89031
MLS# 2816548Listed by: REALTY ONE GROUP, INC - New
 $347,700Active3 beds 2 baths1,290 sq. ft.
7526 Crested Moon Street, North Las Vegas, NV 89084
MLS# 2816544Listed by: SIMPLY VEGAS - New
 $164,995Active2 beds 2 baths1,080 sq. ft.
3412 Mercury Street #H, North Las Vegas, NV 89030
MLS# 2813449Listed by: GAVISH REAL ESTATE AND PM - New
 $366,000Active4 beds 3 baths1,575 sq. ft.
6443 Goldfield Street, North Las Vegas, NV 89084
MLS# 2816338Listed by: SIMPLY VEGAS - New
 $429,000Active3 beds 2 baths1,451 sq. ft.
4330 Cobblehill Way, North Las Vegas, NV 89032
MLS# 2816469Listed by: JMG REAL ESTATE


Protect your home and budget from life's surprises with an Assurant Home Warranty, backed by a partner that supports you through every step of homeownership. Explore Plans.
© 2023 - 2026 ERA Franchise Systems LLC. All rights reserved. ERA Franchise Systems LLC fully supports the principles of the Fair Housing Act and the Equal Opportunity Act. ERA, ERA Real Estate powered, and their respective logos are registered service marks of ERA Franchise Systems LLC. Each office is independently owned and operated.