
6004 Stanton Summit Drive, North Las Vegas, NV 89081
Local realty services provided by:ERA Brokers Consolidated
Listed by: shana l. reese
Office: premier realty group
MLS#:2812327
Source:GLVAR
Price summary
- Price:$429,999
- Price per sq. ft.:$222.8
- Monthly HOA dues:$40
About this home
Welcome to 6004 Stantοn Summіt Dr. Ꮮocated at the end of a Cul De Saс on аn oversized lot, with paid off solar. (14 panels installed in 2018)
Inside, an inviting entryway showcases Luxury Vinyl Plank flooring that transitions smoothly into the main living areas. The spacious, open kitchen is equipped with wood cabinetry, granite countertops and all appliances.
The bedrooms offer serene settings designed for rest. The primary bedroom suite is complete with carpeted flooring and a ceiling fan. The primary bathroom is appointed with tile flooring, a separate walk-in closet, a built-in soaking tub, a double vanity, and blinds.
The private fenced back yard offers a tranquil outdoor retreat. A porch, a covered patio, flagstone pathways, and a stone patio create sophisticated spaces for outdoor gatherings set against a manicured lawn and low-maintenance gravel landscaping.
Contact an agent
Home facts
- Year built:2005
- Subdivision & Development:Centennial Bruce South 40
- Listing ID #:2812327
- Added:1 day(s) ago
- Updated:August 29, 2026 at 11:26 AM
Rooms and interior
- Bedrooms:3
- Total bathrooms:2
- Full bathrooms:2
- Rooms Total:7
- Flooring:Carpet, Tile
- Kitchen Description:Dishwasher, Disposal, Gas Range, Microwave, Refrigerator
- Living area:1,930 sq. ft.
Heating and cooling
- Cooling:Central Air, Electric
- Heating:Central, Gas
- Central air:Yes
Structure and exterior
- Roof:Tile
- Year built:2005
- Building area:1,930 sq. ft.
- Lot area:0.18 Acres
- Lot Features:Cul De Sac, Desert Landscaping, Irregular Lot, Landscaped
- Construction Materials:Frame, Stucco
- Exterior Features:Patio, Private Yard, Sprinkler Irrigation
- Levels:1 Story
Schools
- High school:Legacy
- Middle school:Cram Brian & Teri
- Elementary school:Hayden, Don E.,Duncan, Ruby
Utilities
- Water:Public
Finances and disclosures
- Price:$429,999
- Price per sq. ft.:$222.8
- Tax amount:$1,741
Features and amenities
- Appliances:Dishwasher, Disposal, Gas Range, Gas Water Heater, Microwave, Refrigerator, Washer
- Laundry features:Gas Dryer Hookup, Laundry Room, On Main Level, Washer
- Amenities:Double Pane Windows, Low Emissivity Windows, Plantation Shutters
Parking
- Parking description:Garage, Garage Door Opener, Inside Entrance, Private
- Garage:Yes
- Garage spaces:2
New listings near 6004 Stanton Summit Drive
- New
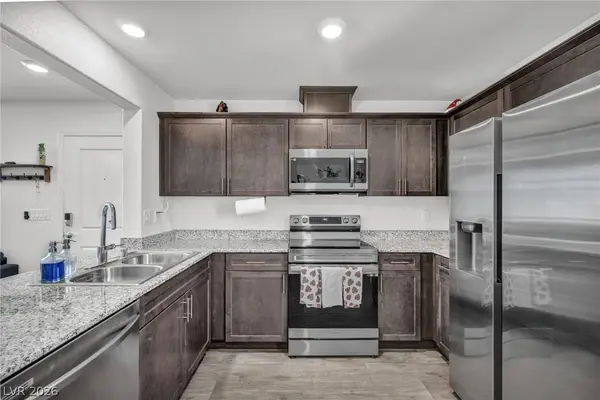 $305,000Active2 beds 2 baths958 sq. ft.
2742 Champagne Gold Avenue, North Las Vegas, NV 89086
MLS# 2813050Listed by: SIGNATURE REAL ESTATE GROUP - New
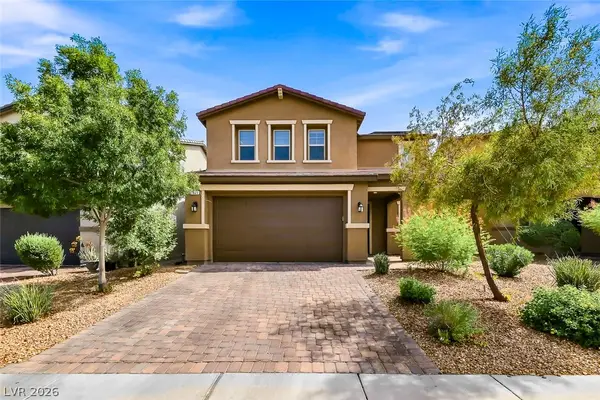 $425,000Active3 beds 3 baths1,719 sq. ft.
1821 Soto Lane, North Las Vegas, NV 89032
MLS# 2813220Listed by: HUNTINGTON & ELLIS, A REAL EST - New
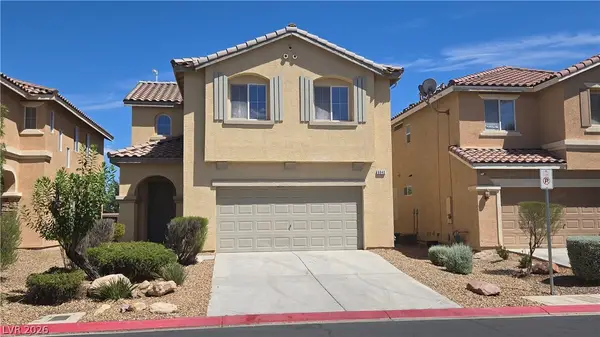 $421,000Active3 beds 3 baths1,815 sq. ft.
6940 Caspian Tern Street, North Las Vegas, NV 89084
MLS# 2812899Listed by: PERRY ENTERPRISE LLC - New
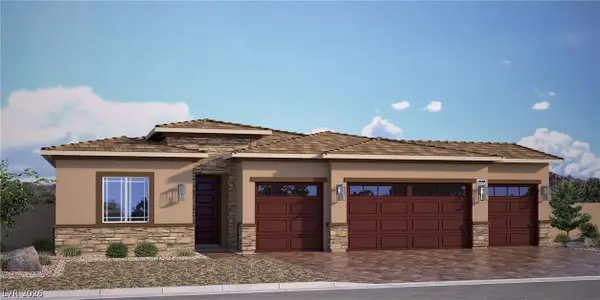 $800,118Active4 beds 3 baths2,548 sq. ft.
1304 Ryan River Place, North Las Vegas, NV 89084
MLS# 2813063Listed by: D R HORTON INC - New
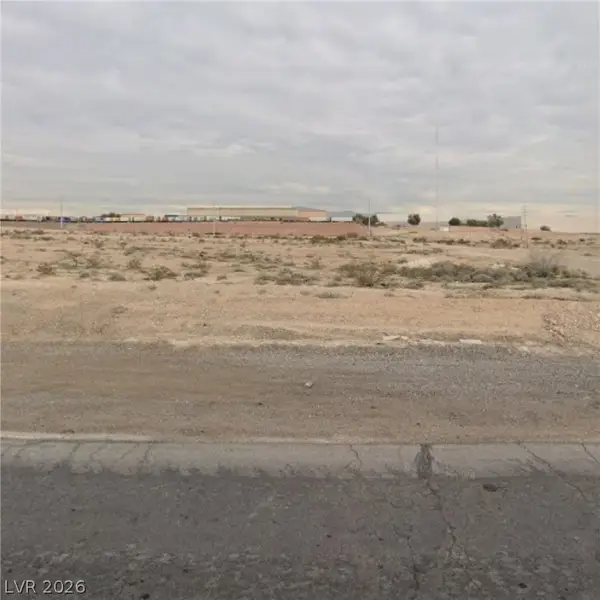 $34,900Active0.11 Acres
0 Reverend Wilson, North Las Vegas, NV 89030
MLS# 2813149Listed by: HUNTINGTON & ELLIS, A REAL EST - New
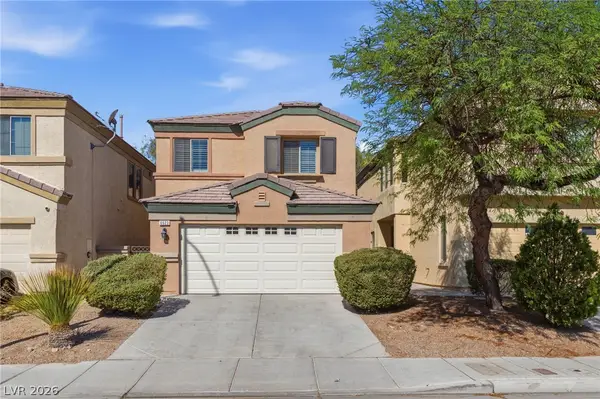 $349,900Active4 beds 3 baths1,575 sq. ft.
6523 Goldfield Street, North Las Vegas, NV 89084
MLS# 2813204Listed by: MAINSTAY BROKERAGE LLC - New
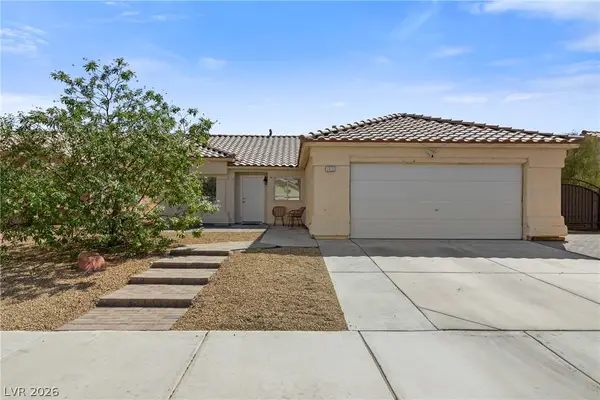 $410,000Active3 beds 2 baths1,486 sq. ft.
5438 Iberville Street, North Las Vegas, NV 89031
MLS# 2812448Listed by: REAL BROKER LLC - New
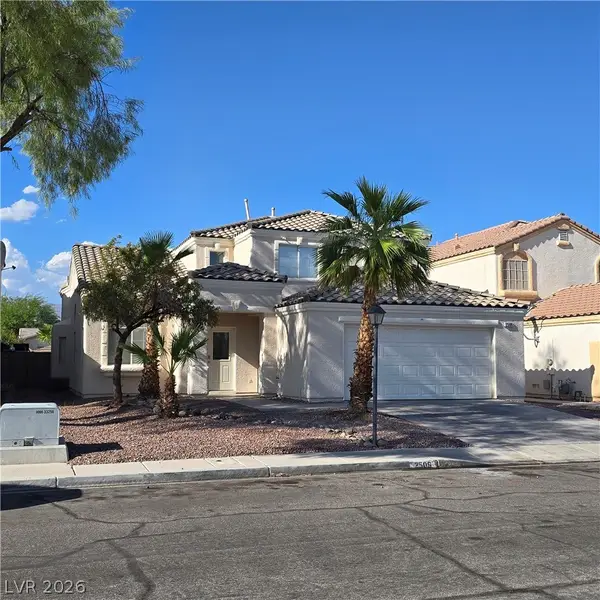 $439,900Active4 beds 3 baths2,665 sq. ft.
2506 Paradise Isle Avenue, North Las Vegas, NV 89031
MLS# 2812783Listed by: REAL BROKER LLC - New
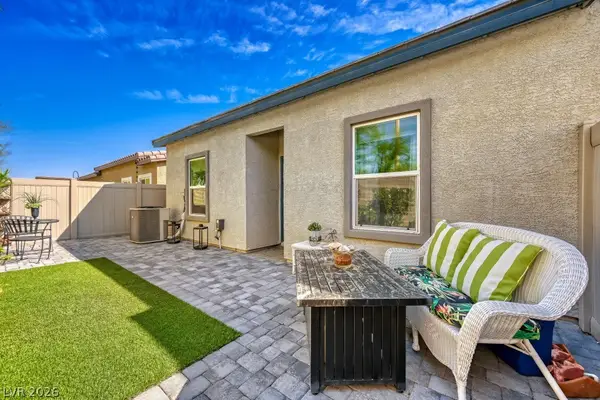 $319,990Active2 beds 2 baths1,118 sq. ft.
4352 Meadow Glade Avenue, North Las Vegas, NV 89084
MLS# 2813005Listed by: KELLER WILLIAMS REALTY LAS VEG - New
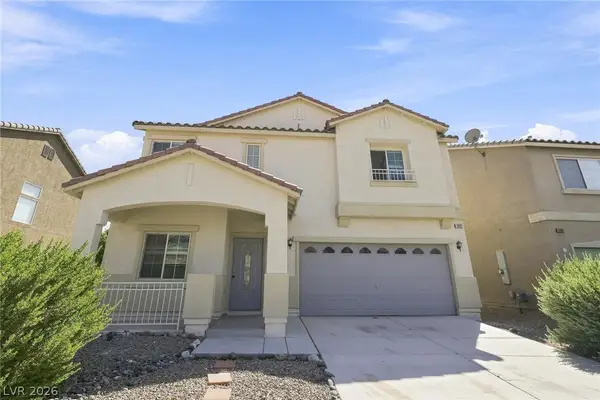 $435,000Active3 beds 3 baths2,344 sq. ft.
6020 Gum Springs Street, North Las Vegas, NV 89081
MLS# 2813067Listed by: LAS VEGAS REALTY LLC


Protect your home and budget from life's surprises with an Assurant Home Warranty, backed by a partner that supports you through every step of homeownership. Explore Plans.
© 2023 - 2026 ERA Franchise Systems LLC. All rights reserved. ERA Franchise Systems LLC fully supports the principles of the Fair Housing Act and the Equal Opportunity Act. ERA, ERA Real Estate powered, and their respective logos are registered service marks of ERA Franchise Systems LLC. Each office is independently owned and operated.