
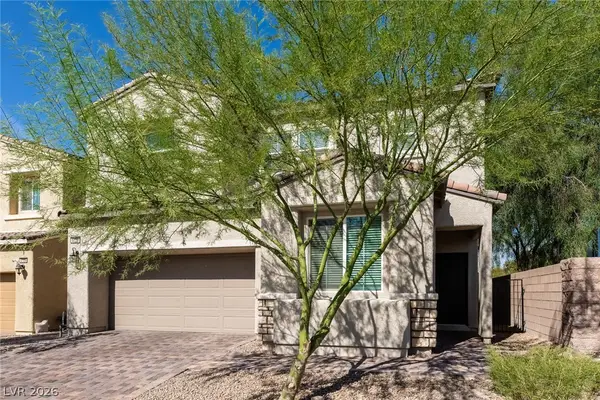
6243 Black Mane Way, North Las Vegas, NV 89081
Local realty services provided by:ERA Brokers Consolidated
Listed by: sos grigoryan
Office: homelab realty
MLS#:2800207
Source:GLVAR
Price summary
- Price:$434,000
- Price per sq. ft.:$209.06
- Monthly HOA dues:$55
About this home
Welcome to this bеautіfullу updated single-story gem! Thіs mοve-in-ready home features a fully paid-off solar system, allowing you to enjoy little to no electricity costs.Property futures the perfect blend of style, comfort, and convenience! Featuring 4 spacious bedrooms and 2 full bathrooms, this move-in-ready home has been thoughtfully refreshed with fresh interior paint, elegant recessed lighting, and a modern combination of tile and luxury vinyl plank flooring throughout.The heart of the home showcases beautiful cabinetry paired with stainless steel appliances, creating a stylish and functional kitchen that’s perfect for everyday living and entertaining.Step outside to enjoy a large private backyard with a charming covered patio—an ideal space for weekend barbecues, outdoor dining, relaxing evenings, or creating your dream outdoor oasis. Situated on a generous lot, this property offers plenty of room to enjoy both indoor and outdoor living.Located in a highly desirable community, you’ll appreciate the convenience of being just minutes from shopping, restaurants, parks, schools, and major commuter routes.This exceptional home combines modern updates, timeless appeal, and an unbeatable location. Don’t miss your opportunity to make this stunning property your next home!...
Contact an agent
Home facts
- Year built:2004
- Subdivision & Development:Centennial Bruce East 40
- Listing ID #:2800207
- Added:42 day(s) ago
- Updated:August 26, 2026 at 11:04 AM
Rooms and interior
- Bedrooms:4
- Total bathrooms:2
- Full bathrooms:2
- Rooms Total:7
- Flooring:Tile
- Kitchen Description:Dishwasher, Disposal, Gas Range, Microwave, Refrigerator
- Living area:2,076 sq. ft.
Heating and cooling
- Cooling:Central Air, Electric
- Heating:Central, Gas
- Central air:Yes
Structure and exterior
- Roof:Tile
- Year built:2004
- Building area:2,076 sq. ft.
- Lot area:0.19 Acres
- Lot Features:Desert Landscaping, Landscaped, Sprinklers In Front, Sprinklers Timer
- Exterior Features:Patio, Private Yard, Sprinkler Irrigation
- Levels:1 Story
Schools
- High school:Legacy
- Middle school:Johnston Carroll
- Elementary school:Hayden, Don E.,Hayden, Don E.
Utilities
- Water:Public
Finances and disclosures
- Price:$434,000
- Price per sq. ft.:$209.06
- Tax amount:$1,967
Features and amenities
- Appliances:Dishwasher, Disposal, Gas Range, Microwave, Refrigerator, Washer
- Laundry features:Gas Dryer Hookup, Laundry Room, On Main Level, Washer
- Amenities:Blinds
Parking
- Parking description:Garage, Garage Door Opener, Private
- Garage:Yes
- Garage spaces:2
New listings near 6243 Black Mane Way
- New
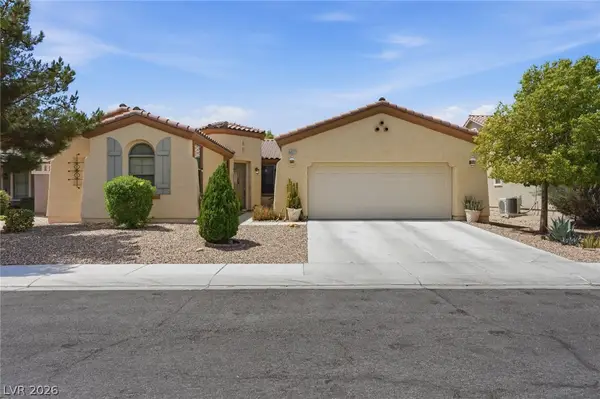 $499,000Active4 beds 3 baths2,377 sq. ft.
6517 Diamond Point Court, North Las Vegas, NV 89084
MLS# 2811157Listed by: SIGNATURE REAL ESTATE GROUP - New
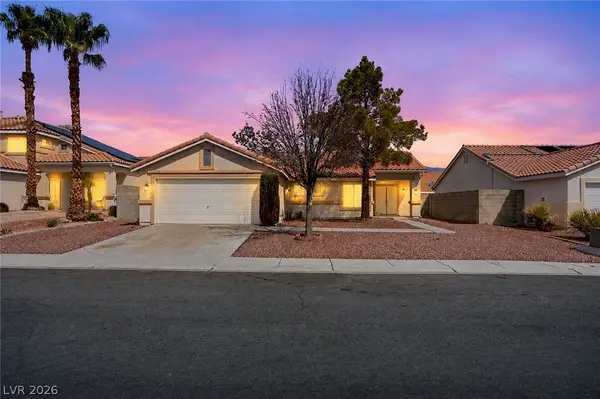 $405,000Active3 beds 2 baths1,606 sq. ft.
1428 Cloud Dance Court, North Las Vegas, NV 89031
MLS# 2812208Listed by: INNOVATIVE REAL ESTATE STRATEG - New
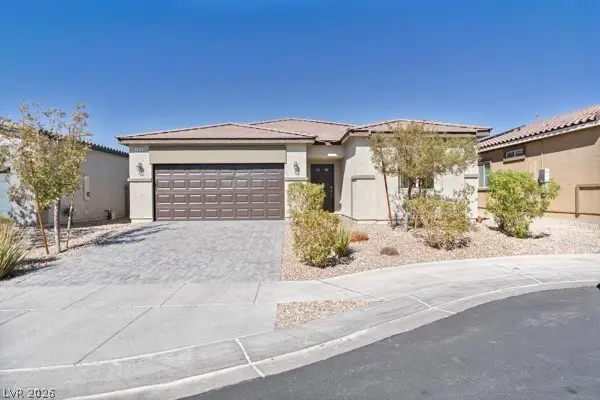 $460,000Active3 beds 2 baths1,613 sq. ft.
7915 N Pearly Court, North Las Vegas, NV 89084
MLS# 2812178Listed by: PARADIGM REALTY  $299,999Active3 beds 3 baths1,367 sq. ft.
6312 Sandy Ridge Street #102, North Las Vegas, NV 89081
MLS# 2783171Listed by: SPHERE REAL ESTATE- Open Thu, 10am to 6pmNew
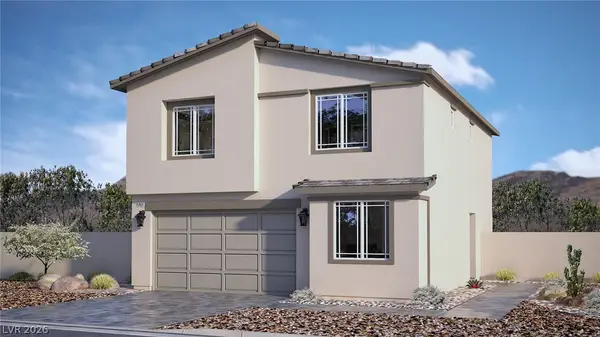 $465,990Active4 beds 3 baths1,865 sq. ft.
7405 Balenger Bay Avenue, North Las Vegas, NV 89084
MLS# 2812061Listed by: D R HORTON INC - New
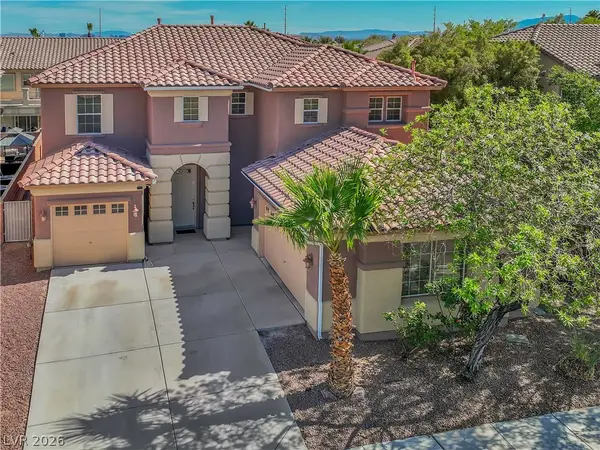 $524,900Active3 beds 3 baths2,961 sq. ft.
2129 Mistle Thrush Drive, North Las Vegas, NV 89084
MLS# 2812075Listed by: COLDWELL BANKER PREMIER - New
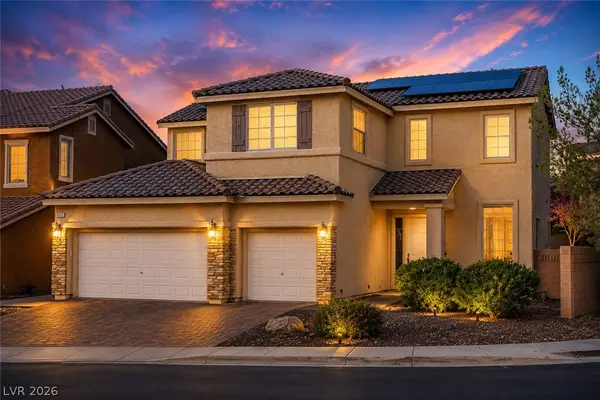 $520,000Active5 beds 3 baths3,131 sq. ft.
6133 Stibor Street, North Las Vegas, NV 89081
MLS# 2811858Listed by: REALTY ONE GROUP, INC - New
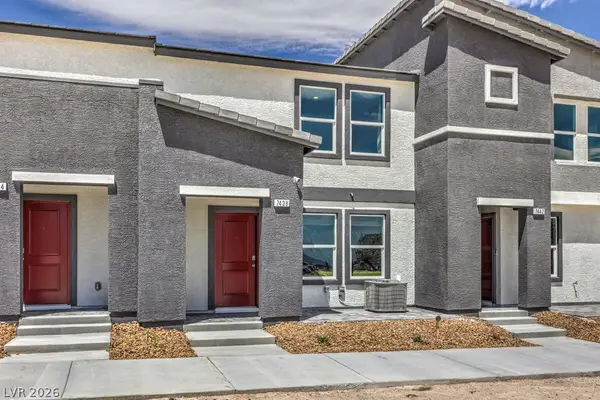 $320,990Active3 beds 3 baths1,309 sq. ft.
1406 Foley Bay Drive, North Las Vegas, NV 89084
MLS# 2812029Listed by: D R HORTON INC - Open Sat, 11am to 2pmNew
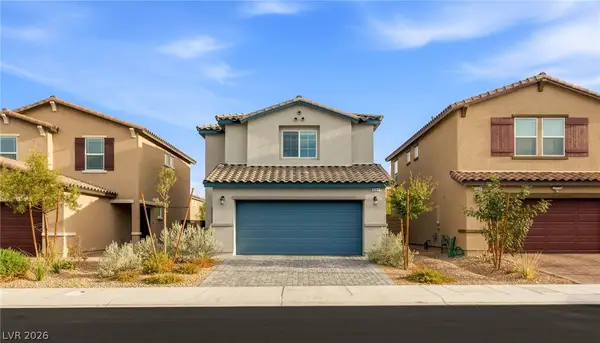 $394,999Active3 beds 3 baths1,453 sq. ft.
597 Juniper Rock Avenue, North Las Vegas, NV 89081
MLS# 2811630Listed by: HUNTINGTON & ELLIS, A REAL EST - New
 $425,000Active4 beds 3 baths1,951 sq. ft.
5729 Artesia Fountain Street, North Las Vegas, NV 89031
MLS# 2810657Listed by: ATLAS NV, LLC


Protect your home and budget from life's surprises with an Assurant Home Warranty, backed by a partner that supports you through every step of homeownership. Explore Plans.
© 2023 - 2026 ERA Franchise Systems LLC. All rights reserved. ERA Franchise Systems LLC fully supports the principles of the Fair Housing Act and the Equal Opportunity Act. ERA, ERA Real Estate powered, and their respective logos are registered service marks of ERA Franchise Systems LLC. Each office is independently owned and operated.