
6424 Kenya Springs Street, North Las Vegas, NV 89086
Local realty services provided by:ERA Brokers Consolidated
Listed by: geoffrey w. lavell
Office: the brokerage a re firm
MLS#:2832461
Source:GLVAR
Price summary
- Price:$390,000
- Price per sq. ft.:$223.37
- Monthly HOA dues:$109
About this home
SPACIOUS TWO-STORY HOME WITH SOARING CEILINGS AND A FLEXIBLE FLOOR PLAN! Welcome to 6424 Kenya Springs Street, where generous living spaces, abundant natural light and practical features come together. Step inside to discover an impressive living room with dramatic vaulted ceilings, high windows and a striking open staircase that creates an airy, inviting atmosphere. Tile flooring extends throughout the main living areas, offering both durability and easy maintenance. The spacious kitchen features extensive cabinetry, ample counter space, a gas range, recessed lighting and a convenient breakfast bar overlooking the adjoining dining area. Sliding glass doors connect the dining space to the backyard, making outdoor access easy. A distinctive built-in entertainment center with multiple display shelves adds character and functionality to the main living area. Upstairs, comfortably sized bedrooms feature carpeting, ceiling fans and plenty of natural light. The bathrooms offer dual-sink vanities and tub/shower combinations, while a dedicated laundry room with washer, dryer and built-in shelving provides valuable additional storage. Outside, the spacious backyard offers a large concrete patio, low-maintenance desert landscaping and plenty of room to create your own outdoor retreat. A two-car garage, mature front-yard trees and a welcoming stucco exterior with a tile roof complete this versatile property. With its open living spaces, functional layout and generous backyard, this home offers an excellent opportunity to make it your own!...
Contact an agent
Home facts
- Year built:2004
- Subdivision & Development:Tesoro
- Listing ID #:2832461
- Added:1 day(s) ago
- Updated:November 18, 2026 at 01:36 PM
Rooms and interior
- Bedrooms:4
- Total bathrooms:2
- Full bathrooms:2
- Rooms Total:8
- Flooring:Linoleum, Tile, Vinyl
- Kitchen Description:Dishwasher, Disposal, Gas Range
- Living area:1,746 sq. ft.
Heating and cooling
- Cooling:Central Air, Electric
- Heating:Central, Gas
- Central air:Yes
Structure and exterior
- Roof:Tile
- Year built:2004
- Building area:1,746 sq. ft.
- Lot area:0.11 Acres
- Lot Features:Desert Landscaping, Landscaped, Rocks, Sprinklers Timer
- Construction Materials:Frame, Stucco
- Exterior Features:Porch, Private Yard
- Levels:2 Story
Schools
- High school:Legacy
- Middle school:Johnston Carroll
- Elementary school:Hayden, Don E.,Duncan, Ruby
Utilities
- Water:Public
Finances and disclosures
- Price:$390,000
- Price per sq. ft.:$223.37
- Tax amount:$2,150
Features and amenities
- Appliances:Dishwasher, Disposal, Gas Range
- Laundry features:Gas Dryer Hookup, Laundry Room
- Amenities:Blinds, Double Pane Windows
Parking
- Parking description:Finished Garage, Garage, Garage Door Opener, Inside Entrance, Open, Private
- Garage:Yes
- Garage spaces:2
New listings near 6424 Kenya Springs Street
- Coming Soon
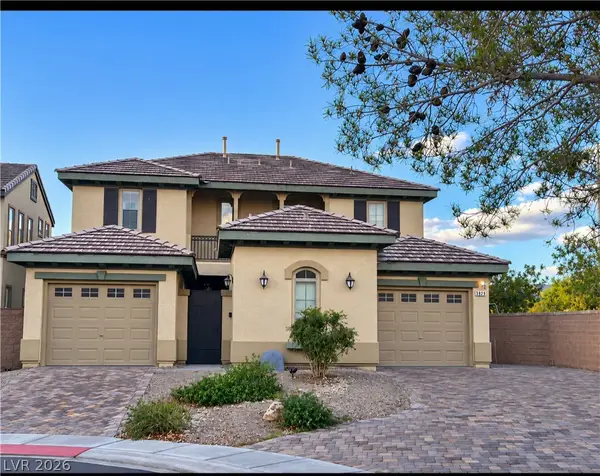 $515,000Coming Soon4 beds 4 baths2,505 sq. ft.
3929 Kettle Falls Avenue, North Las Vegas, NV 89085
MLS# 2834945Listed by: SIMPLY VEGAS - Coming Soon
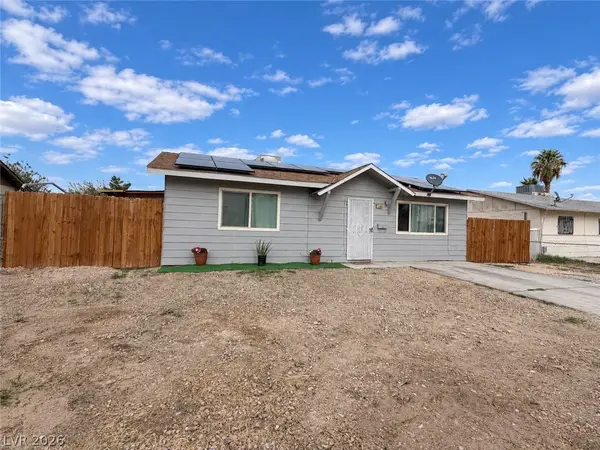 $290,000Coming Soon2 beds 1 baths864 sq. ft.
2708 E Gowan Road, North Las Vegas, NV 89030
MLS# 2834816Listed by: REAL BROKER LLC - Coming Soon
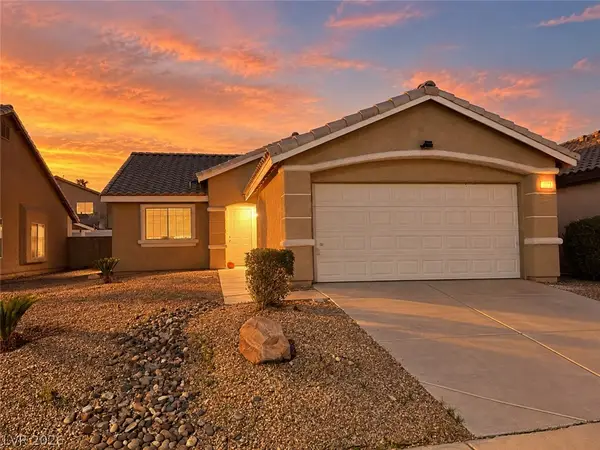 $370,000Coming Soon3 beds 2 baths1,336 sq. ft.
3323 Wild Filly Lane, North Las Vegas, NV 89032
MLS# 2834325Listed by: KELLER WILLIAMS VIP - Coming Soon
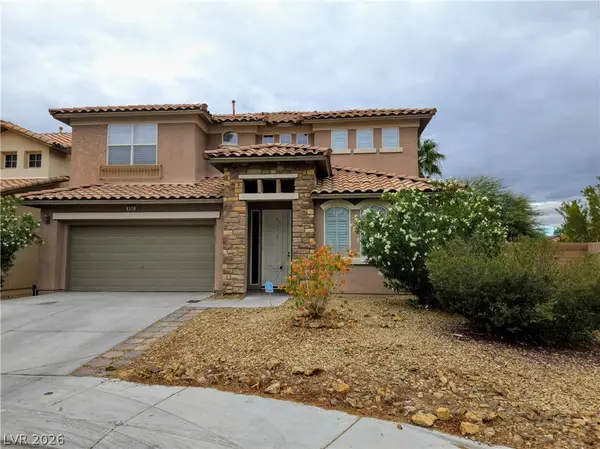 $549,000Coming Soon6 beds 3 baths2,899 sq. ft.
5753 Leonidas Street, North Las Vegas, NV 89031
MLS# 2834741Listed by: DESERT REALTY - Coming Soon
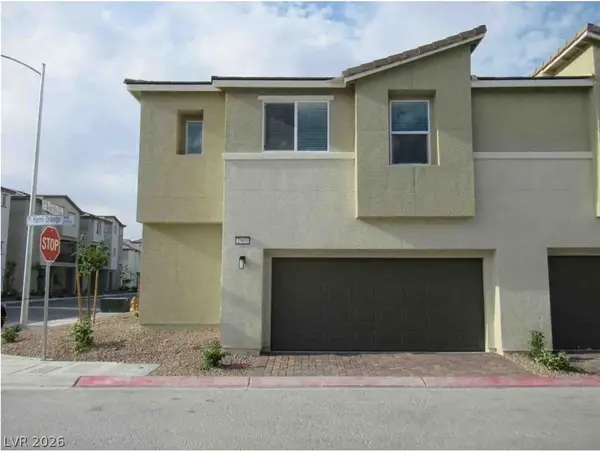 $325,000Coming Soon3 beds 3 baths1,684 sq. ft.
2905 Hemi Orange Avenue, North Las Vegas, NV 89086
MLS# 2832900Listed by: HUNTINGTON & ELLIS, A REAL EST - Coming Soon
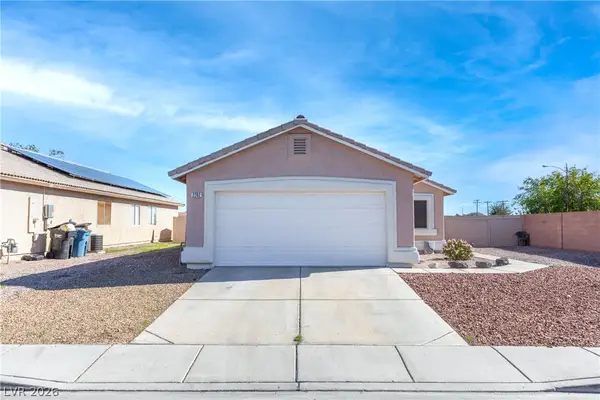 $385,000Coming Soon3 beds 2 baths1,342 sq. ft.
2202 Glastonbury Thorn Street, North Las Vegas, NV 89032
MLS# 2832785Listed by: HUNTINGTON & ELLIS, A REAL EST - Coming Soon
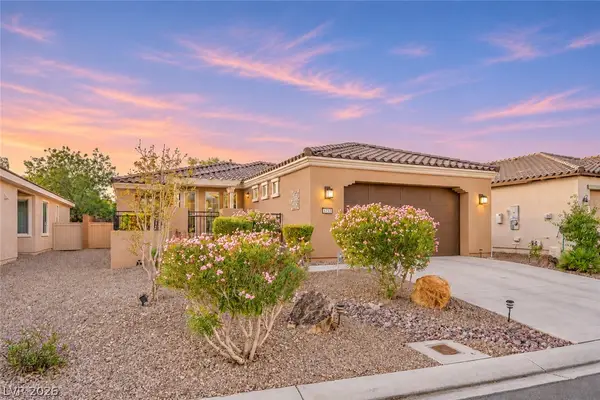 $400,000Coming Soon2 beds 2 baths1,592 sq. ft.
5733 Sagamore Canyon Street, North Las Vegas, NV 89081
MLS# 2831581Listed by: CENTURY 21 AMERICANA - Coming Soon
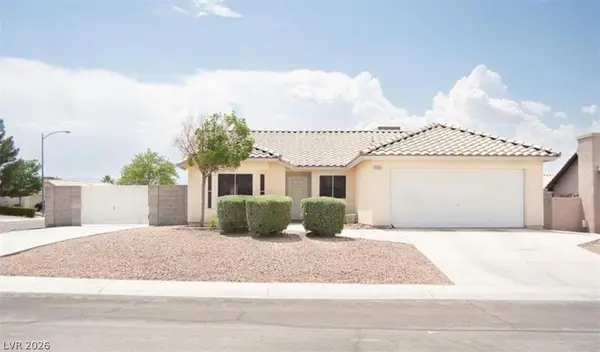 $399,990Coming Soon3 beds 2 baths1,328 sq. ft.
3909 Counter Way, North Las Vegas, NV 89032
MLS# 2832956Listed by: REALTY ONE GROUP, INC - Coming Soon
 $390,000Coming Soon3 beds 3 baths1,788 sq. ft.
3429 Lonesome Drum Street, North Las Vegas, NV 89032
MLS# 2828420Listed by: EXP REALTY - New
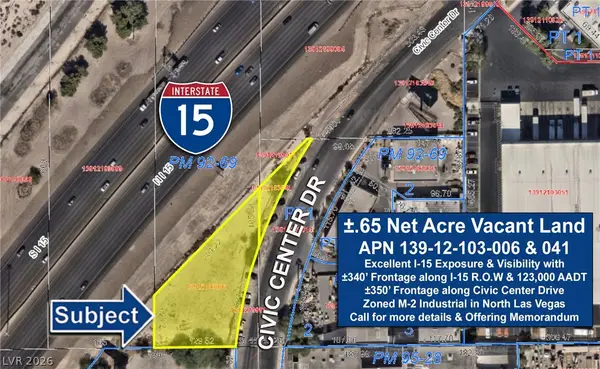 $590,000Active0.65 Acres
Civic Center, North Las Vegas, NV 89030
MLS# 2834458Listed by: KNJ REAL ESTATE


Protect your home and budget from life's surprises with an Assurant Home Warranty, backed by a partner that supports you through every step of homeownership. Explore Plans.
© 2023 - 2026 ERA Franchise Systems LLC. All rights reserved. ERA Franchise Systems LLC fully supports the principles of the Fair Housing Act and the Equal Opportunity Act. ERA, ERA Real Estate powered, and their respective logos are registered service marks of ERA Franchise Systems LLC. Each office is independently owned and operated.