
6613 Johnny Love Lane, North Las Vegas, NV 89086
Local realty services provided by:ERA Brokers Consolidated
Listed by: dale abella
Office: exp realty
MLS#:2807370
Source:GLVAR
Price summary
- Price:$429,000
- Price per sq. ft.:$189.66
- Monthly HOA dues:$29
About this home
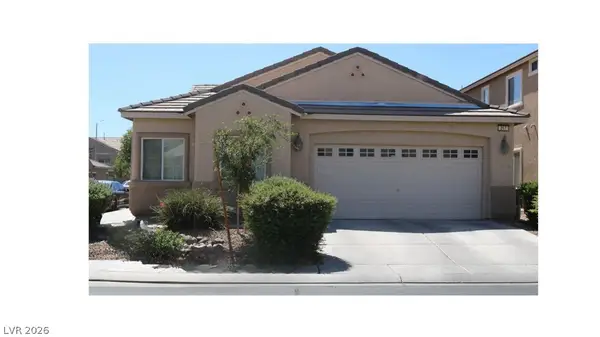
Come see this beautiful single-story residence in North Las Vegas. Sidewalks line the neighborhood street, leading to a front exterior framed by desert landscaping and a mature tree. A paved driveway leads to a two-car attached garage, while a courtyard entryway with a concrete landing provides an inviting approach to the home.
Inside, the entry foyer features high vaulted ceilings and polished tile flooring. This flooring continues into the open-concept living area, which features high ceilings, a built-in fireplace, and ceiling fans. The kitchen workspace functions with rich wood cabinetry, granite countertops, and an expansive breakfast bar.
For privacy, the primary suite is tucked away from the guest bedrooms. The guest bedrooms offer neutral carpet flooring, ceiling fans, and window blinds. An enclosed backyard provides a private yard featuring a manicured green lawn bordered by tiered retaining walls and stone borders. A sheltered covered patio with concrete flooring sits adjacent to the lawn, offering a shaded retreat. The property is completed by a tiled roof equipped with solar panels.
This North Las Vegas home combines low-maintenance stucco construction with functional living spaces. Schedule a viewing today to see this home in person!...
Contact an agent
Home facts
- Year built:2005
- Subdivision & Development:Donna Deer Spgs
- Listing ID #:2807370
- Added:45 day(s) ago
- Updated:October 04, 2026 at 11:02 AM
Rooms and interior
- Bedrooms:3
- Total bathrooms:2
- Full bathrooms:2
- Rooms Total:4
- Flooring:Carpet, Tile
- Kitchen Description:Built In Gas Oven, Dishwasher, Disposal, Microwave, Refrigerator
- Living area:2,262 sq. ft.
Heating and cooling
- Cooling:Central Air, Electric
- Heating:Central, Gas
- Central air:Yes
Structure and exterior
- Roof:Tile
- Year built:2005
- Building area:2,262 sq. ft.
- Lot area:0.14 Acres
- Lot Features:Desert Landscaping, Landscaped, Rocks, Synthetic Grass
- Exterior Features:Patio, Private Yard
- Levels:1 Story
Schools
- High school:Legacy
- Middle school:Cram Brian & Teri
- Elementary school:Duncan, Ruby,Duncan, Ruby
Utilities
- Water:Public
Finances and disclosures
- Price:$429,000
- Price per sq. ft.:$189.66
- Tax amount:$2,086
Features and amenities
- Appliances:Built-In Gas Oven, Dishwasher, Disposal, Microwave, Refrigerator, Washer
- Laundry features:Electric Dryer Hookup, On Main Level, Washer
- Amenities:Blinds, Drapes
Parking
- Parking description:Garage, Guest Parking
- Garage:Yes
- Garage spaces:2
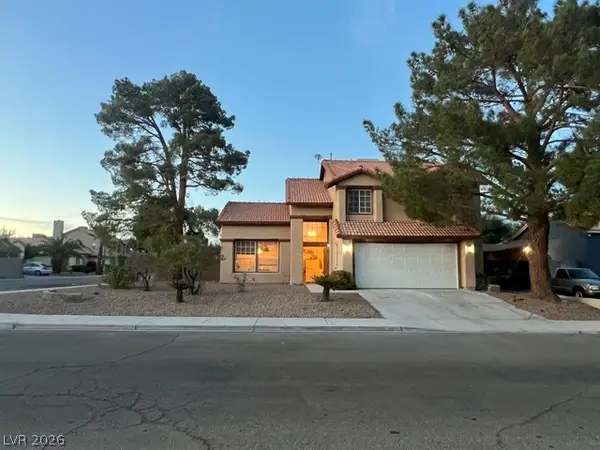
New listings near 6613 Johnny Love Lane
- Coming Soon
 $430,000Coming Soon3 beds 3 baths1,958 sq. ft.
6528 Copper Smith Court, North Las Vegas, NV 89084
MLS# 2823852Listed by: SIGNATURE REAL ESTATE GROUP - Coming Soon
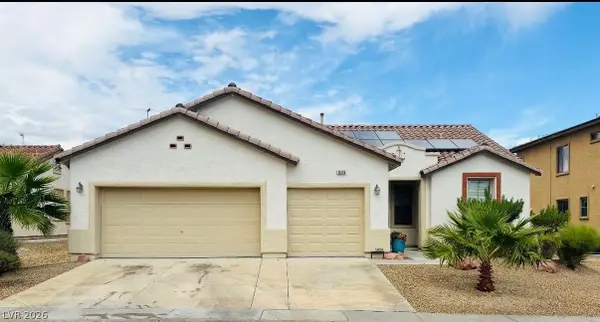
 $439,999Coming Soon3 beds 3 baths2,040 sq. ft.
3804 W Red Coach Avenue, North Las Vegas, NV 89031
MLS# 2823715Listed by: REALTY ONE GROUP, INC - Coming Soon
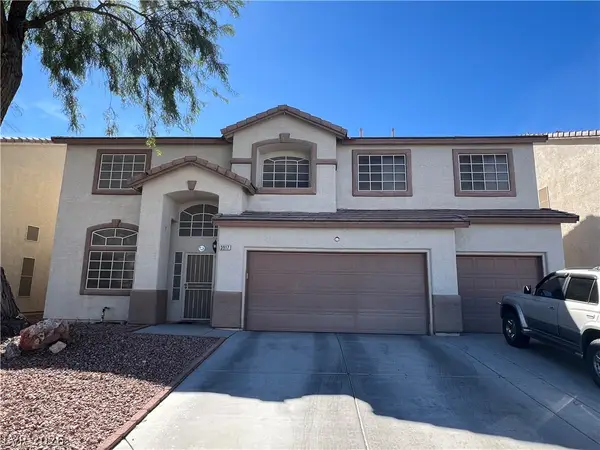
 $465,000Coming Soon3 beds 2 baths1,906 sq. ft.
1828 Moonglow Peak Avenue, North Las Vegas, NV 89084
MLS# 2823198Listed by: KELLER WILLIAMS MARKETPLACE - Coming Soon
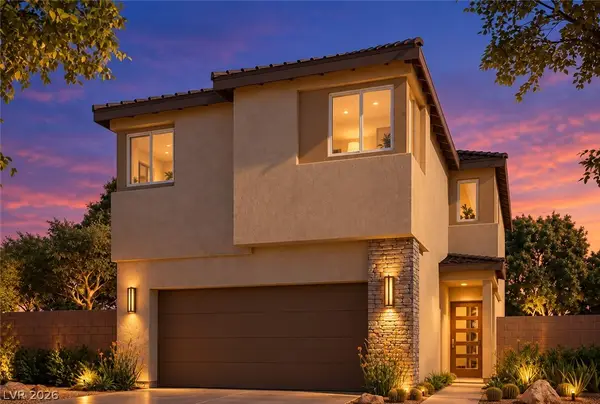
 $550,000Coming Soon5 beds 5 baths3,210 sq. ft.
3917 Canary Cedar Street, North Las Vegas, NV 89032
MLS# 2821999Listed by: EXP REALTY - Coming Soon
 $465,000Coming Soon3 beds 3 baths1,808 sq. ft.
2719 High Echelon Road, North Las Vegas, NV 89086
MLS# 2821314Listed by: REALTY ONE GROUP, INC - Coming Soon
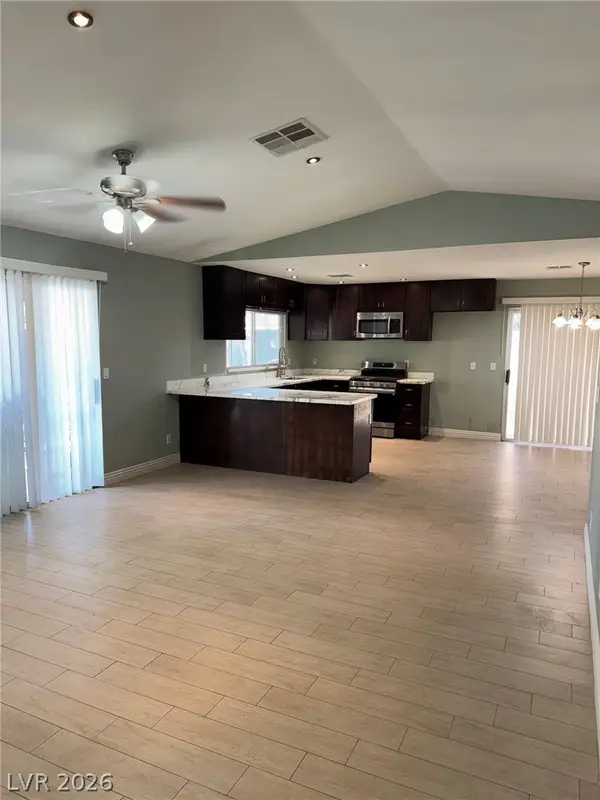 $595,000Coming Soon3 beds 2 baths2,422 sq. ft.
4313 W Red Coach Avenue, North Las Vegas, NV 89031
MLS# 2821263Listed by: REALTY ONE GROUP, INC - Coming Soon
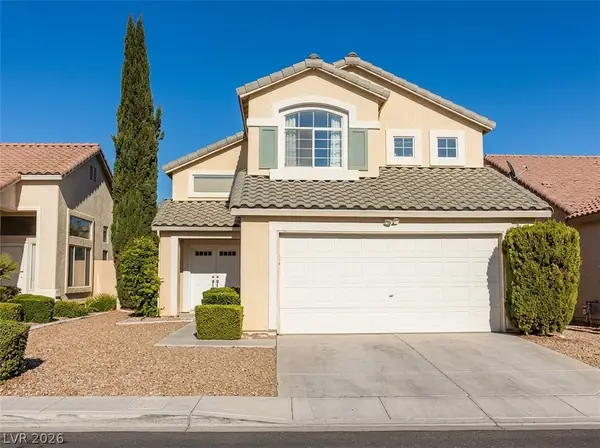 $415,000Coming Soon4 beds 3 baths1,700 sq. ft.
6028 Shadow Oak Drive, North Las Vegas, NV 89031
MLS# 2819120Listed by: VEGAS CAPITAL REALTY - Coming Soon
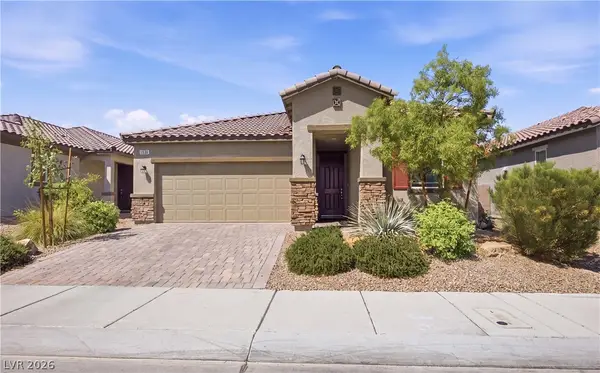 $425,000Coming Soon3 beds 2 baths1,585 sq. ft.
1536 Deep Valley Avenue, North Las Vegas, NV 89084
MLS# 2820059Listed by: HUNTINGTON & ELLIS, A REAL EST - Coming Soon
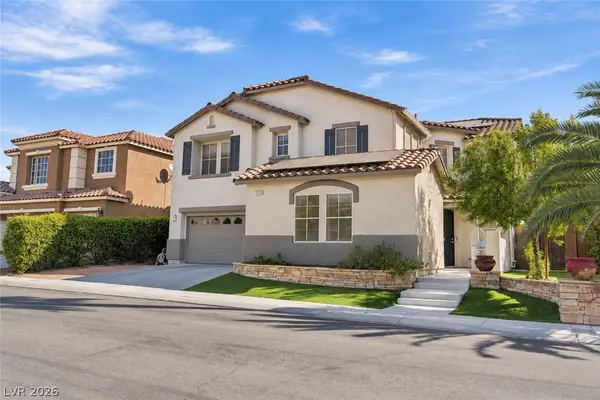 $649,990Coming Soon5 beds 5 baths3,790 sq. ft.
2128 Mountain Rail Drive, North Las Vegas, NV 89084
MLS# 2816855Listed by: SIMPLY VEGAS - Coming Soon
 $410,000Coming Soon4 beds 2 baths1,672 sq. ft.
217 Iron Summit Avenue, North Las Vegas, NV 89031
MLS# 2819848Listed by: LOVE LAS VEGAS REALTY


Protect your home and budget from life's surprises with an Assurant Home Warranty, backed by a partner that supports you through every step of homeownership. Explore Plans.
© 2023 - 2026 ERA Franchise Systems LLC. All rights reserved. ERA Franchise Systems LLC fully supports the principles of the Fair Housing Act and the Equal Opportunity Act. ERA, ERA Real Estate powered, and their respective logos are registered service marks of ERA Franchise Systems LLC. Each office is independently owned and operated.