
6811 Dark Gunmetal Court, North Las Vegas, NV 89086
Local realty services provided by:ERA Brokers Consolidated
Listed by: charles d. landon
Office: keller williams realty las veg
MLS#:2834913
Source:GLVAR
Price summary
- Price:$359,000
- Price per sq. ft.:$265.53
- Monthly HOA dues:$227
About this home
Stucco construction highlights the contemporary design of this townhome located at 6811 Dark Gunmetal CT in the WaterColor Planned Community. The exterior features a fenced lot with a paved driveway of paver blocks, a secure community entrance with a wood-slat gate and stone pillars, and low-maintenance landscaping. A private entry courtyard, a charming walkway, and a private back patio within a fenced private yard offer welcoming outdoor spaces. Residents also enjoy an individual garage and a balcony.
Inside, wood flooring and blinds run through the living areas, while carpet flooring provides comfort in the bedrooms and walk-in closet. The kitchen features granite counters, dark wood cabinetry, a breakfast bar, and stainless steel appliances including a refrigerator and dishwasher. A dedicated laundry room is equipped with a washer and dryer, and one of the bathrooms features a vanity with granite counters.
This vibrant planned community provides access to shared amenities including a community pool, outdoor grills, and covered seating areas. Recreation facilities feature two basketball courts, a shaded playground, and a community plaza with a water fountain. The neighborhood showcases manicured shrubs, palm trees, and mountain views....
Contact an agent
Home facts
- Year built:2023
- Subdivision & Development:Losee & Deer Spgs - Phase 4
- Listing ID #:2834913
- Added:1 day(s) ago
- Updated:November 18, 2026 at 01:36 PM
Rooms and interior
- Bedrooms:3
- Total bathrooms:3
- Full bathrooms:2
- Half bathrooms:1
- Rooms Total:4
- Flooring:Carpet
- Kitchen Description:Dishwasher, Disposal, Gas Range, Microwave, Refrigerator
- Living area:1,352 sq. ft.
Heating and cooling
- Cooling:Central Air, Electric
- Heating:Central, Gas
- Central air:Yes
Structure and exterior
- Roof:Tile
- Year built:2023
- Building area:1,352 sq. ft.
- Lot area:0.03 Acres
- Lot Features:Desert Landscaping, Landscaped
- Construction Materials:Frame, Stucco
- Exterior Features:Outdoor Living Area
- Levels:2 Story
Schools
- High school:Legacy
- Middle school:Cram Brian & Teri
- Elementary school:Hayden, Don E.,Hayden, Don E.
Utilities
- Water:Public
Finances and disclosures
- Price:$359,000
- Price per sq. ft.:$265.53
- Tax amount:$3,769
Features and amenities
- Appliances:Dishwasher, Disposal, Gas Range, Microwave, Refrigerator
- Laundry features:Gas Dryer Hookup, On Main Level
- Amenities:Gated Community
- Pool features:Community, Pool
Parking
- Parking description:Garage, Garage Door Opener, Open
- Garage:Yes
- Garage spaces:2
New listings near 6811 Dark Gunmetal Court
- Coming Soon
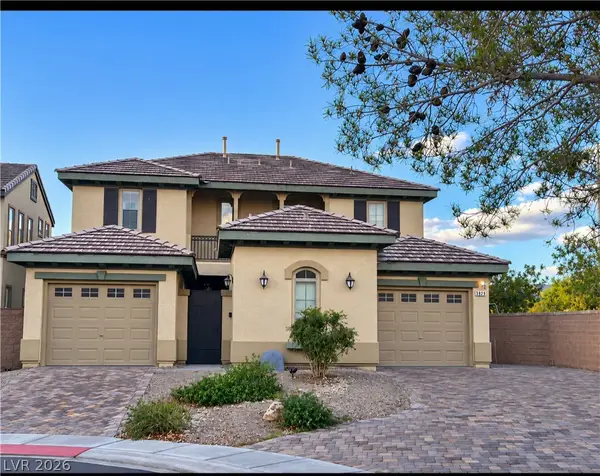 $515,000Coming Soon4 beds 4 baths2,505 sq. ft.
3929 Kettle Falls Avenue, North Las Vegas, NV 89085
MLS# 2834945Listed by: SIMPLY VEGAS - Coming Soon
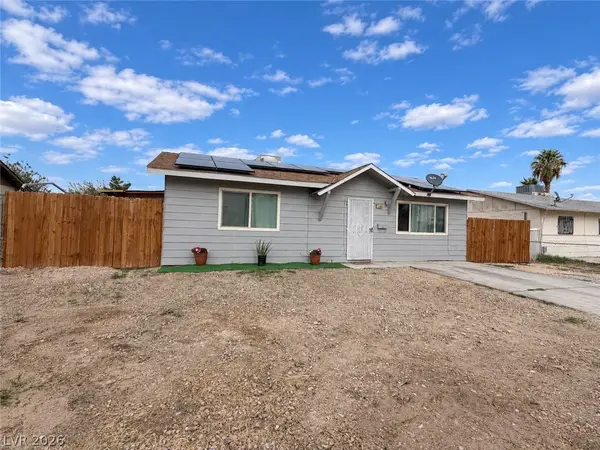 $290,000Coming Soon2 beds 1 baths864 sq. ft.
2708 E Gowan Road, North Las Vegas, NV 89030
MLS# 2834816Listed by: REAL BROKER LLC - Coming Soon
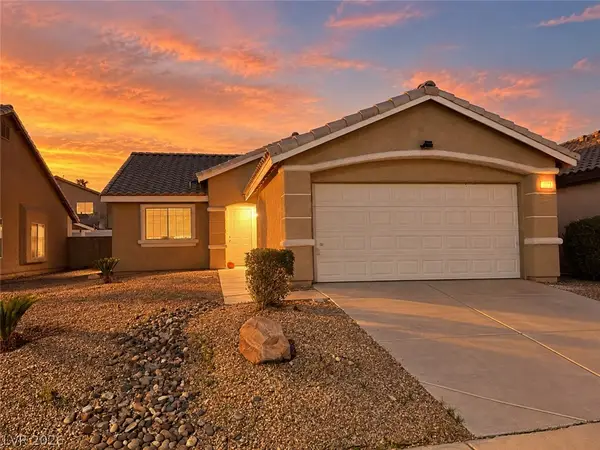 $370,000Coming Soon3 beds 2 baths1,336 sq. ft.
3323 Wild Filly Lane, North Las Vegas, NV 89032
MLS# 2834325Listed by: KELLER WILLIAMS VIP - Coming Soon
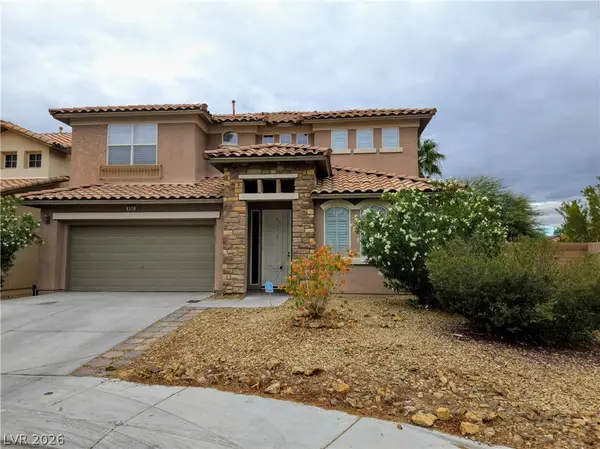 $549,000Coming Soon6 beds 3 baths2,899 sq. ft.
5753 Leonidas Street, North Las Vegas, NV 89031
MLS# 2834741Listed by: DESERT REALTY - Coming Soon
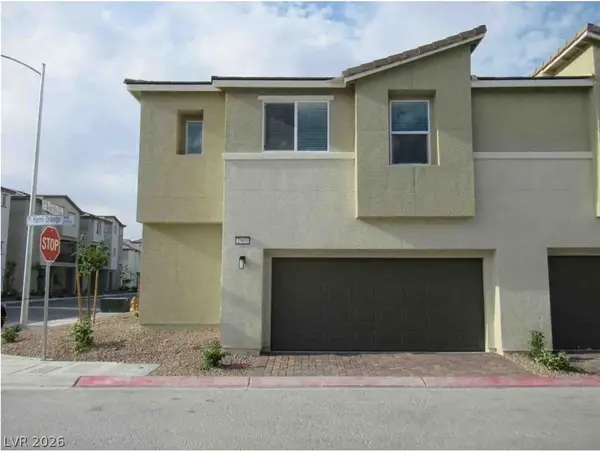 $325,000Coming Soon3 beds 3 baths1,684 sq. ft.
2905 Hemi Orange Avenue, North Las Vegas, NV 89086
MLS# 2832900Listed by: HUNTINGTON & ELLIS, A REAL EST - Coming Soon
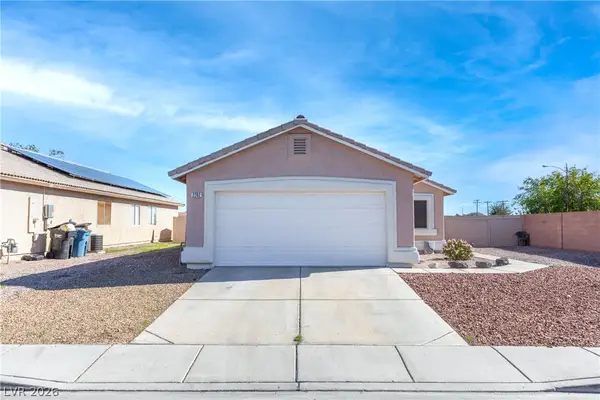 $385,000Coming Soon3 beds 2 baths1,342 sq. ft.
2202 Glastonbury Thorn Street, North Las Vegas, NV 89032
MLS# 2832785Listed by: HUNTINGTON & ELLIS, A REAL EST - Coming Soon
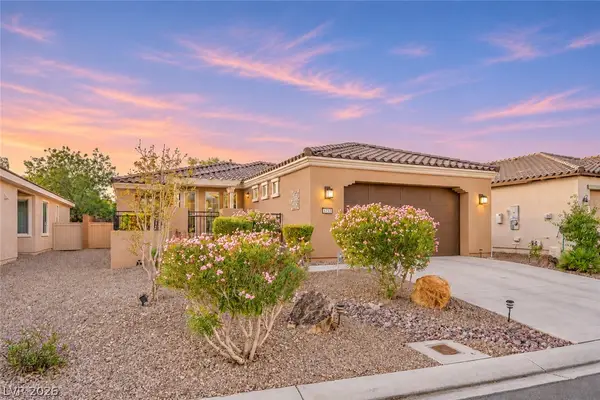 $400,000Coming Soon2 beds 2 baths1,592 sq. ft.
5733 Sagamore Canyon Street, North Las Vegas, NV 89081
MLS# 2831581Listed by: CENTURY 21 AMERICANA - Coming Soon
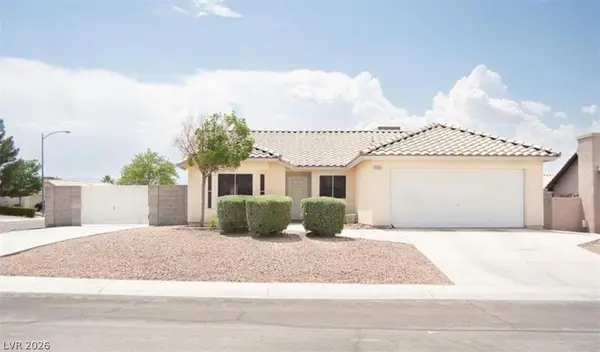 $399,990Coming Soon3 beds 2 baths1,328 sq. ft.
3909 Counter Way, North Las Vegas, NV 89032
MLS# 2832956Listed by: REALTY ONE GROUP, INC - Coming Soon
 $390,000Coming Soon3 beds 3 baths1,788 sq. ft.
3429 Lonesome Drum Street, North Las Vegas, NV 89032
MLS# 2828420Listed by: EXP REALTY - New
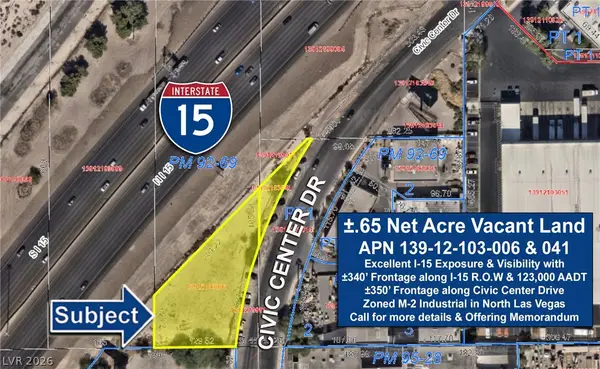 $590,000Active0.65 Acres
Civic Center, North Las Vegas, NV 89030
MLS# 2834458Listed by: KNJ REAL ESTATE


Protect your home and budget from life's surprises with an Assurant Home Warranty, backed by a partner that supports you through every step of homeownership. Explore Plans.
© 2023 - 2026 ERA Franchise Systems LLC. All rights reserved. ERA Franchise Systems LLC fully supports the principles of the Fair Housing Act and the Equal Opportunity Act. ERA, ERA Real Estate powered, and their respective logos are registered service marks of ERA Franchise Systems LLC. Each office is independently owned and operated.